
3107 Caribou Road, Cross Lake Township, ME 04779
Local realty services provided by:ERA Dawson-Bradford Co., REALTORS
3107 Caribou Road,Cross Lake Twp, ME 04779
$269,900
- 2 Beds
- 1 Baths
- 1,180 sq. ft.
- Single family
- Active
Office: nexthome discover
MLS#:1672136
Source:ME_MREIS
Price summary
- Price:$269,900
- Price per sq. ft.:$228.73
About this home
Tucked away at the end of a long private driveway, 3107 Caribou Road offers a level of privacy that is increasingly difficult to find on the water. The home cannot be seen from the road, and the spacious lot layout provides separation from neighboring properties while still offering direct access to Cross Lake.
Inside, the home features one bedroom on the main level, a full bathroom, a separate dining area, laundry, and an enclosed porch overlooking the water. The renovated second floor offers a spacious open loft that provides additional sleeping and living space.
The property has seen several recent improvements, including a septic system and leach field, water heater, electrical upgrades, second-floor renovations, and a fully renovated bathroom. With a well and full septic system, the home is equipped for year-round use.
Enjoy swimming, fishing, boating, and sunset views from your own private lakeside setting. ATV and snowmobile trails are also nearby, making this a great base for enjoying northern Maine in every season. Whether used as a year-round residence or a relaxing waterfront getaway, this Cross Lake property offers privacy, recreation, and room to unwind.
Be sure to view the 3D Virtual Tour and Floor Plans to truly understand the space!...
Contact an agent
Home facts
- Year built:1963
- Listing ID #:1672136
- Updated:October 20, 2026 at 10:48 AM
Rooms and interior
- Bedrooms:2
- Total bathrooms:1
- Full bathrooms:1
- Rooms Total:5
- Flooring:Wood
- Kitchen Description:Electric Range, Refrigerator
- Bedroom Description:1st Floor Bedroom
- Basement Description:Crawl Space, Exterior Entry
- Living area:1,180 sq. ft.
Heating and cooling
- Heating:Forced Air, Heat Pump, Heating, Oil, Pellet Stove, Pellets
Structure and exterior
- Roof:Metal
- Year built:1963
- Building area:1,180 sq. ft.
- Lot Features:Rolling Slope, Rural
- Architectural Style:Camp, Cottage
- Construction Materials:Log Siding, Wood Frame
- Exterior Features:Porch-Screened
- Foundation Description:Pillar/Post/Pier, Poured Concrete
Utilities
- Water:Private, Well
- Sewer:Private Sewer, Septic Design Available, Septic Tank
Finances and disclosures
- Price:$269,900
- Price per sq. ft.:$228.73
- Tax amount:$759 (2025)
Features and amenities
- Appliances:Electric Range, Refrigerator
- Laundry features:Main Level
- Amenities:Storage
Parking
- Parking description:5 - 10 Spaces, Gravel, On Site
 MREIS Multiple Listing Service™ systemListing data is derived in whole or in part from the Maine IDX & is for consumers' personal, noncommercial use only. Dimensions are approximate and not guaranteed. All data should be independently verified. © 2026 Maine Real Estate Information System, Inc. All Rights Reserved
New listings near 3107 Caribou Road
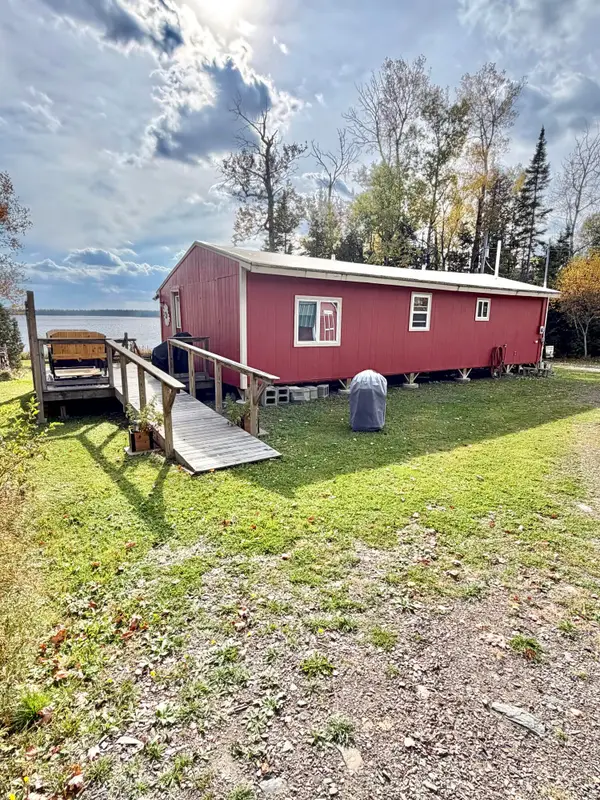 $169,900Pending2 beds 1 baths820 sq. ft.
346 Sinclair Road, Cross Lake Twp, ME 04779
MLS# 1683393Listed by: KELLER WILLIAMS REALTY $150,000Active2 beds 1 baths400 sq. ft.
37 Cormier Road, Cross Lake Twp, ME 04779
MLS# 1681000Listed by: REAL BROKER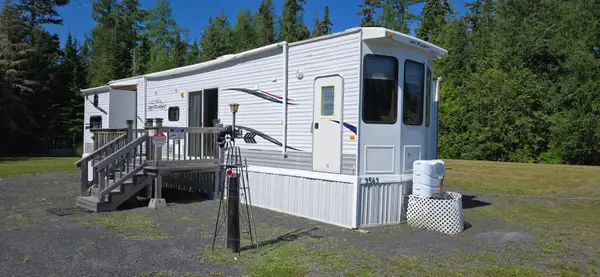 $55,000Active0.33 Acres
3563 Caribou Road, Cross Lake Twp, ME 04779
MLS# 1675580Listed by: CROWN LAKES REALTY


Protect your home and budget from life's surprises with an Assurant Home Warranty, backed by a partner that supports you through every step of homeownership. Explore Plans.
© 2023 - 2026 ERA Franchise Systems LLC. All rights reserved. ERA Franchise Systems LLC fully supports the principles of the Fair Housing Act and the Equal Opportunity Act. ERA, ERA Real Estate powered, and their respective logos are registered service marks of ERA Franchise Systems LLC. Each office is independently owned and operated.