
717 Crystal Road, Crystal, ME 04747
Local realty services provided by:ERA Dawson-Bradford Co., REALTORS
717 Crystal Road,Crystal, ME 04747
$579,000
- 4 Beds
- 2 Baths
- 2,450 sq. ft.
- Single family
- Active
Office: ownerentry.com617-542-9300
MLS#:1640021
Source:ME_MREIS
Price summary
- Price:$579,000
- Price per sq. ft.:$236.33
About this home
Experience the best of Maine living with this spacious 4BR/2BA extended Cape on 60 private acres in the heart of the Katahdin region. Offering 1,200' of frontage on Route 159 and located just 1.5 miles from downtown Patten, this property combines privacy, convenience, and exceptional value.
The bright, open-concept home features gleaming hardwood floors, 8' ceilings, a well-appointed kitchen with a large center island, stainless steel appliances, and a built-in indoor grill for year-round entertaining. First-floor laundry and three covered decks add comfort and convenience.
The full, dry walk-out basement includes a private well, whole-house water filtration and softener system, and radon mitigation system. Multiple heating options--heat pumps, wood stove, and electric heat--provide year-round efficiency and flexibility.
A newly built 3-bay, two-story detached garage with carport offers outstanding storage for vehicles, equipment, and recreational toys. Additional outbuildings include a powered chicken coop and a 10x20 shed with electricity, perfect for a workshop, hobbies, or extra storage.
The 60-acre property provides abundant space for gardening, hunting, wildlife watching, and outdoor recreation, complete with a large fire pit and direct ATV trail access. Ideally situated near Pleasant Lake, Baxter State Park, Mt. Katahdin, and Katahdin Woods & Waters National Monument, you'll enjoy easy access to hiking, fishing, kayaking, snowmobiling, and countless year-round adventures.
Whether you're looking for a primary residence, homestead, recreational getaway, or investment property, this unique estate offers space, versatility, modern amenities, and direct access to some of Maine's most spectacular outdoor destinations....
Contact an agent
Home facts
- Year built:2015
- Listing ID #:1640021
- Updated:October 06, 2026 at 04:30 PM
Rooms and interior
- Bedrooms:4
- Total bathrooms:2
- Full bathrooms:2
- Rooms Total:6
- Flooring:Bamboo, Ceramic Tile, Hardwood
- Kitchen Description:Dishwasher, Electric Range, Microwave, Refrigerator
- Bedroom Description:1st Floor Bedroom
- Basement Description:Full, Interior Entry, Sump Pump, Unfinished, Walk-Out Access
- Living area:2,450 sq. ft.
Heating and cooling
- Heating:Electric, Heat Pump, Heating, Wood, Zoned
Structure and exterior
- Roof:Shingle
- Year built:2015
- Building area:2,450 sq. ft.
- Lot area:60 Acres
- Lot Features:Level, Open Lot, Rural, Wooded
- Architectural Style:Cape Cod
- Construction Materials:Clapboard, Shingle Siding, Wood Frame
- Exterior Features:Deck
- Foundation Description:Poured Concrete
Utilities
- Water:Private
- Sewer:Private Sewer
Finances and disclosures
- Price:$579,000
- Price per sq. ft.:$236.33
- Tax amount:$2,077 (2021)
Features and amenities
- Appliances:Dishwasher, Dryer, Electric Range, Microwave, Refrigerator, Washer
- Laundry features:Dryer, Washer
- Amenities:Walk-In Closet(s)
Parking
- Parking description:11 - 20 Spaces, Detached, Garage Door Opener, Gravel
- Garage:Yes
- Garage spaces:3
 MREIS Multiple Listing Service™ systemListing data is derived in whole or in part from the Maine IDX & is for consumers' personal, noncommercial use only. Dimensions are approximate and not guaranteed. All data should be independently verified. © 2026 Maine Real Estate Information System, Inc. All Rights Reserved
New listings near 717 Crystal Road
 $67,500Pending11.76 Acres
M4L7 Retreat Road, Crystal, ME 04747
MLS# 1671785Listed by: ROCKWELL PROPERTIES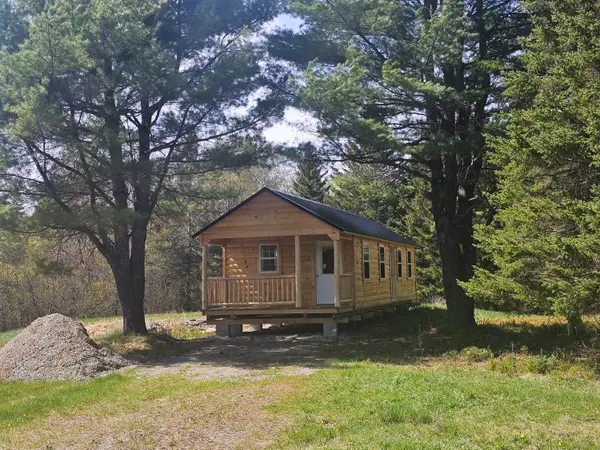 $135,000Active-- beds -- baths560 sq. ft.
631 Crystal Road, Crystal, ME 04747
MLS# 1662542Listed by: REALTY OF MAINE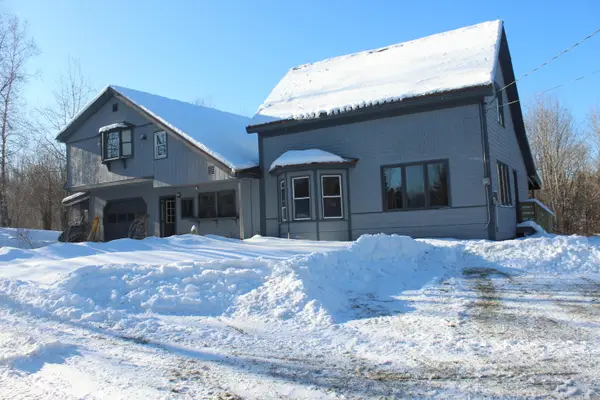 $218,000Active Under Contract6 beds 4 baths2,950 sq. ft.
72 Cow Team Road, Crystal, ME 04747
MLS# 1647556Listed by: ROCKWELL PROPERTIES


Protect your home and budget from life's surprises with an Assurant Home Warranty, backed by a partner that supports you through every step of homeownership. Explore Plans.
© 2023 - 2026 ERA Franchise Systems LLC. All rights reserved. ERA Franchise Systems LLC fully supports the principles of the Fair Housing Act and the Equal Opportunity Act. ERA, ERA Real Estate powered, and their respective logos are registered service marks of ERA Franchise Systems LLC. Each office is independently owned and operated.