
10 Birch Lane, Cumberland Foreside, ME 04110
Local realty services provided by:ERA Dawson-Bradford Co., REALTORS
10 Birch Lane,Cumberland, ME 04110
$1,495,000
- 4 Beds
- 3 Baths
- 2,156 sq. ft.
- Single family
- Coming Soon
Office: re/max by the bay
MLS#:1679383
Source:ME_MREIS
Price summary
- Price:$1,495,000
- Price per sq. ft.:$693.41
About this home
Life in Wildwood has always been closely tied to Casco Bay, and this expanded 1923 cottage puts you right in the middle of it. Full of charm and personality, the home has a warm, inviting character, with pine floors, high ceilings, many original doors, and distinctive details throughout. The main level features an open kitchen, dining, and living area, along with a cozy den and an additional room that would also make a great home office. Upstairs, the primary bedroom is especially inviting with a vaulted ceiling and ensuite bath with a classic clawfoot tub. Three additional bedrooms and a shared hall bath complete the second floor. Outside, a generous covered porch offers a wonderful place to spend summer days. One of Wildwood's defining features is its private neighborhood beach, a beautiful stretch of sandy shoreline on Casco Bay reserved for association residents. The neighborhood also offers a tennis court and is adjacent to Broad Cove Reserve, which features walking trails and access to Cumberland's town beach, providing even more opportunities to enjoy the outdoors. With 10-foot side setbacks in the neighborhood, the property may also offer possibilities for future expansion or the addition of a garage; buyers are encouraged to confirm options with the Town of Cumberland. A character-filled home in one of Cumberland Foreside's special coastal neighborhoods, with the beach just down the road. Showings begin Tuesday, 9/8....
Contact an agent
Home facts
- Year built:1923
- Subdivision & Development:Wildwood Association
- Listing ID #:1679383
- Updated:September 07, 2026 at 10:54 AM
Rooms and interior
- Bedrooms:4
- Total bathrooms:3
- Full bathrooms:3
- Rooms Total:10
- Flooring:Hardwood, Wood
- Kitchen Description:Dishwasher, Gas Range, Refrigerator
- Basement Description:Crawl Space, Interior Entry
- Living area:2,156 sq. ft.
Heating and cooling
- Heating:Baseboard, Gas Natural, Heating, Hot Water
Structure and exterior
- Roof:Shingle
- Year built:1923
- Building area:2,156 sq. ft.
- Lot area:0.11 Acres
- Lot Features:Landscaped, Level, Near Country Club, Near Public Beach, Near Shopping, Near Turnpike/Interstate, Neighborhood, Open Lot, Subdivided
- Architectural Style:Cottage
- Construction Materials:Vinyl Siding, Wood Frame
- Exterior Features:Porch
- Foundation Description:Poured Concrete, Stone
Utilities
- Water:Public
- Sewer:Public Sewer
Finances and disclosures
- Price:$1,495,000
- Price per sq. ft.:$693.41
- Tax amount:$12,670 (2025)
Features and amenities
- Appliances:Dishwasher, Dryer, Gas Range, Refrigerator, Washer
- Laundry features:Dryer, Main Level, Washer
Parking
- Parking description:1 - 4 Spaces, On Site, Paved
 MREIS Multiple Listing Service™ systemListing data is derived in whole or in part from the Maine IDX & is for consumers' personal, noncommercial use only. Dimensions are approximate and not guaranteed. All data should be independently verified. © 2026 Maine Real Estate Information System, Inc. All Rights Reserved
New listings near 10 Birch Lane
- New
 $3,700,000Active4 beds 4 baths4,807 sq. ft.
44 Maeves Way, Cumberland, ME 04110
MLS# 1678630Listed by: LANDMARK REALTY 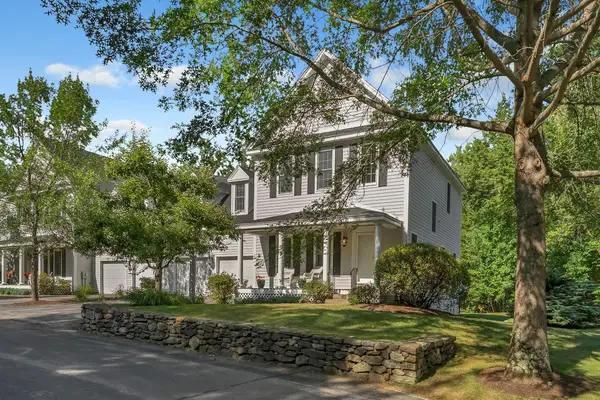 $825,000Active Under Contract3 beds 3 baths2,924 sq. ft.
7 Granite Ridge Road #7, Cumberland, ME 04110
MLS# 1677023Listed by: LEGACY PROPERTIES SOTHEBY'S INTERNATIONAL REALTY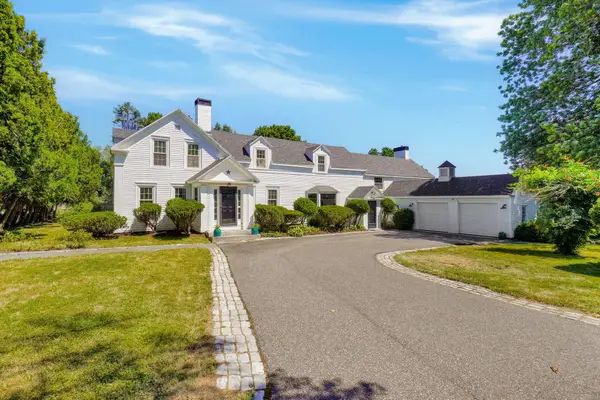 $2,250,000Active4 beds 6 baths3,600 sq. ft.
227 Foreside Road, Cumberland, ME 04110
MLS# 1676490Listed by: RE/MAX OCEANSIDE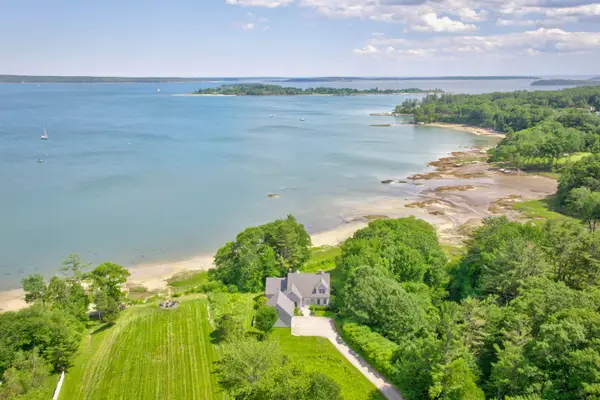 $4,900,000Active4 beds 4 baths3,531 sq. ft.
15 Sturdivant Road, Cumberland, ME 04110
MLS# 1675669Listed by: LEGACY PROPERTIES SOTHEBY'S INTERNATIONAL REALTY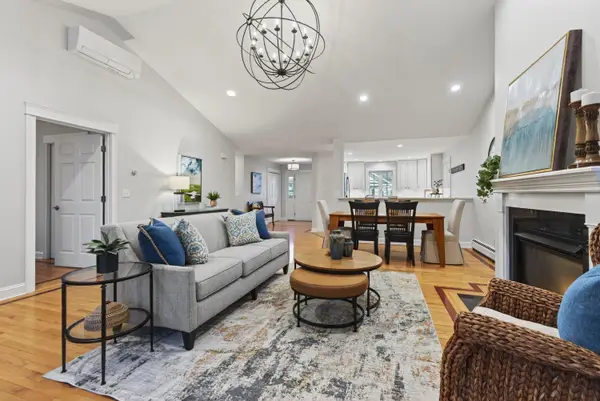 $699,999Pending3 beds 3 baths2,818 sq. ft.
24 York Ledge Drive #24, Cumberland, ME 04110
MLS# 1675423Listed by: FIRST MAINE REAL ESTATE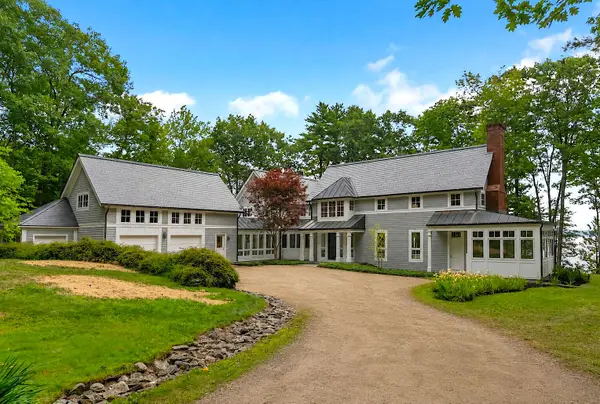 $5,195,000Active3 beds 5 baths5,342 sq. ft.
26 Lanewood Road, Cumberland, ME 04110
MLS# 1674352Listed by: RE/MAX BY THE BAY $720,000Pending3 beds 3 baths3,280 sq. ft.
19 Mackworth Lane #19, Cumberland, ME 04110
MLS# 1671828Listed by: PORTSIDE REAL ESTATE GROUP $725,000Active Under Contract2 beds 2 baths1,563 sq. ft.
10 Ole Musket Road #4, Cumberland, ME 04110
MLS# 1670076Listed by: PORTSIDE REAL ESTATE GROUP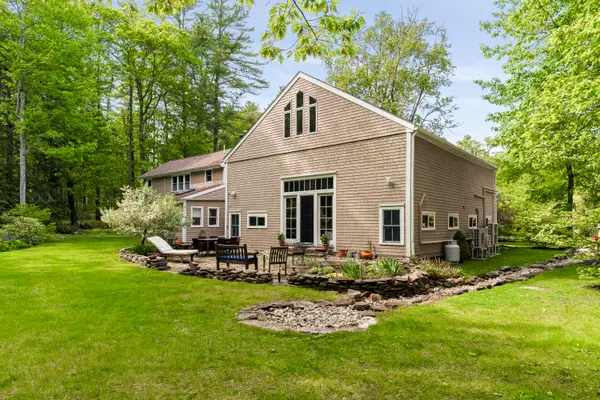 $1,195,000Active4 beds 3 baths3,769 sq. ft.
9 Conifer Ridge Road, Cumberland, ME 04110
MLS# 1669936Listed by: LEGACY PROPERTIES SOTHEBY'S INTERNATIONAL REALTY


Protect your home and budget from life's surprises with an Assurant Home Warranty, backed by a partner that supports you through every step of homeownership. Explore Plans.
© 2023 - 2026 ERA Franchise Systems LLC. All rights reserved. ERA Franchise Systems LLC fully supports the principles of the Fair Housing Act and the Equal Opportunity Act. ERA, ERA Real Estate powered, and their respective logos are registered service marks of ERA Franchise Systems LLC. Each office is independently owned and operated.