
9 Conifer Ridge Road, Cumberland Foreside, ME 04110
Local realty services provided by:ERA Dawson-Bradford Co., REALTORS
9 Conifer Ridge Road,Cumberland, ME 04110
$1,295,000
- 4 Beds
- 3 Baths
- 3,769 sq. ft.
- Single family
- Active
Office: legacy properties sotheby's international realty
MLS#:1656680
Source:ME_MREIS
Price summary
- Price:$1,295,000
- Price per sq. ft.:$343.59
About this home
Steeped in history and rich with character, this extraordinary post-and-beam barn home with a 1-bedroom ADU offers a rare opportunity to own a piece of Maine's past--thoughtfully adapted for modern living. Originally constructed in the early 1800s and converted into a residence in the 1970s, the property has been lovingly maintained and enhanced over the years, including the addition of a two-car garage with the 1-bedroom apartment in the early 2000s. Ideally situated in highly desirable Cumberland Foreside, the location is as exceptional as the home itself.
Inside, the home showcases remarkable historic craftsmanship. Hand-hewn timbers are joined with traditional mortise-and-tenon construction, still bearing the original Roman numeral markings used by builders to align each beam. The dramatic central ceiling soars to 26 feet, creating a cathedral ceiling, while the expansive original barn doorways allow natural light and views of the stone patio and lush grounds. Artistic and period details, including reclaimed barn wood, thoughtfully chosen fixtures, and vintage-style flathead nails, add depth and authenticity throughout.
The main residence features 3 bedrooms and 2 full bathrooms, along with an open-concept living area anchored by the stunning ceiling height and architectural elements. The upper loft, currently used as an artist's studio, offers an inspiring and flexible space. The attached apartment provides 1 bedroom, 1 bath, an open living area with kitchen, and a private entrance.
Outdoors, the property is a true horticultural haven. Carefully curated gardens and plantings create a vibrant, ever-changing landscape. Spring brings blooming plants and trees surrounding the lawn. A charming kitchen herb garden complements the rustic stone patio, and the grounds attract a wide variety of wildlife, offering a peaceful, nature-filled setting.
A home filled with warmth and cherished memories, this unique property is ready to welcome its next chapter....
Contact an agent
Home facts
- Year built:1812
- Listing ID #:1656680
- Updated:June 24, 2026 at 10:12 AM
Rooms and interior
- Bedrooms:4
- Total bathrooms:3
- Full bathrooms:3
- Rooms Total:13
- Flooring:Carpet, Tile, Wood
- Kitchen Description:Cooktop, Dishwasher, Microwave, Refrigerator, Wall Oven
- Basement Description:Crawl Space, Slab
- Living area:3,769 sq. ft.
Heating and cooling
- Heating:Baseboard, Electric, Gas Natural, Heat Pump, Heating, Hot Water, Wood, Wood Stove
Structure and exterior
- Roof:Shingle
- Year built:1812
- Building area:3,769 sq. ft.
- Lot area:0.88 Acres
- Lot Features:Landscaped, Near Country Club, Near Golf Course, Near Public Beach, Near Town, Near Turnpike/Interstate, Neighborhood, Wooded
- Architectural Style:Colonial
- Construction Materials:Shingle Siding, Wood Frame, Wood Siding
- Exterior Features:Patio
- Foundation Description:Poured Concrete, Slab, Stone
Utilities
- Water:Public
- Sewer:Public Sewer
Finances and disclosures
- Price:$1,295,000
- Price per sq. ft.:$343.59
- Tax amount:$13,789 (2025)
Features and amenities
- Appliances:Cooktop, Dishwasher, Dryer, Microwave, Refrigerator, Wall Oven, Washer
- Laundry features:Dryer, Main Level, Washer
- Amenities:In-Law Floorplan
Parking
- Parking description:1 - 4 Spaces, Attached Garage, Garage Door Opener, Inside Entrance, Paved
- Garage:Yes
- Garage spaces:2
 MREIS Multiple Listing Service™ systemListing data is derived in whole or in part from the Maine IDX & is for consumers' personal, noncommercial use only. Dimensions are approximate and not guaranteed. All data should be independently verified. © 2026 Maine Real Estate Information System, Inc. All Rights Reserved
New listings near 9 Conifer Ridge Road
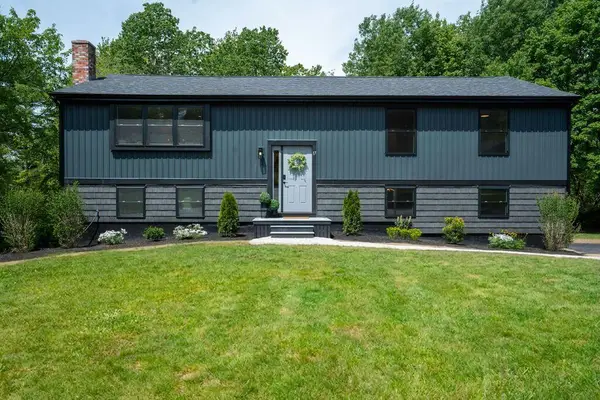 $759,900Active4 beds 3 baths1,944 sq. ft.
17 Carriage Road, Cumberland, ME 04110
MLS# 1666215Listed by: DREAM HOME REALTY LLC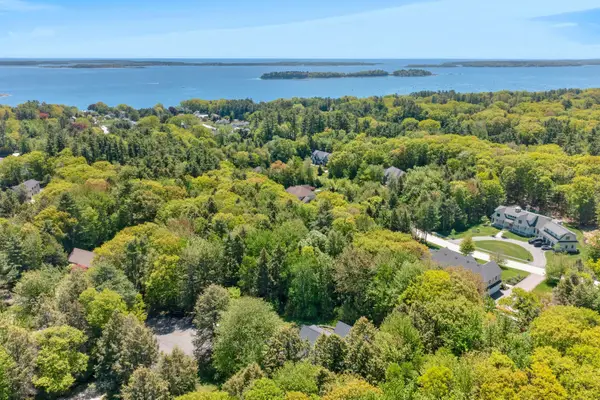 $1,995,000Active4 beds 4 baths3,318 sq. ft.
14 Pine Ridge Road, Cumberland, ME 04110
MLS# 1664867Listed by: LEGACY PROPERTIES SOTHEBY'S INTERNATIONAL REALTY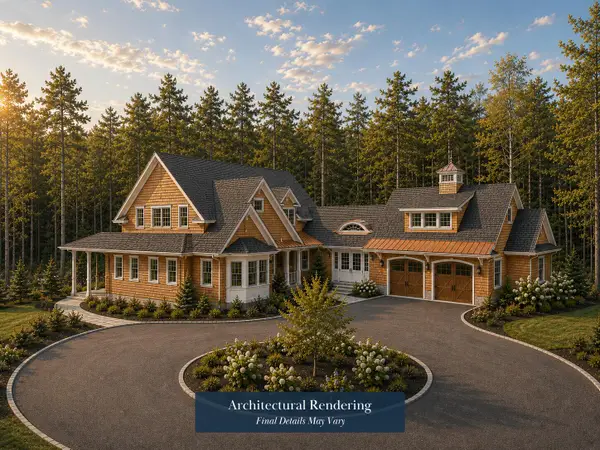 $3,995,000Pending4 beds 6 baths4,306 sq. ft.
59 Maeves Way, Cumberland, ME 04110
MLS# 1663528Listed by: RE/MAX BY THE BAY $995,000Pending2.49 Acres
0 Ravine Drive, Cumberland, ME 04110
MLS# 1652137Listed by: F.O. BAILEY REAL ESTATE


Protect your home and budget from life's surprises with an Assurant Home Warranty, backed by a partner that supports you through every step of homeownership. Explore Plans.
© 2023 - 2026 ERA Franchise Systems LLC. All rights reserved. ERA Franchise Systems LLC fully supports the principles of the Fair Housing Act and the Equal Opportunity Act. ERA, ERA Real Estate powered, and their respective logos are registered service marks of ERA Franchise Systems LLC. Each office is independently owned and operated.