
21 Wilson Road, Cumberland, ME 04021
Local realty services provided by:ERA Dawson-Bradford Co., REALTORS
21 Wilson Road,Cumberland, ME 04021
$1,225,000
- 4 Beds
- 3 Baths
- 3,436 sq. ft.
- Single family
- Active
Office: re/max by the bay
MLS#:1685327
Source:ME_MREIS
Price summary
- Price:$1,225,000
- Price per sq. ft.:$356.52
About this home
From spring perennials to autumn reflections on the pond, there is always something worth pausing for at 21 Wilson Road. Across 5.8 acres of fields and woods, flagstone paths link lush plantings, accent boulders, and a stone fire pit patio, while the navy Colonial rises above the gardens with a broad deck overlooking the lawn and surrounding landscape. As you enter, light pours through the foyer's arched window, illuminating hardwood floors and an open staircase. Beyond, the kitchen, breakfast nook, and living room keep the gardens in view. White cabinetry contrasts with dark stone counters and a slate backsplash, while double wall ovens and island seating make room for weekend baking and morning conversation. French doors open from the breakfast area to the back deck, and built-ins and a wood stove give the living room its cozy character. A separate formal dining room invites longer meals, with a convenient first floor bedroom or office lives on the opposite side of the foyer. The second-floor primary suite pairs a generous walk-in closet with a light-filled bath, where a bay window frames the soaking tub, complemented by a glass-enclosed shower and double vanity. Two additional bedrooms share a full bath. Above the attached three-car garage, pine walls rise to a vaulted ceiling in an expansive bonus room with ample space for an art studio, home gym, or game room. Built in 2008, the home includes solar panels, laundry on both levels, and a full unfinished basement. Spend an afternoon among the perennials or gather by the fire after dusk, with golf, shopping, and the turnpike nearby....
Contact an agent
Home facts
- Year built:2008
- Listing ID #:1685327
- Updated:October 27, 2026 at 11:33 AM
Rooms and interior
- Bedrooms:4
- Total bathrooms:3
- Full bathrooms:2
- Half bathrooms:1
- Rooms Total:11
- Flooring:Carpet, Ceramic Tile, Hardwood, Tile, Wood
- Bathrooms Description:Bathtub, Shower
- Kitchen Description:Dishwasher, Electric Range, Microwave, Refrigerator, Wall Oven
- Bedroom Description:Primary Bedroom w/Bath
- Basement Description:Daylight, Full, Interior Entry, Unfinished, Walk-Out Access
- Living area:3,436 sq. ft.
Heating and cooling
- Heating:Baseboard, Heating, Hot Water, Oil, Solar, Wood, Wood Stove
Structure and exterior
- Roof:Shingle
- Year built:2008
- Building area:3,436 sq. ft.
- Lot area:5.8 Acres
- Lot Features:Landscaped, Near Golf Course, Near Shopping, Near Turnpike/Interstate, Neighborhood, Open Lot, Rolling Slope, Wooded
- Architectural Style:Colonial
- Construction Materials:Vinyl Siding, Wood Frame
- Exterior Features:Deck, Patio, Porch
- Foundation Description:Poured Concrete
- Levels:Multi Level
Utilities
- Water:Private, Well
- Sewer:Private Sewer, Septic Design Available, Septic Tank
Finances and disclosures
- Price:$1,225,000
- Price per sq. ft.:$356.52
- Tax amount:$12,000 (2025)
Features and amenities
- Appliances:Dishwasher, Electric Range, Microwave, Refrigerator, Wall Oven
- Laundry features:Main Level, Upper Level
- Amenities:Walk-In Closet(s)
Parking
- Parking description:1 - 4 Spaces, Attached Garage, Gravel, Inside Entrance, On Site, Paved
- Garage:Yes
- Garage spaces:3
 MREIS Multiple Listing Service™ systemListing data is derived in whole or in part from the Maine IDX & is for consumers' personal, noncommercial use only. Dimensions are approximate and not guaranteed. All data should be independently verified. © 2026 Maine Real Estate Information System, Inc. All Rights Reserved
New listings near 21 Wilson Road
- New
 $1,595,000Active4 beds 2 baths2,440 sq. ft.
9 Longmeadow Road, Cumberland, ME 04110
MLS# 1685413Listed by: PORTSIDE REAL ESTATE GROUP - New
 $539,000Active3 beds 2 baths1,344 sq. ft.
21 Buds Trail, Cumberland, ME 04021
MLS# 1685380Listed by: CENTURY 21 NORTH EAST - New
 $399,000Active4.5 Acres
118 Tuttle Road, Cumberland, ME 04021
MLS# 1685421Listed by: VITALIUS REAL ESTATE GROUP, LLC - New
 $825,000Active4 beds 3 baths4,108 sq. ft.
158 Range Road, Cumberland, ME 04021
MLS# 1685214Listed by: PORTSIDE REAL ESTATE GROUP - New
 $1,775,000Active4 beds 4 baths3,318 sq. ft.
14 Pine Ridge Road, Cumberland, ME 04110
MLS# 1684819Listed by: PORTSIDE REAL ESTATE GROUP - New
 $1,250,000Active5 beds 5 baths6,062 sq. ft.
250 Blanchard Road, Cumberland, ME 04021
MLS# 1684575Listed by: SPECTRUM REAL ESTATE  $659,900Active2 beds 2 baths1,480 sq. ft.
11 Kings Highway #B, Cumberland, ME 04110
MLS# 1684132Listed by: RE/MAX BY THE BAY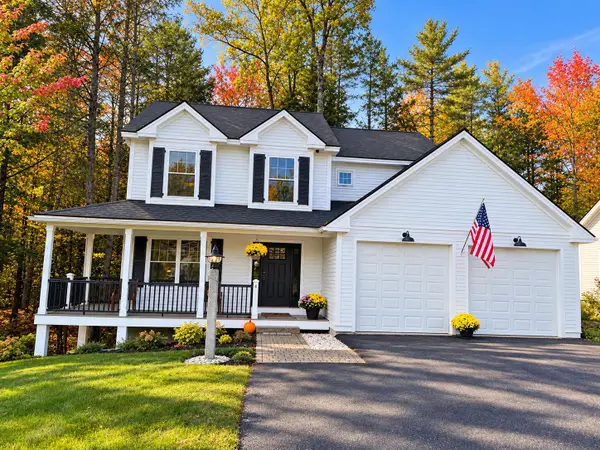 $935,000Active3 beds 3 baths1,714 sq. ft.
4 Peaks Lane, Cumberland, ME 04021
MLS# 1684019Listed by: PORTSIDE REAL ESTATE GROUP- Open Sun, 12 to 2pm
 $599,000Active4 beds 2 baths2,936 sq. ft.
304 Blanchard Road, Cumberland, ME 04021
MLS# 1683842Listed by: REAL BROKER


Protect your home and budget from life's surprises with an Assurant Home Warranty, backed by a partner that supports you through every step of homeownership. Explore Plans.
© 2023 - 2026 ERA Franchise Systems LLC. All rights reserved. ERA Franchise Systems LLC fully supports the principles of the Fair Housing Act and the Equal Opportunity Act. ERA, ERA Real Estate powered, and their respective logos are registered service marks of ERA Franchise Systems LLC. Each office is independently owned and operated.