
10 Coastal View Court #116, Cutler, ME 04626
Local realty services provided by:ERA Dawson-Bradford Co., REALTORS
10 Coastal View Court #116,Cutler, ME 04626
$178,500
- 3 Beds
- 2 Baths
- 1,274 sq. ft.
- Condominium
- Active
Office: points east real estate
MLS#:1682870
Source:ME_MREIS
Price summary
- Price:$178,500
- Price per sq. ft.:$140.11
About this home
This beautifully maintained condo at Beachwood Bay Estates in Cutler has been thoughtfully updated and is truly move-in ready. The kitchen features new tile flooring, new tile backsplash, new appliances, and soft-close cabinets. Freshly painted areas add a fresh, updated feel, including the kitchen area near the washer and dryer, back sunroom stairwell, and upstairs bathroom. The entire condo is extremely clean and well cared for, with beautifully maintained landscaping adding to the appeal. A wonderful opportunity to enjoy easy, low-maintenance living in beautiful coastal Cutler.
Contact an agent
Home facts
- Year built:1961
- Subdivision & Development:HOA
- Listing ID #:1682870
- Updated:October 05, 2026 at 10:22 AM
Rooms and interior
- Bedrooms:3
- Total bathrooms:2
- Full bathrooms:2
- Rooms Total:5
- Flooring:Laminate
- Kitchen Description:Dishwasher, Gas Range, Refrigerator
- Basement Description:Crawl Space, Exterior Entry
- Living area:1,274 sq. ft.
Heating and cooling
- Heating:Baseboard, Heating, Propane
Structure and exterior
- Roof:Shingle
- Year built:1961
- Building area:1,274 sq. ft.
- Lot area:31 Acres
- Lot Features:Landscaped, Level, Neighborhood, Open Lot, Subdivided
- Construction Materials:Clapboard, Wood Frame, Wood Siding
- Exterior Features:Porch
Utilities
- Water:Well
- Sewer:Quasi-Public
Finances and disclosures
- Price:$178,500
- Price per sq. ft.:$140.11
- Tax amount:$2,367 (2025)
Features and amenities
- Appliances:Dishwasher, Dryer, Gas Range, Refrigerator, Washer
- Laundry features:Dryer, Main Level, Washer
Parking
- Parking description:1 - 4 Spaces, Detached, On Site, Paved
- Garage:Yes
- Garage spaces:1
 MREIS Multiple Listing Service™ systemListing data is derived in whole or in part from the Maine IDX & is for consumers' personal, noncommercial use only. Dimensions are approximate and not guaranteed. All data should be independently verified. © 2026 Maine Real Estate Information System, Inc. All Rights Reserved
New listings near 10 Coastal View Court #116
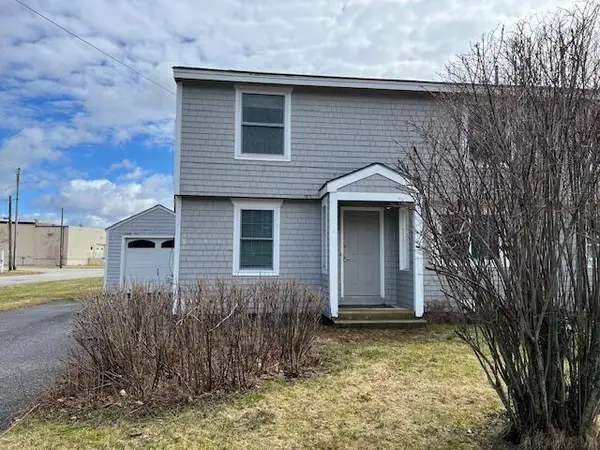 $120,000Active3 beds 2 baths1,155 sq. ft.
4 Windward Circle Drive #328, Cutler, ME 04626
MLS# 1680381Listed by: POINTS EAST REAL ESTATE $134,900Pending2 beds 1 baths768 sq. ft.
1480 Cutler Road, Cutler, ME 04626
MLS# 1680254Listed by: BETTER HOMES & GARDENS REAL ESTATE/THE MASIELLO GROUP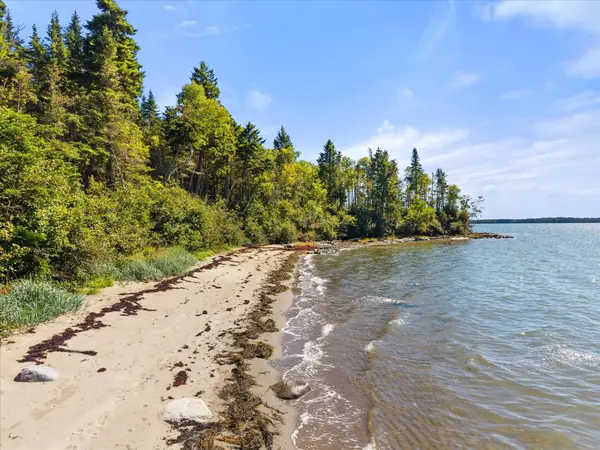 $395,000Active16.6 Acres
Lot 15 Ackley Road, Cutler, ME 04626
MLS# 1678806Listed by: OVER THE BRIDGE & BEYOND REALTY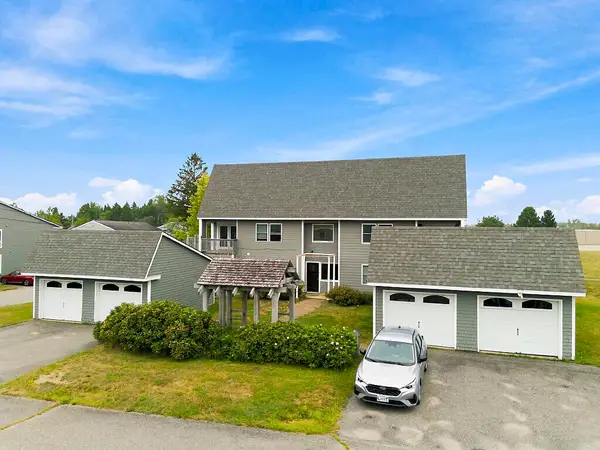 $150,000Active2 beds 1 baths1,274 sq. ft.
1 Beachwood Bay Drive #2, Cutler, ME 04626
MLS# 1678808Listed by: THE MAINE REAL ESTATE EXPERIENCE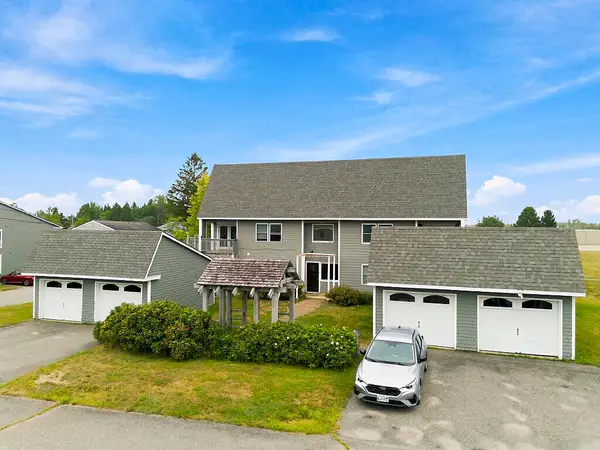 $150,000Active2 beds 1 baths1,274 sq. ft.
1 Beachwood Bay Drive #1, Cutler, ME 04626
MLS# 1678736Listed by: THE MAINE REAL ESTATE EXPERIENCE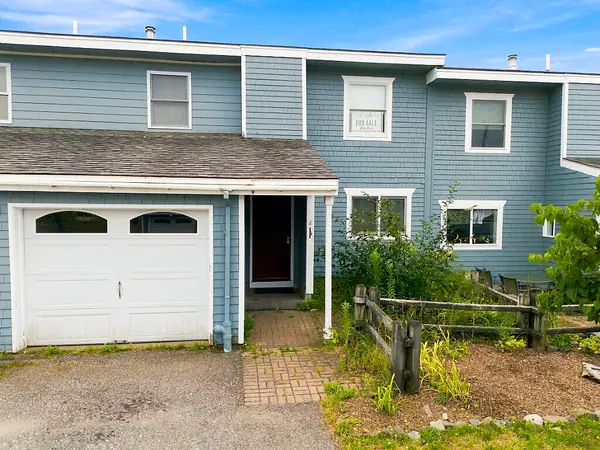 $150,000Active4 beds 3 baths1,800 sq. ft.
4 Beachwood Bay Drive #004, Cutler, ME 04626
MLS# 1678660Listed by: THE MAINE REAL ESTATE EXPERIENCE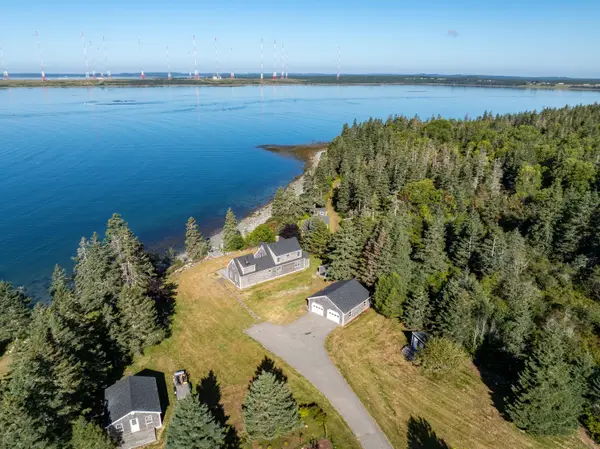 $639,000Pending3 beds 3 baths2,357 sq. ft.
14 Winchester Drive, Cutler, ME 04626
MLS# 1678360Listed by: BETTER HOMES & GARDENS REAL ESTATE/THE MASIELLO GROUP $275,000Active6.64 Acres
2195 Cutler Road, Cutler, ME 04626
MLS# 1675835Listed by: UNITED COUNTRY LIFESTYLE PROPERTIES OF MAINE $569,500Active190 Acres
M002L035 Route 191(cutler Rd) Road, Machiasport, ME 04655
MLS# 1674837Listed by: BETTER HOMES & GARDENS REAL ESTATE/THE MASIELLO GROUP


Protect your home and budget from life's surprises with an Assurant Home Warranty, backed by a partner that supports you through every step of homeownership. Explore Plans.
© 2023 - 2026 ERA Franchise Systems LLC. All rights reserved. ERA Franchise Systems LLC fully supports the principles of the Fair Housing Act and the Equal Opportunity Act. ERA, ERA Real Estate powered, and their respective logos are registered service marks of ERA Franchise Systems LLC. Each office is independently owned and operated.