
52 Center Street, Damariscotta, ME 04543
Local realty services provided by:ERA Dawson-Bradford Co., REALTORS
52 Center Street,Damariscotta, ME 04543
$319,900
- 3 Beds
- 2 Baths
- 1,736 sq. ft.
- Single family
- Active
Office: blue lobster real estate
MLS#:1685577
Source:ME_MREIS
Price summary
- Price:$319,900
- Price per sq. ft.:$184.27
About this home
Meticulously maintained 2011 doublewide home set on a 1/2-acre level, open lot offering plenty of space for outdoor living. With a thoughtful open layout, the living area creates a welcoming atmosphere, including built-ins and a new propane fireplace with TV above, perfect for entertaining or relaxing. The kitchen boasts stainless appliances, ample cabinet space, large island and a functional layout that flows into the dining and living areas. This immaculate home features a spacious primary, ensuite bedroom with tub, separate shower, electric fireplace & double vanity. Two additional bedrooms and another full bathroom provide comfort and privacy for all. Take advantage of the expansive yard for gardening and outdoor activities. A detached single car garage is so new it is still being completed. Conveniently located, this home offers the perfect balance of privacy and accessibility. Whether you're a first-time homebuyer, downsizing, or looking for a peaceful retreat, this property has all the potential you need....
Contact an agent
Home facts
- Year built:2011
- Listing ID #:1685577
- Updated:October 27, 2026 at 11:33 AM
Rooms and interior
- Bedrooms:3
- Total bathrooms:2
- Full bathrooms:2
- Rooms Total:5
- Flooring:Laminate, Vinyl
- Bathrooms Description:Bathtub, Shower
- Kitchen Description:Cooktop, Dishwasher, Microwave, Wall Oven
- Bedroom Description:1st Floor Primary Bedroom w/Bath
- Basement Description:Slab
- Living area:1,736 sq. ft.
Heating and cooling
- Heating:Forced Air, Gas Bottled, Heating, Oil, Propane
Structure and exterior
- Roof:Composition, Shingle
- Year built:2011
- Building area:1,736 sq. ft.
- Lot area:0.5 Acres
- Lot Features:Level, Open Lot, Rural
- Architectural Style:Ranch
- Construction Materials:Mobile, Vinyl Siding
- Exterior Features:Deck
- Foundation Description:Slab
Utilities
- Water:Private, Well
- Sewer:Private Sewer, Septic Tank
Finances and disclosures
- Price:$319,900
- Price per sq. ft.:$184.27
- Tax amount:$3,254 (2027)
Features and amenities
- Appliances:Cooktop, Dishwasher, Dryer, Microwave, Wall Oven, Washer
- Laundry features:Dryer, Main Level, Washer
Parking
- Parking description:Gravel, On Site
 MREIS Multiple Listing Service™ systemListing data is derived in whole or in part from the Maine IDX & is for consumers' personal, noncommercial use only. Dimensions are approximate and not guaranteed. All data should be independently verified. © 2026 Maine Real Estate Information System, Inc. All Rights Reserved
New listings near 52 Center Street
 $498,000Active4 beds 2 baths2,429 sq. ft.
77 Lessner Road, Damariscotta, ME 04543
MLS# 1684357Listed by: TIM DUNHAM REALTY $519,000Active4 beds 2 baths2,114 sq. ft.
757 Main Street, Damariscotta, ME 04543
MLS# 1683898Listed by: BLUE LOBSTER REAL ESTATE $649,000Active3 beds 3 baths2,214 sq. ft.
12 Woods Lane, Damariscotta, ME 04543
MLS# 1683425Listed by: KELLER WILLIAMS REALTY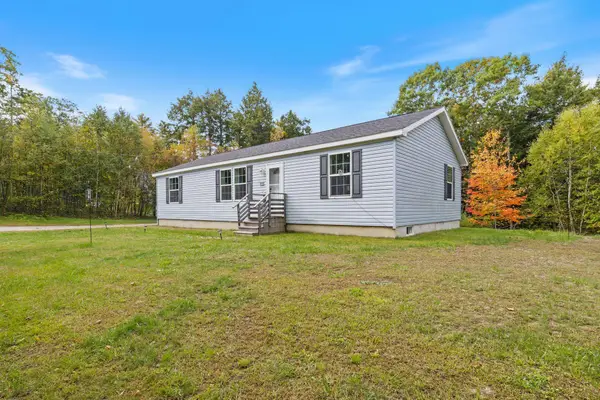 $447,000Active3 beds 2 baths1,404 sq. ft.
125 Heater Road, Damariscotta, ME 04543
MLS# 1683413Listed by: EXP REALTY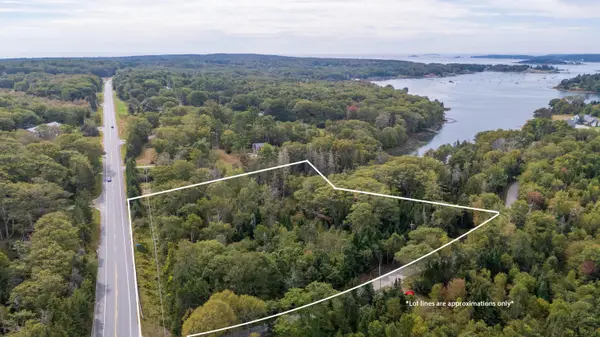 $254,900Active6.5 Acres
Lot 149 Bristol Road, Bristol, ME 04539
MLS# 1682390Listed by: NEWCASTLE REALTY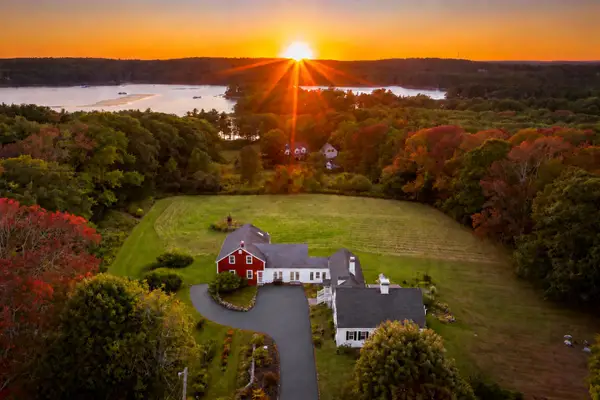 $1,575,000Active4 beds 4 baths4,227 sq. ft.
263 Bristol Road, Damariscotta, ME 04543
MLS# 1682196Listed by: KELLER WILLIAMS REALTY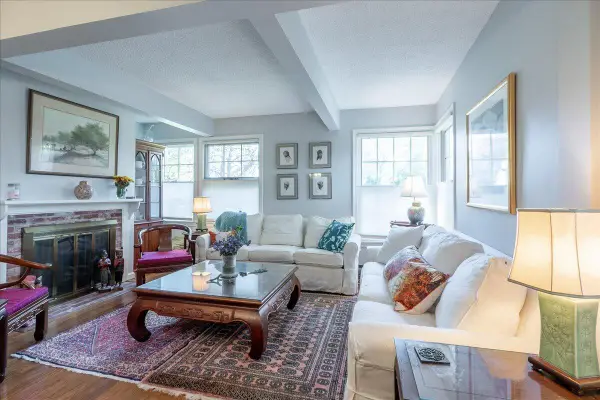 $475,000Active Under Contract2 beds 2 baths1,080 sq. ft.
15 Bristol Road #1, Damariscotta, ME 04543
MLS# 1682074Listed by: CATES REAL ESTATE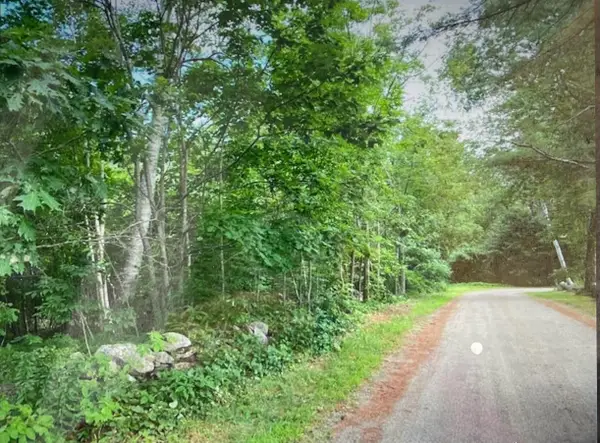 $99,000Active0.98 Acres
2 Stonewyck Lane, Damariscotta, ME 04543
MLS# 1682019Listed by: ARMENTROUT SELECT REALTY OF MAINE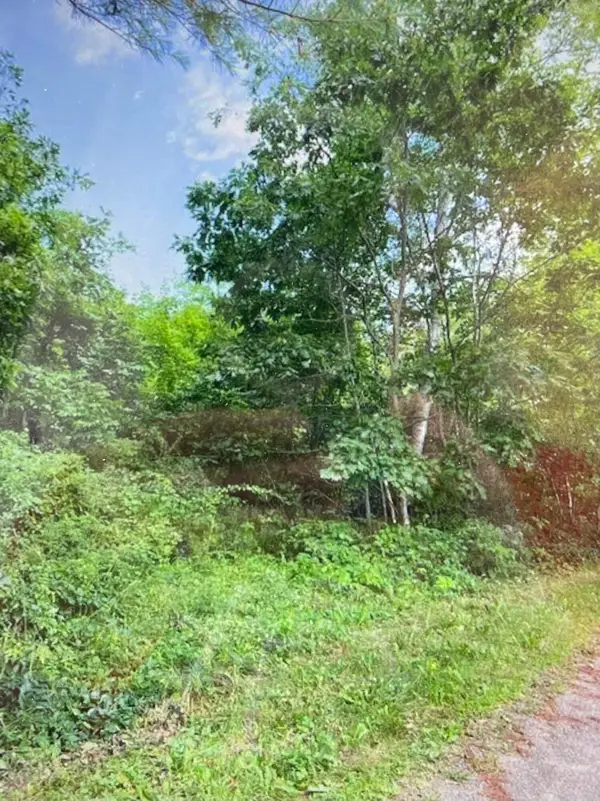 $59,000Active0.98 Acres
1 Stonewyck Lane, Damariscotta, ME 04543
MLS# 1682023Listed by: ARMENTROUT SELECT REALTY OF MAINE


Protect your home and budget from life's surprises with an Assurant Home Warranty, backed by a partner that supports you through every step of homeownership. Explore Plans.
© 2023 - 2026 ERA Franchise Systems LLC. All rights reserved. ERA Franchise Systems LLC fully supports the principles of the Fair Housing Act and the Equal Opportunity Act. ERA, ERA Real Estate powered, and their respective logos are registered service marks of ERA Franchise Systems LLC. Each office is independently owned and operated.