
71 Dennett Road, Dayton, ME 04005
Local realty services provided by:ERA Dawson-Bradford Co., REALTORS
Upcoming open houses
- Sun, Aug 2304:00 pm - 06:00 pm
Office: kre brokerage group
MLS#:1670307
Source:ME_MREIS
Price summary
- Price:$999,900
- Price per sq. ft.:$454.5
About this home
Picture yourself relaxing on a spacious front porch, listening to birds chirp while enjoying pastoral views of your own family rural compound. This charming home features three bedrooms, including a first-floor bedroom with a full bath, and two loft-level bedrooms overlooking stunning beams milled by the owner from trees on the farm. The expansive living and dining areas are divided by an impressive floor-to-ceiling fireplace, and there's a bright sunroom perfect for an office or den. An attached one-bedroom ADU offers a large living room, open-concept kitchen, and full bath. For car enthusiasts, there's a 3+ bay garage with a lift, multiple workshops, storage areas, and an office--ideal for a home business or rental income. Set atop a hill with ample guest parking, the property boasts an outdoor kitchen perfect for entertaining. On the market for the first time since it was hand-built by the owner, it's ready for your personal touches to make it your own private oasis.
Contact an agent
Home facts
- Year built:1987
- Listing ID #:1670307
- Updated:August 22, 2026 at 12:17 PM
Rooms and interior
- Bedrooms:4
- Total bathrooms:3
- Full bathrooms:3
- Rooms Total:8
- Flooring:Carpet, Hardwood, Tile, Vinyl
- Bathrooms Description:Shower
- Kitchen Description:Dishwasher, Gas Range, Refrigerator
- Bedroom Description:1st Floor Bedroom, 1st Floor Primary Bedroom w/Bath, Primary Bedroom w/Bath
- Basement Description:Full, Interior Entry, Unfinished
- Living area:2,200 sq. ft.
Heating and cooling
- Heating:Baseboard, Gas Bottled, Heating, Hot Water, Oil, Wood Stove
Structure and exterior
- Roof:Metal, Shingle
- Year built:1987
- Building area:2,200 sq. ft.
- Lot area:8.1 Acres
- Lot Features:Landscaped, Near Country Club, Near Golf Course, Near Public Beach, Near Railroad, Near Shopping, Near Town, Near Turnpike/Interstate, Open Lot, Pasture, Rolling Slope, Rural
- Construction Materials:Clapboard, Wood Frame
- Exterior Features:Porch
- Foundation Description:Poured Concrete
- Levels:Multi Level
Utilities
- Water:Private, Well
- Sewer:Private Sewer, Septic Tank
Finances and disclosures
- Price:$999,900
- Price per sq. ft.:$454.5
- Tax amount:$8,372 (2025)
Features and amenities
- Appliances:Dishwasher, Dryer, Gas Range, Refrigerator, Washer
- Laundry features:Dryer, Main Level, Washer
- Amenities:In-Law Floorplan, Storage
Parking
- Parking description:5 - 10 Spaces, Detached, Garage Door Opener, On Site, Paved
- Garage:Yes
- Garage spaces:4
 MREIS Multiple Listing Service™ systemListing data is derived in whole or in part from the Maine IDX & is for consumers' personal, noncommercial use only. Dimensions are approximate and not guaranteed. All data should be independently verified. © 2026 Maine Real Estate Information System, Inc. All Rights Reserved
New listings near 71 Dennett Road
- Open Sat, 11am to 1pmNew
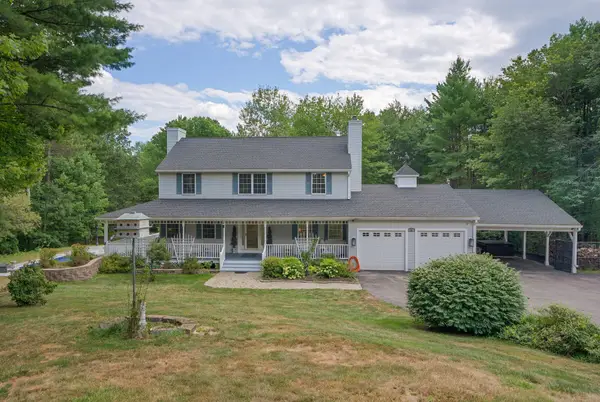 $1,175,000Active4 beds 4 baths3,655 sq. ft.
40 Whispering Willow Lane, Dayton, ME 04005
MLS# 1676071Listed by: BEDARD HOMES AND REALTY  $485,000Pending4 beds 1 baths1,396 sq. ft.
976 South Street, Dayton, ME 04005
MLS# 1674698Listed by: ASSIST-2-SELL HOME TEAM ADVANTAGE $449,000Active4 beds 2 baths1,864 sq. ft.
160 Oak Lane, Dayton, ME 04005
MLS# 1672437Listed by: EXP REALTY $440,000Pending3 beds 2 baths1,920 sq. ft.
660 Goodwins Mills Road, Dayton, ME 04005
MLS# 1666221Listed by: COLDWELL BANKER REALTY $375,000Active22 Acres
9-7 Annas Way, Dayton, ME 04005
MLS# 1664163Listed by: LEGACY PROPERTIES SOTHEBY'S INTERNATIONAL REALTY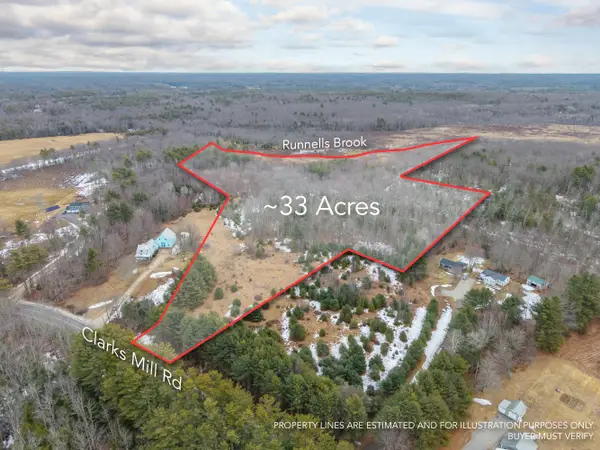 $349,000Active33 Acres
Lot 3 Clarks Mills Road, Dayton, ME 04005
MLS# 1655256Listed by: EXP REALTY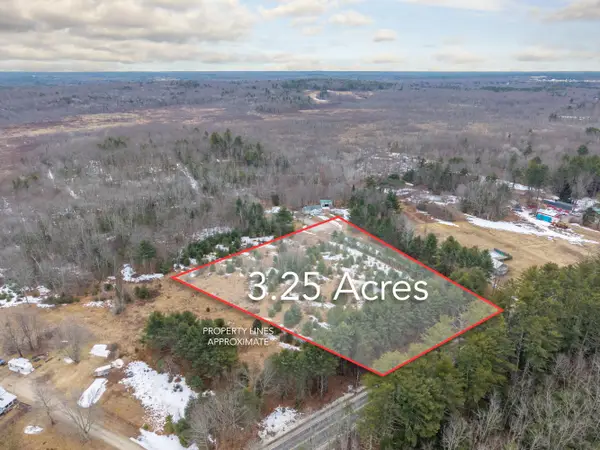 $185,000Pending3.25 Acres
Lot 2 Clarks Mills Road, Dayton, ME 04005
MLS# 1655220Listed by: EXP REALTY


Protect your home and budget from life's surprises with an Assurant Home Warranty, backed by a partner that supports you through every step of homeownership. Explore Plans.
© 2023 - 2026 ERA Franchise Systems LLC. All rights reserved. ERA Franchise Systems LLC fully supports the principles of the Fair Housing Act and the Equal Opportunity Act. ERA, ERA Real Estate powered, and their respective logos are registered service marks of ERA Franchise Systems LLC. Each office is independently owned and operated.