
14 Hillbilly Hill Road, Dedham, ME 04429
Local realty services provided by:ERA Dawson-Bradford Co., REALTORS
14 Hillbilly Hill Road,Dedham, ME 04429
$425,000
- 2 Beds
- 3 Baths
- 1,960 sq. ft.
- Single family
- Active
Office: united country lifestyle properties of maine207-794-6164
MLS#:1677810
Source:ME_MREIS
Price summary
- Price:$425,000
- Price per sq. ft.:$216.84
About this home
Welcome to 14 Hillbilly Hill Drive in Dedham, Maine, where modern construction, energy independence, and the natural beauty of eastern Maine come together on 33.6 private acres. Whether you're searching for a year-round residence, a seasonal retreat, or a property with strong vacation rental potential, this exceptional home deserves a closer look.
Built in 2023, this thoughtfully designed home offers 1,960 square feet of living space with two to four bedrooms and three full bathrooms. The home sits on a slab foundation and features a durable metal exterior designed to withstand Maine's changing seasons while reducing maintenance requirements.
One of the property's standout features is its solar power system, offering an opportunity to reduce energy costs while embracing a more self-sufficient lifestyle. The combination of modern construction and renewable energy creates a property that's both practical and forward-thinking.
Inside, the open design creates a comfortable atmosphere for both everyday living and entertaining. The attached garage includes a custom bar area, making it an ideal gathering space for family and friends after a day spent exploring the surrounding countryside. Outside, a patio deck provides the perfect setting for relaxing and taking in the stunning western views.
The land is equally impressive. With 33.6 acres, you'll have plenty of room to explore, develop trails, or simply enjoy the privacy that larger acreage provides. Situated at an elevation of approximately 360 feet above sea level, the hilltop setting captures spectacular sunsets and expansive views across the surrounding landscape. A driveway is already in place, and a shooting range has been started on the property.
Despite its private setting, this property offers convenient access to many of Maine's most desirable destinations. Bangor is only 13 miles away, while Ellsworth is just 22 miles from the property....
Contact an agent
Home facts
- Year built:2023
- Listing ID #:1677810
- Updated:September 06, 2026 at 10:23 AM
Rooms and interior
- Bedrooms:2
- Total bathrooms:3
- Full bathrooms:3
- Rooms Total:7
- Flooring:Luxury Vinyl, Plank, Vinyl
- Bathrooms Description:Shower
- Kitchen Description:Dishwasher, Gas Range, Microwave, Refrigerator, Wall Oven
- Bedroom Description:1st Floor Bedroom, 1st Floor Primary Bedroom w/Bath, Primary Bedroom w/Bath
- Basement Description:Slab
- Living area:1,960 sq. ft.
Heating and cooling
- Heating:Electric, Heat Pump, Heating, Pellet Stove, Pellets
Structure and exterior
- Roof:Metal, Pitched
- Year built:2023
- Building area:1,960 sq. ft.
- Lot area:33.6 Acres
- Lot Features:Open Lot, Pasture, Rolling Slope, Rural, Wooded
- Architectural Style:Contemporary, Ranch
- Construction Materials:Metal Clad, Wood Frame
- Exterior Features:Deck
- Foundation Description:Slab
Utilities
- Water:Well
- Sewer:Septic Tank
Finances and disclosures
- Price:$425,000
- Price per sq. ft.:$216.84
- Tax amount:$2,311 (2025)
Features and amenities
- Appliances:Dishwasher, Dryer, Gas Range, Microwave, Refrigerator, Wall Oven, Washer
- Laundry features:Dryer, Main Level, Washer
- Amenities:Walk-In Closet(s)
Parking
- Parking description:5 - 10 Spaces, Attached Garage, Gravel, Heated garage
- Garage:Yes
- Garage spaces:3
 MREIS Multiple Listing Service™ systemListing data is derived in whole or in part from the Maine IDX & is for consumers' personal, noncommercial use only. Dimensions are approximate and not guaranteed. All data should be independently verified. © 2026 Maine Real Estate Information System, Inc. All Rights Reserved
New listings near 14 Hillbilly Hill Road
 $299,999Pending3 beds 2 baths1,758 sq. ft.
335 Upper Dedham Road, Dedham, ME 04429
MLS# 1676825Listed by: BETTER HOMES & GARDENS REAL ESTATE/THE MASIELLO GROUP $287,000Active3 beds 1 baths1,050 sq. ft.
46 Larkspur Road, Dedham, ME 04429
MLS# 1671403Listed by: ON POINT REALTY $849,000Active2 beds 1 baths1,000 sq. ft.
80 Pearl Point Road, Dedham, ME 04429
MLS# 1670325Listed by: NEXTHOME EXPERIENCE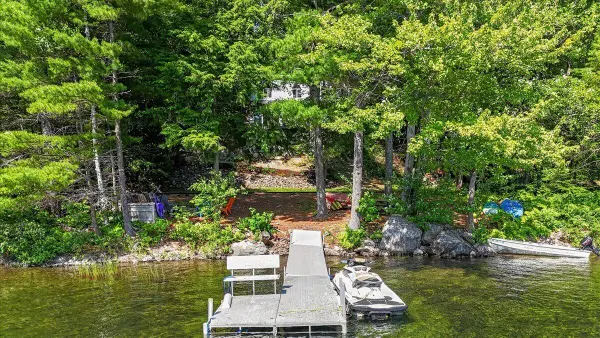 $1,100,000Active Under Contract3 beds 2 baths2,312 sq. ft.
10 Bridle Path, Dedham, ME 04429
MLS# 1670011Listed by: CENTURY 21 QUEEN CITY REAL ESTATE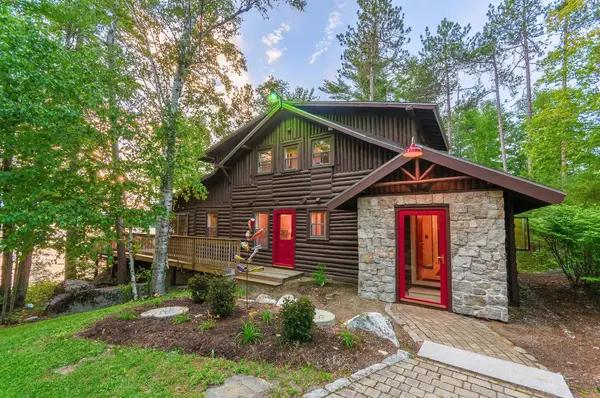 Listed by ERA$1,250,000Pending3 beds 2 baths1,900 sq. ft.
39 Lakeview Avenue, Dedham, ME 04429
MLS# 1669898Listed by: ERA DAWSON-BRADFORD CO.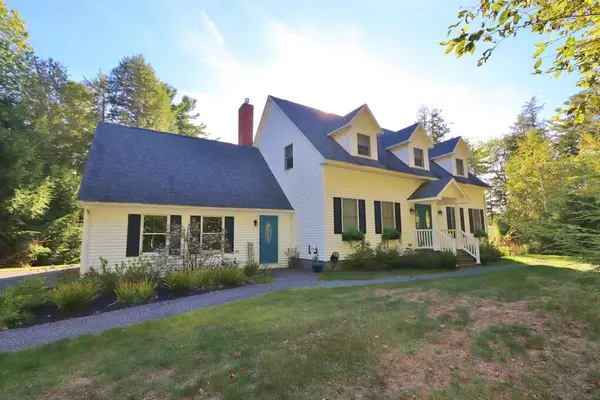 Listed by ERA$950,000Active Under Contract3 beds 3 baths2,240 sq. ft.
769 Green Lake Road, Dedham, ME 04429
MLS# 1669104Listed by: ERA DAWSON-BRADFORD CO.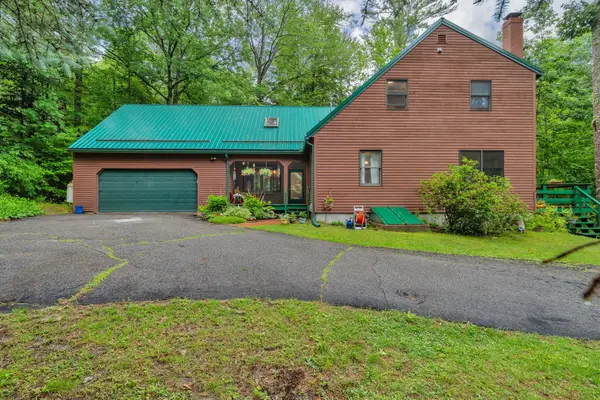 $449,900Active3 beds 3 baths2,182 sq. ft.
44 Pine Trail, Dedham, ME 04429
MLS# 1669014Listed by: NEXTHOME EXPERIENCE $2,150,000Pending3 beds 3 baths2,495 sq. ft.
12 Moose Tuchus Point, Dedham, ME 04429
MLS# 1668485Listed by: PORTSIDE REAL ESTATE GROUP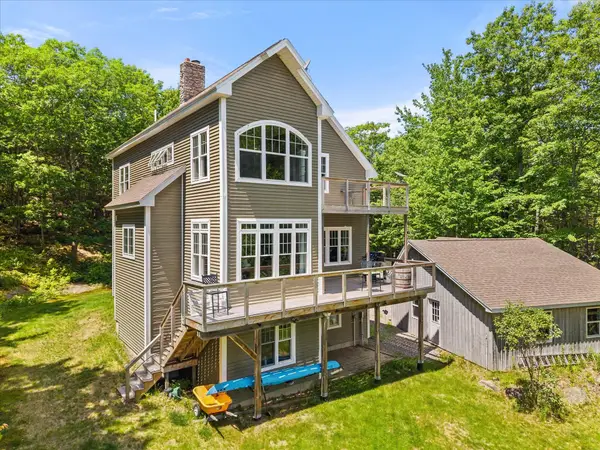 $599,900Pending2 beds 2 baths2,237 sq. ft.
20 Brayall Ridge Drive, Dedham, ME 04429
MLS# 1667995Listed by: REALTY OF MAINE


Protect your home and budget from life's surprises with an Assurant Home Warranty, backed by a partner that supports you through every step of homeownership. Explore Plans.
© 2023 - 2026 ERA Franchise Systems LLC. All rights reserved. ERA Franchise Systems LLC fully supports the principles of the Fair Housing Act and the Equal Opportunity Act. ERA, ERA Real Estate powered, and their respective logos are registered service marks of ERA Franchise Systems LLC. Each office is independently owned and operated.