
94 Main Street, Detroit, ME 04929
Local realty services provided by:ERA Dawson-Bradford Co., REALTORS
94 Main Street,Detroit, ME 04929
$129,900
- 4 Beds
- 2 Baths
- 1,920 sq. ft.
- Single family
- Active
Office: better homes & gardens real estate/the masiello groupsamanthabartlett@masiello.com
MLS#:1677035
Source:ME_MREIS
Price summary
- Price:$129,900
- Price per sq. ft.:$67.66
About this home
This 3-bedroom farmhouse with a 1-bedroom in-law apartment above the attached garage offers a unique opportunity for additional living space and storage. The apartment features a private entrance, spacious full bath, and an open-concept kitchen, dining, and living area. The property also offers a deep garage and a fenced-in backyard, ideal for pets or outdoor activities. The main home has plenty of character but is in need of repairs and updates. A great opportunity for someone looking for a project with flexible living space and lots of potential. Located less than 10 miles from downtown Newport and Pittsfield, with convenient access to I-95 in either town.
Contact an agent
Home facts
- Year built:1900
- Listing ID #:1677035
- Updated:September 06, 2026 at 10:23 AM
Rooms and interior
- Bedrooms:4
- Total bathrooms:2
- Full bathrooms:2
- Rooms Total:8
- Flooring:Vinyl, Wood
- Kitchen Description:Gas Range
- Bedroom Description:1st Floor Bedroom
- Basement Description:Interior Entry, Unfinished
- Living area:1,920 sq. ft.
Heating and cooling
- Heating:Direct Vent Heater, Heating, Propane
Structure and exterior
- Roof:Metal
- Year built:1900
- Building area:1,920 sq. ft.
- Lot area:0.38 Acres
- Lot Features:Level, Open Lot, Rural
- Architectural Style:New Englander
- Construction Materials:Vinyl Siding, Wood Frame
Utilities
- Water:Private, Well
- Sewer:Private Sewer, Septic Tank
Finances and disclosures
- Price:$129,900
- Price per sq. ft.:$67.66
- Tax amount:$2,656 (2025)
Features and amenities
- Appliances:Gas Range
- Laundry features:Main Level
- Amenities:In-Law Floorplan
Parking
- Parking description:1 - 4 Spaces, Attached Garage, Gravel, On Site, Paved
- Garage:Yes
- Garage spaces:1
 MREIS Multiple Listing Service™ systemListing data is derived in whole or in part from the Maine IDX & is for consumers' personal, noncommercial use only. Dimensions are approximate and not guaranteed. All data should be independently verified. © 2026 Maine Real Estate Information System, Inc. All Rights Reserved
New listings near 94 Main Street
- New
 $84,900Active2 beds 1 baths624 sq. ft.
51 River Road, Detroit, ME 04929
MLS# 1679307Listed by: NEXTHOME EXPERIENCE - New
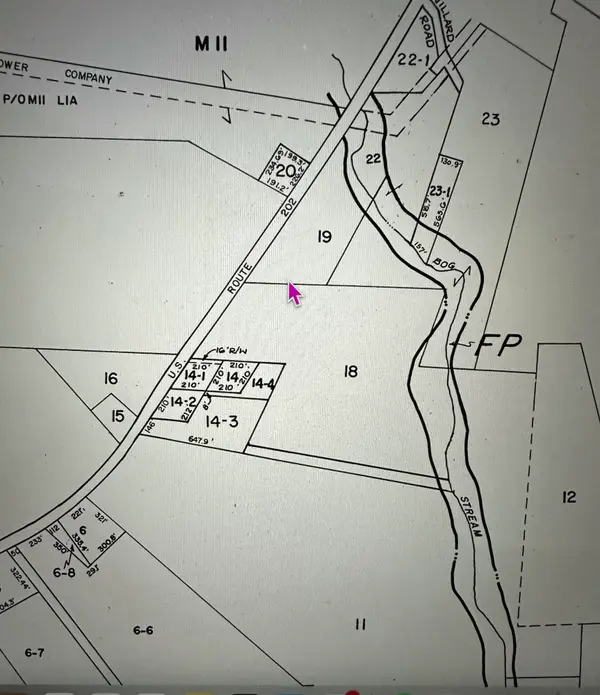 $55,000Active10 Acres
M8 L19 202 Route, Unity, ME 04988
MLS# 1678168Listed by: WORTH CLARK, INC.  $174,900Active2 beds 1 baths1,008 sq. ft.
247 River Road, Detroit, ME 04929
MLS# 1676966Listed by: DAN THE MAN REAL ESTATE $85,000Active58 Acres
Map 8 Lot 40-5-1, Detroit, ME 04929
MLS# 1672200Listed by: CENTURY 21 QUEEN CITY REAL ESTATE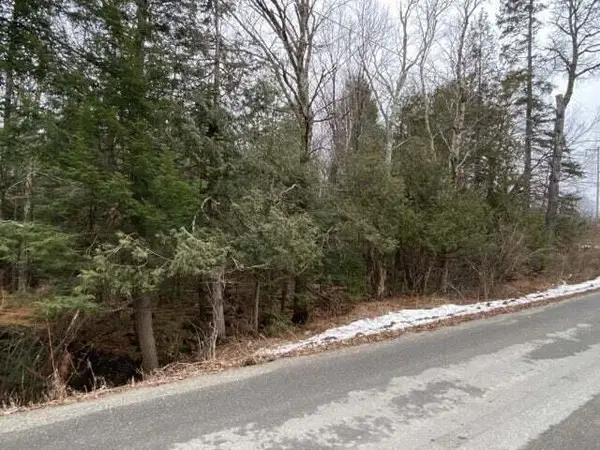 $54,900Active6.7 Acres
Lot 3 Dogtown Road, Detroit, ME 04967
MLS# 1650276Listed by: KELLER WILLIAMS REALTY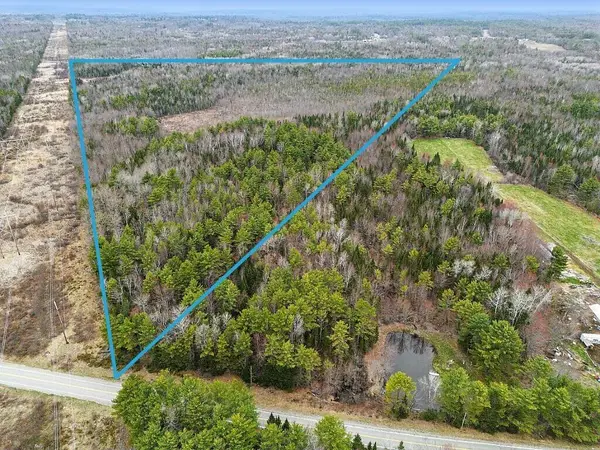 $220,000Active80 Acres
0 River Road, Detroit, ME 04929
MLS# 1659771Listed by: REAL BROKER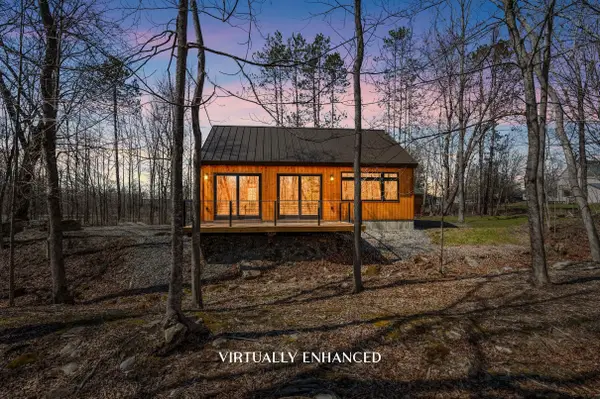 $475,000Active2 beds 2 baths1,093 sq. ft.
8 River Road, Detroit, ME 04929
MLS# 1657789Listed by: THE MAINE REAL ESTATE EXPERIENCE $189,000Active3 beds 2 baths1,120 sq. ft.
36 Main Street, Detroit, ME 04929
MLS# 1657606Listed by: MALLETT REAL ESTATE, LLC $163,900Active-- beds -- baths384 sq. ft.
217 Troy Road, Detroit, ME 04929
MLS# 1657510Listed by: BERKSHIRE HATHAWAY HOMESERVICES NORTHEAST REAL ESTATE


Protect your home and budget from life's surprises with an Assurant Home Warranty, backed by a partner that supports you through every step of homeownership. Explore Plans.
© 2023 - 2026 ERA Franchise Systems LLC. All rights reserved. ERA Franchise Systems LLC fully supports the principles of the Fair Housing Act and the Equal Opportunity Act. ERA, ERA Real Estate powered, and their respective logos are registered service marks of ERA Franchise Systems LLC. Each office is independently owned and operated.