
13 & 19 Pine Street, Dexter, ME 04930
Local realty services provided by:ERA Dawson-Bradford Co., REALTORS
13 & 19 Pine Street,Dexter, ME 04930
$299,000
- 3 Beds
- 3 Baths
- 1,654 sq. ft.
- Single family
- Active
Office: nexthome experience
MLS#:1677298
Source:ME_MREIS
Price summary
- Price:$299,000
- Price per sq. ft.:$180.77
About this home
TWO PROPERTIES. ENDLESS POSSIBILITIES! A rare opportunity to own a charming home PLUS an exceptional garage with incredible space and potential! Whether you're a business owner, car enthusiast, hobbyist, or simply need room for all your toys and projects, this unique property delivers versatility you won't find every day. The inviting home blends character and comfort, featuring beautiful arched doorways, original staircase and trim, and a fireplace. Step inside to a spacious entryway leading to a well-appointed kitchen with center island. The first floor also offers a dining room with pellet stove and heat pump, a comfortable living room, half bath, and separate laundry room. Upstairs, you'll find three bedrooms and two full baths, including a newly remodeled bathroom in 2026. A bright, sun-filled porch adds even more space to relax and unwind or use as a first floor bedroom. Enjoy peace of mind with a new heat pump installed in 2024, a heat pump water heater added in 2023, and a new roof on the back side of the large garage backed by a 40-year warranty. Outside, the paved driveway leads to an attached three-car garage, with two bays offering direct access to the home. The additional bay features a full basement and an unfinished room above—perfect for exploring future possibilities. And then there's the second property! Situated on its own lot, the impressive 34' x 50' garage features three front bays, an additional upper-level bay, a small rear office, a spacious office/craft room, and abundant storage. With a forced-air furnace, propane heater, and half bath, this versatile space is ready to accommodate your hobbies, equipment, vehicles, or business aspirations. With town approval, potential business uses may be worth exploring! The location adds even more appeal: ATV access, high school just around the corner, shopping within walking distance, Lake Wassookeag just one mile away for boating and beach days. 20 mins to the interstate, and about 50 mins to airpor...
Contact an agent
Home facts
- Year built:1950
- Listing ID #:1677298
- Updated:October 20, 2026 at 10:47 AM
Rooms and interior
- Bedrooms:3
- Total bathrooms:3
- Full bathrooms:2
- Half bathrooms:1
- Rooms Total:9
- Flooring:Carpet, Hardwood, Tile, Vinyl, Wood
- Bathrooms Description:Shower
- Kitchen Description:Dishwasher, Gas Range, Microwave, Refrigerator
- Basement Description:Daylight, Exterior Entry, Full, Interior Entry, Unfinished, Walk-Out Access
- Living area:1,654 sq. ft.
Heating and cooling
- Heating:Baseboard, Direct Vent Heater, Heat Pump, Heating, Hot Water, Oil, Pellet Stove, Pellets, Propane
Structure and exterior
- Roof:Metal, Shingle
- Year built:1950
- Building area:1,654 sq. ft.
- Lot area:0.74 Acres
- Lot Features:Level, Near Golf Course, Near Public Beach, Near Shopping, Near Town, Open Lot
- Architectural Style:Cape Cod, New Englander
- Construction Materials:Vinyl Siding, Wood Frame
- Exterior Features:Glassed-in Porch
- Foundation Description:Poured Concrete
Utilities
- Water:Public
- Sewer:Public Sewer
Finances and disclosures
- Price:$299,000
- Price per sq. ft.:$180.77
- Tax amount:$3,352 (2026)
Features and amenities
- Appliances:Dishwasher, Dryer, Gas Range, Microwave, Refrigerator, Washer
- Laundry features:Dryer, Main Level, Washer
Parking
- Parking description:5 - 10 Spaces, Attached Garage, Detached, Garage Door Opener, Inside Entrance, Paved
- Garage:Yes
- Garage spaces:7
 MREIS Multiple Listing Service™ systemListing data is derived in whole or in part from the Maine IDX & is for consumers' personal, noncommercial use only. Dimensions are approximate and not guaranteed. All data should be independently verified. © 2026 Maine Real Estate Information System, Inc. All Rights Reserved
New listings near 13 & 19 Pine Street
- New
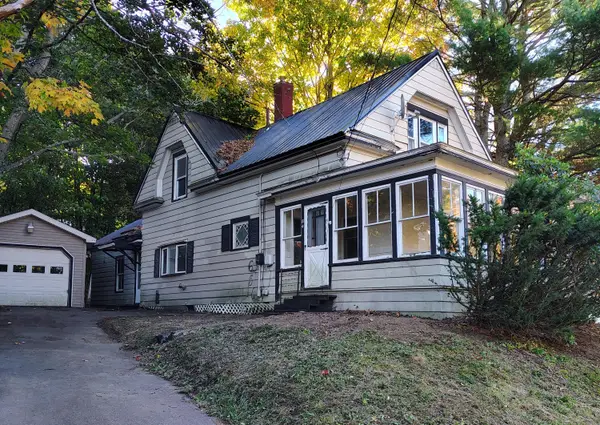 $99,900Active3 beds 2 baths1,065 sq. ft.
84 Free Street, Dexter, ME 04930
MLS# 1684418Listed by: DAN THE MAN REAL ESTATE - New
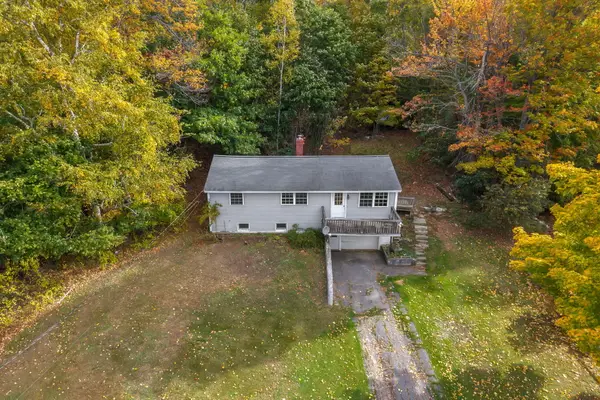 $174,900Active3 beds 1 baths1,050 sq. ft.
25 Abbott Hill Road, Dexter, ME 04930
MLS# 1684191Listed by: REAL BROKER 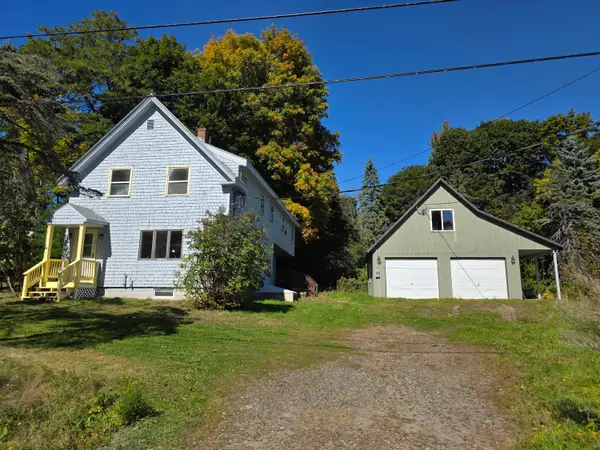 $229,900Active3 beds 2 baths1,710 sq. ft.
10 Saint Francis Street, Dexter, ME 04930
MLS# 1683544Listed by: EVERETT REALTY GROUP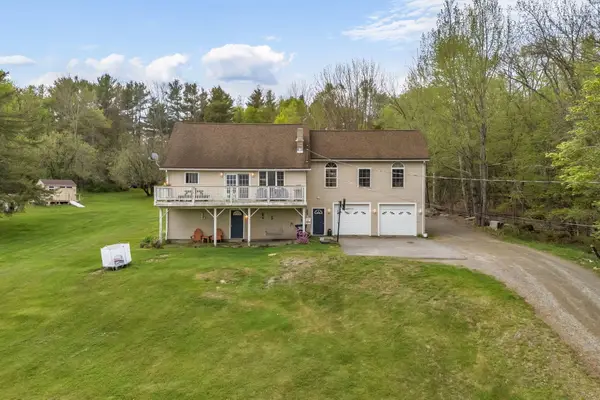 $429,900Active4 beds 3 baths2,625 sq. ft.
167 Shore Road, Dexter, ME 04930
MLS# 1683285Listed by: NEXTHOME EXPERIENCE $14,500Active6 Acres
Map 302 Lot 70 Owlsboro Rd, Dexter, ME 04930
MLS# 1683200Listed by: RE/MAX INFINITY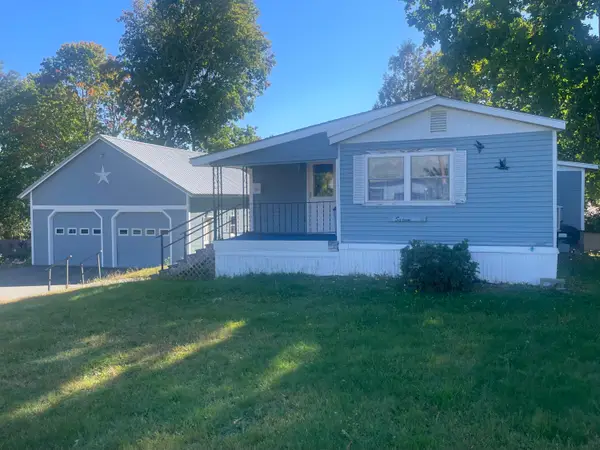 $144,000Active2 beds 1 baths924 sq. ft.
16 Pine Street, Dexter, ME 04930
MLS# 1682817Listed by: DRAKES REAL ESTATE LLC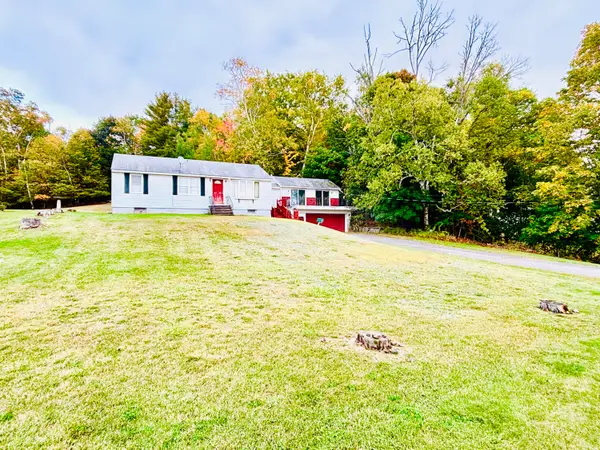 $85,000Pending3 beds 1 baths1,072 sq. ft.
33 Abbott Hill Road, Dexter, ME 04930
MLS# 1682801Listed by: RE/MAX INFINITY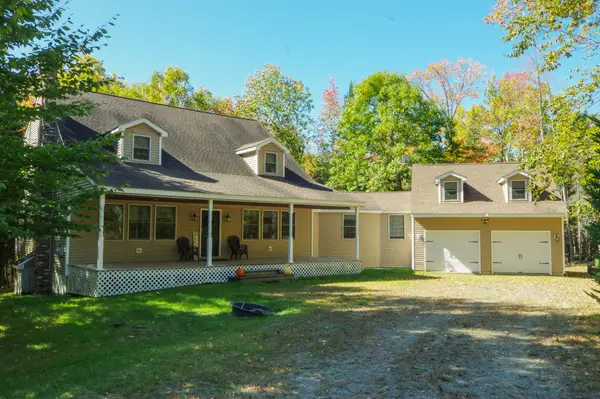 $679,000Active5 beds 3 baths2,400 sq. ft.
49 Windsor Lane, Dexter, ME 04930
MLS# 1682296Listed by: EXP REALTY $650,000Active Under Contract4 beds 3 baths2,300 sq. ft.
8 Ireland Lane, Dexter, ME 04930
MLS# 1681749Listed by: CENTURY 21 QUEEN CITY REAL ESTATE $350,000Active3 beds 2 baths1,120 sq. ft.
75 Grove Street, Dexter, ME 04930
MLS# 1681474Listed by: EXP REALTY


Protect your home and budget from life's surprises with an Assurant Home Warranty, backed by a partner that supports you through every step of homeownership. Explore Plans.
© 2023 - 2026 ERA Franchise Systems LLC. All rights reserved. ERA Franchise Systems LLC fully supports the principles of the Fair Housing Act and the Equal Opportunity Act. ERA, ERA Real Estate powered, and their respective logos are registered service marks of ERA Franchise Systems LLC. Each office is independently owned and operated.