
50 Charleston Road, Dexter, ME 04930
Local realty services provided by:ERA Dawson-Bradford Co., REALTORS
Office: berkshire hathaway homeservices northeast real estate
MLS#:1675392
Source:ME_MREIS
Price summary
- Price:$270,000
- Price per sq. ft.:$236.01
About this home
If you are looking for that special place to call home, here it is! This updated 1860's home has so many handcrafted details you will feel right at home the minute you walk in. The kitchen cabinets are made of hardwood and hand designed with love to last a lifetime. It is the heart of the home with granite counters, cathedral ceiling and beautiful pellet stove. There are so many built in features to mention, you must see them all. and, there are two cozy enclosed porches for greeting guest or just relaxing. Or, you can enjoy the back deck and a nice fire in the outside fireplace. This beautiful home is a beautiful outside as it is inside and sits on a 1.48+/- acre lot with 600 +/- feet of road frontage on a paved road. There is also an extra public water and sewer hookup just in case you have a need for another. This wonderful property is close to shopping, a public beach and boat landing at Lake Wassookeag and so many year round recreational activities! A must see!
Contact an agent
Home facts
- Year built:1860
- Subdivision & Development:No
- Listing ID #:1675392
- Updated:September 26, 2026 at 10:51 AM
Rooms and interior
- Bedrooms:2
- Total bathrooms:2
- Full bathrooms:1
- Half bathrooms:1
- Rooms Total:7
- Flooring:Carpet, Ceramic Tile, Hardwood
- Bathrooms Description:Bathtub
- Kitchen Description:Cooktop, Dishwasher, Refrigerator, Wall Oven
- Bedroom Description:Primary Bedroom w/Bath
- Basement Description:Bulkhead, Interior Entry, Partial
- Living area:1,144 sq. ft.
Heating and cooling
- Heating:Baseboard, Heating, Hot Water, Oil, Pellet Stove, Pellets
Structure and exterior
- Roof:Metal
- Year built:1860
- Building area:1,144 sq. ft.
- Lot area:1.48 Acres
- Lot Features:Landscaped, Level, Near Public Beach, Near Shopping, Near Town, Neighborhood, Open Lot
- Architectural Style:New Englander
- Construction Materials:Shingle Siding, Vinyl Siding, Wood Frame
- Exterior Features:Deck, Glassed-in Porch
- Foundation Description:Poured Concrete
Utilities
- Water:Public
- Sewer:Public Sewer
Finances and disclosures
- Price:$270,000
- Price per sq. ft.:$236.01
- Tax amount:$3,239 (2025)
Features and amenities
- Appliances:Cooktop, Dishwasher, Refrigerator, Wall Oven
- Laundry features:Main Level
- Amenities:Storage
Parking
- Parking description:1 - 4 Spaces, Attached Garage, Garage Door Opener, On Site, Paved, Storage
- Garage:Yes
- Garage spaces:3
 MREIS Multiple Listing Service™ systemListing data is derived in whole or in part from the Maine IDX & is for consumers' personal, noncommercial use only. Dimensions are approximate and not guaranteed. All data should be independently verified. © 2026 Maine Real Estate Information System, Inc. All Rights Reserved
New listings near 50 Charleston Road
- New
 $650,000Active4 beds 3 baths2,300 sq. ft.
8 Ireland Lane, Dexter, ME 04930
MLS# 1681749Listed by: CENTURY 21 QUEEN CITY REAL ESTATE - New
 $350,000Active3 beds 2 baths1,120 sq. ft.
75 Grove Street, Dexter, ME 04930
MLS# 1681474Listed by: EXP REALTY - New
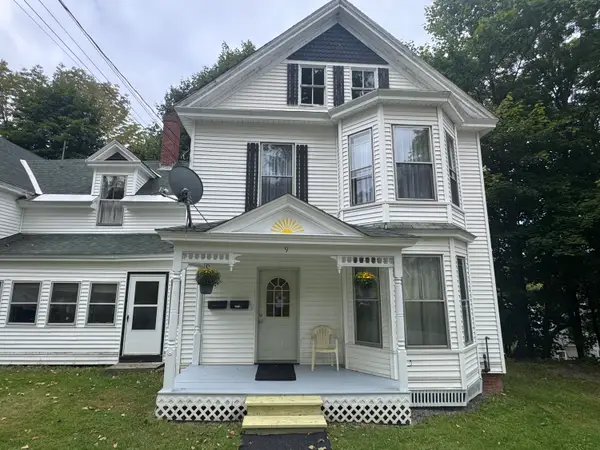 $149,000Active4 beds 2 baths2,100 sq. ft.
9 High Street, Dexter, ME 04930
MLS# 1680809Listed by: EXP REALTY 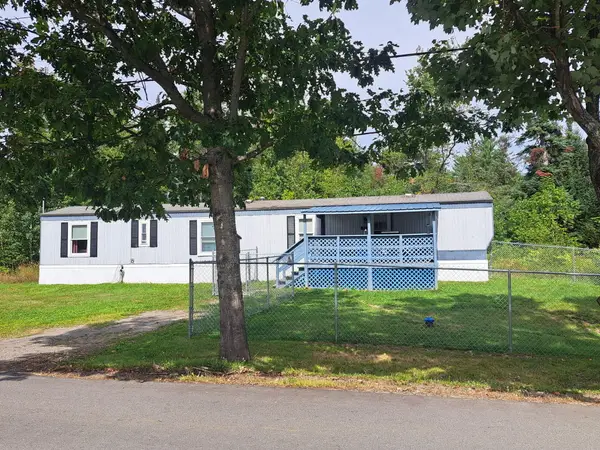 $120,000Pending2 beds 1 baths980 sq. ft.
21 Goff Road, Dexter, ME 04930
MLS# 1680440Listed by: RE/MAX INFINITY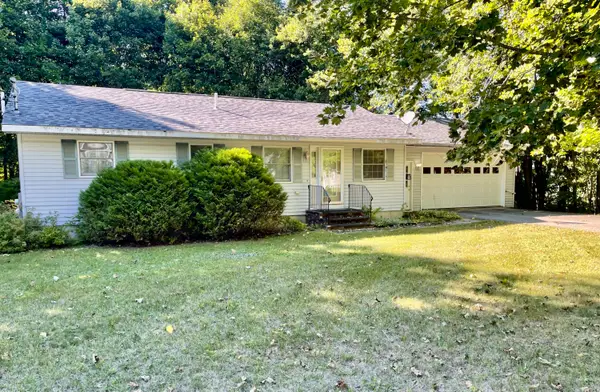 $259,900Pending4 beds 2 baths1,620 sq. ft.
18 Elm Street, Dexter, ME 04930
MLS# 1679748Listed by: TRUE NORTH REALTY, INC.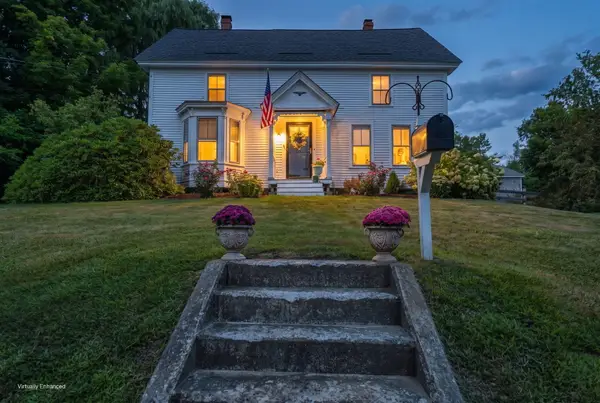 $259,000Active5 beds 2 baths2,256 sq. ft.
105 Main Street, Dexter, ME 04930
MLS# 1678818Listed by: NEXTHOME EXPERIENCE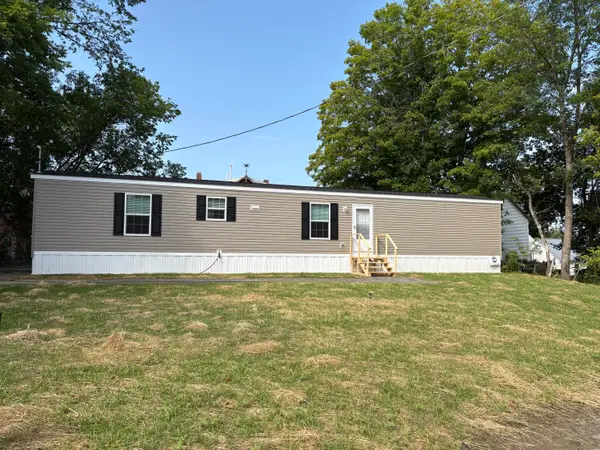 $179,900Active3 beds 2 baths880 sq. ft.
11 Center Street, Dexter, ME 04930
MLS# 1678601Listed by: INTEGRITY HOMES REAL ESTATE GROUP, PC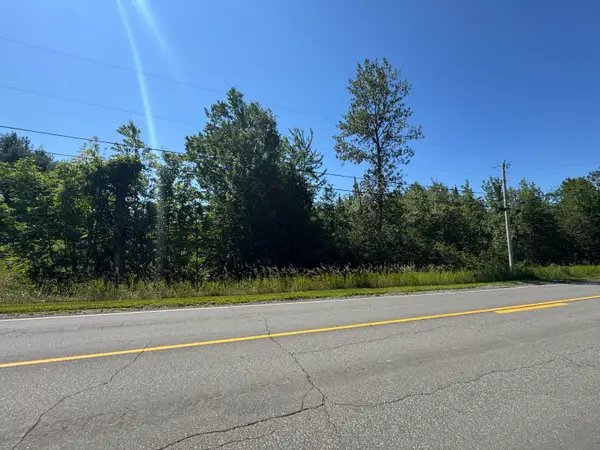 $25,000Active6.6 Acres
L40 Garland Road, Dexter, ME 04930
MLS# 1678367Listed by: EXP REALTY $15,500Pending0.4 Acres
91 School Street, Dexter, ME 04930
MLS# 1678354Listed by: EXP REALTY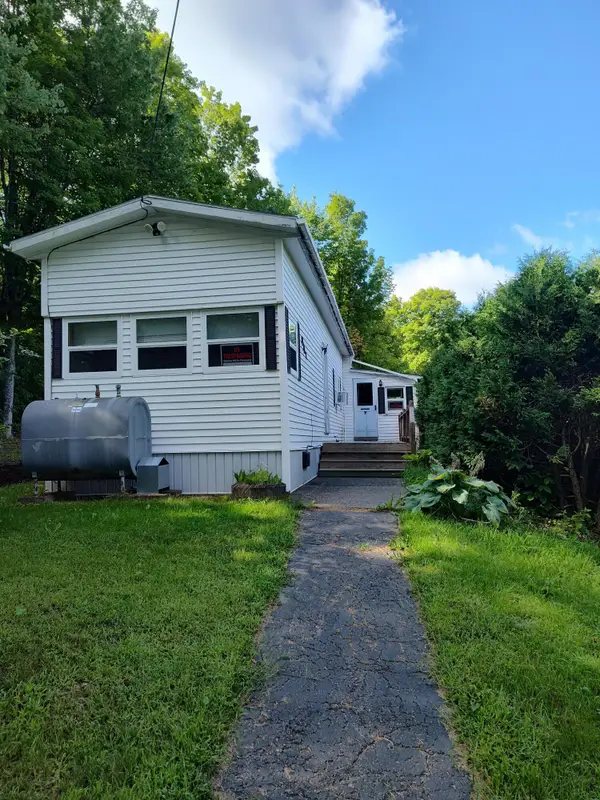 $119,000Active2 beds 2 baths854 sq. ft.
647 Dover Road, Dexter, ME 04930
MLS# 1677989Listed by: RE/MAX INFINITY


Protect your home and budget from life's surprises with an Assurant Home Warranty, backed by a partner that supports you through every step of homeownership. Explore Plans.
© 2023 - 2026 ERA Franchise Systems LLC. All rights reserved. ERA Franchise Systems LLC fully supports the principles of the Fair Housing Act and the Equal Opportunity Act. ERA, ERA Real Estate powered, and their respective logos are registered service marks of ERA Franchise Systems LLC. Each office is independently owned and operated.