
647 Dover Road, Dexter, ME 04930
Local realty services provided by:ERA Dawson-Bradford Co., REALTORS
Office: re/max infinity
MLS#:1677989
Source:ME_MREIS
Price summary
- Price:$104,900
- Price per sq. ft.:$122.83
About this home
Great mobile home property with land (.52 Acres) and an oversize 1 car detached garage. Nice wooded privacy barrier from road. This would make a good starter property for not wanting to pay rent and get into a property with little or no work to be done. Covered patio out back for grillin and chillin. This will be an efficient home with the floor previously insulated and with the use of the pellet stove. Generous parking area. Property being sold as is.
Contact an agent
Home facts
- Year built:1972
- Listing ID #:1677989
- Updated:October 20, 2026 at 08:58 PM
Rooms and interior
- Bedrooms:2
- Total bathrooms:2
- Full bathrooms:1
- Half bathrooms:1
- Rooms Total:5
- Flooring:Carpet, Vinyl
- Bathrooms Description:Shower
- Kitchen Description:Gas Range, Refrigerator
- Bedroom Description:1st Floor Bedroom
- Basement Description:Slab
- Living area:854 sq. ft.
Heating and cooling
- Heating:Electric, Forced Air, Heat Pump, Heating, K-1/Kerosene, Pellets
Structure and exterior
- Roof:Metal, Shingle
- Year built:1972
- Building area:854 sq. ft.
- Lot area:0.52 Acres
- Lot Features:Near Country Club, Near Golf Course, Near Shopping, Near Town, Rolling Slope, Rural, Wooded
- Construction Materials:Mobile, Vinyl Siding
- Exterior Features:Glassed-in Porch, Patio, Porch
- Foundation Description:Poured Concrete, Slab
Utilities
- Water:Private, Well
- Sewer:Private Sewer, Septic Tank
Finances and disclosures
- Price:$104,900
- Price per sq. ft.:$122.83
- Tax amount:$1,297 (2025)
Features and amenities
- Appliances:Dryer, Gas Range, Refrigerator, Washer
- Laundry features:Dryer, Main Level, Washer
Parking
- Parking description:1 - 4 Spaces, Detached, Paved
- Garage:Yes
- Garage spaces:1
 MREIS Multiple Listing Service™ systemListing data is derived in whole or in part from the Maine IDX & is for consumers' personal, noncommercial use only. Dimensions are approximate and not guaranteed. All data should be independently verified. © 2026 Maine Real Estate Information System, Inc. All Rights Reserved
New listings near 647 Dover Road
- New
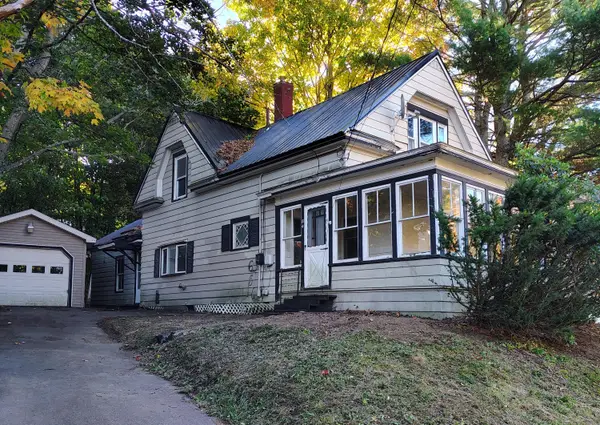 $99,900Active3 beds 2 baths1,065 sq. ft.
84 Free Street, Dexter, ME 04930
MLS# 1684418Listed by: DAN THE MAN REAL ESTATE - New
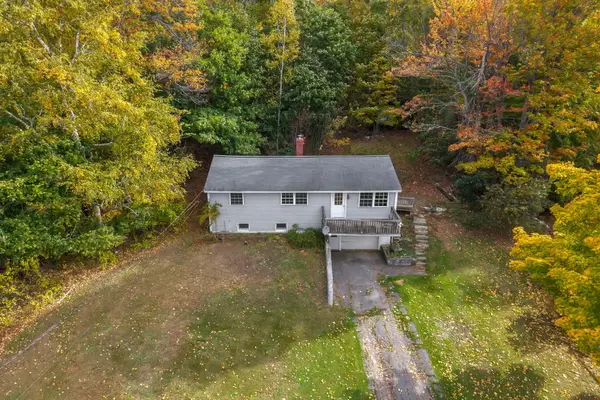 $174,900Active3 beds 1 baths1,050 sq. ft.
25 Abbott Hill Road, Dexter, ME 04930
MLS# 1684191Listed by: REAL BROKER 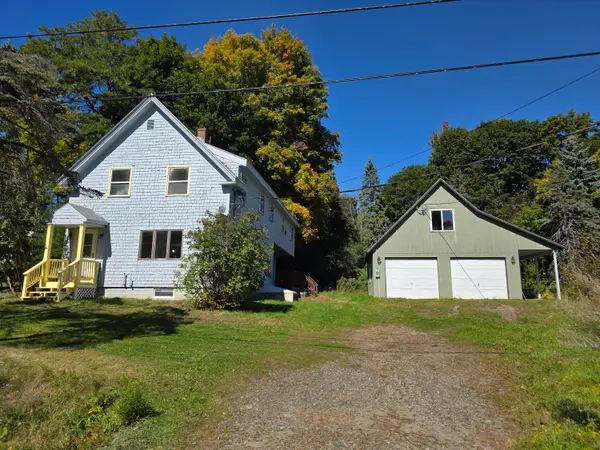 $229,900Active3 beds 2 baths1,710 sq. ft.
10 Saint Francis Street, Dexter, ME 04930
MLS# 1683544Listed by: EVERETT REALTY GROUP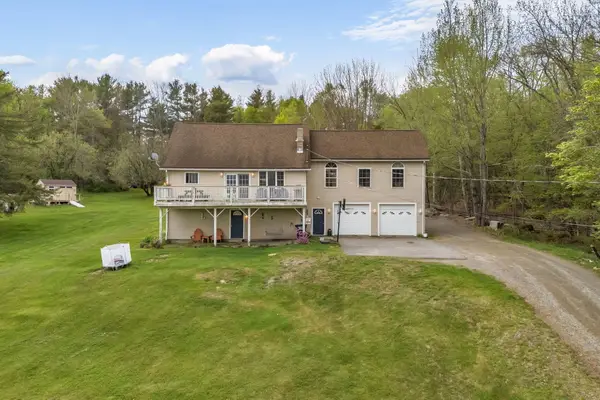 $429,900Active4 beds 3 baths2,625 sq. ft.
167 Shore Road, Dexter, ME 04930
MLS# 1683285Listed by: NEXTHOME EXPERIENCE $14,500Active6 Acres
Map 302 Lot 70 Owlsboro Rd, Dexter, ME 04930
MLS# 1683200Listed by: RE/MAX INFINITY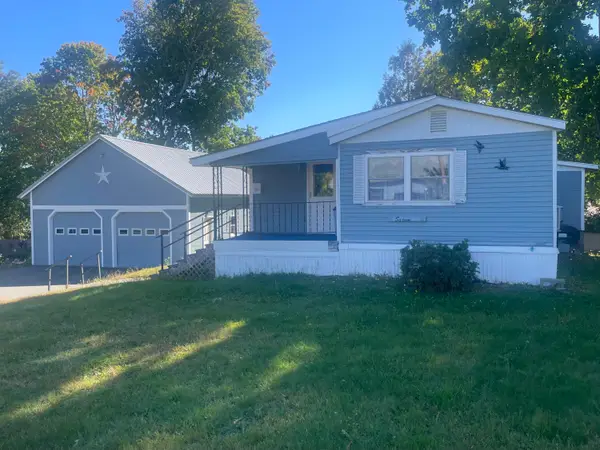 $144,000Active2 beds 1 baths924 sq. ft.
16 Pine Street, Dexter, ME 04930
MLS# 1682817Listed by: DRAKES REAL ESTATE LLC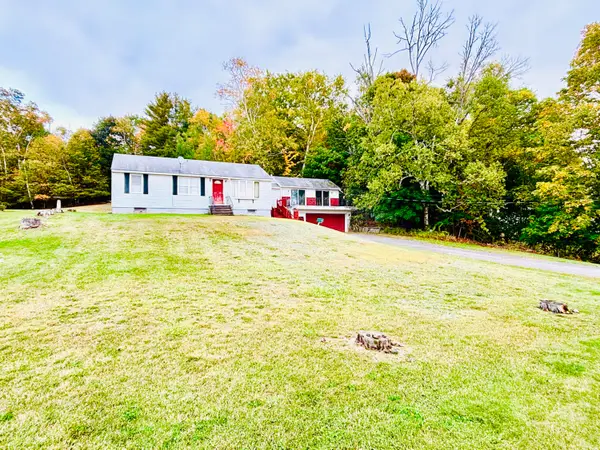 $85,000Pending3 beds 1 baths1,072 sq. ft.
33 Abbott Hill Road, Dexter, ME 04930
MLS# 1682801Listed by: RE/MAX INFINITY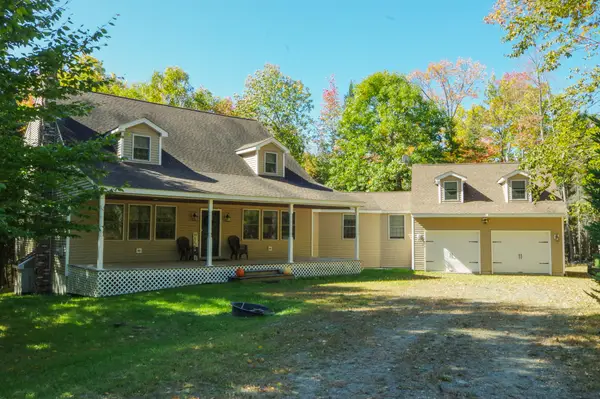 $679,000Active5 beds 3 baths2,400 sq. ft.
49 Windsor Lane, Dexter, ME 04930
MLS# 1682296Listed by: EXP REALTY $650,000Active Under Contract4 beds 3 baths2,300 sq. ft.
8 Ireland Lane, Dexter, ME 04930
MLS# 1681749Listed by: CENTURY 21 QUEEN CITY REAL ESTATE $350,000Active3 beds 2 baths1,120 sq. ft.
75 Grove Street, Dexter, ME 04930
MLS# 1681474Listed by: EXP REALTY


Protect your home and budget from life's surprises with an Assurant Home Warranty, backed by a partner that supports you through every step of homeownership. Explore Plans.
© 2023 - 2026 ERA Franchise Systems LLC. All rights reserved. ERA Franchise Systems LLC fully supports the principles of the Fair Housing Act and the Equal Opportunity Act. ERA, ERA Real Estate powered, and their respective logos are registered service marks of ERA Franchise Systems LLC. Each office is independently owned and operated.