
54 Blayne Street, Dixfield, ME 04224
Local realty services provided by:ERA Dawson-Bradford Co., REALTORS
54 Blayne Street,Dixfield, ME 04224
$393,000
- 4 Beds
- 2 Baths
- 2,658 sq. ft.
- Single family
- Active
Office: allied realty
MLS#:1683202
Source:ME_MREIS
Price summary
- Price:$393,000
- Price per sq. ft.:$147.86
About this home
ADDITIONAL $2000 PRICE DROP and new HEAT PUMP! Welcome to your retreat in one beautiful, welcoming neighborhood in Dixfield on the shores of the Webb River where, with 252' of your own frontage and 1.13 acres, you can sit, relax, listen to the birds and build a campfire to share with your family and friends. This spacious, 4 bedroom, 2 bath split level ranch home will surprise and delight you. The large, workable kitchen and oversized island is a baker's dream. The cozy living room and dining room with an additional sunroom off the deck is great for entertaining. The downstairs area is mostly finished and there are two rooms for bedrooms there as well or great potential for a rental or in-law apartment. The yard is open for children to play and slopes gently with steps to the river. Two car garage plus a shed for yard tools. This great home is close to McGoldrick Park which has walking trails and is within walking distance of renowned Dirigo High School and the middle school.
Contact an agent
Home facts
- Year built:1985
- Listing ID #:1683202
- Updated:October 09, 2026 at 10:46 AM
Rooms and interior
- Bedrooms:4
- Total bathrooms:2
- Full bathrooms:2
- Rooms Total:9
- Flooring:Carpet, Ceramic Tile, Vinyl, Wood
- Bathrooms Description:Bathtub, Shower
- Kitchen Description:Dishwasher, Electric Range, Refrigerator
- Basement Description:Daylight, Finished, Full, Interior Entry, Walk-Out Access
- Living area:2,658 sq. ft.
Heating and cooling
- Heating:Baseboard, Heat Pump, Heating, Hot Water, Oil, Wood, Wood Stove
Structure and exterior
- Roof:Shingle
- Year built:1985
- Building area:2,658 sq. ft.
- Lot area:1.13 Acres
- Lot Features:Landscaped, Level, Near Town, Neighborhood, Open Lot
- Architectural Style:Split Level
- Construction Materials:Composition, Wood Frame
- Exterior Features:Deck
- Foundation Description:Poured Concrete
- Levels:Multi Level
Utilities
- Water:Public
- Sewer:Public Sewer
Finances and disclosures
- Price:$393,000
- Price per sq. ft.:$147.86
- Tax amount:$4,806 (2025)
Features and amenities
- Appliances:Dishwasher, Dryer, Electric Range, Refrigerator, Washer
- Laundry features:Dryer, Washer
Parking
- Parking description:1 - 4 Spaces, Detached, Garage Door Opener, On Site, Paved
- Garage:Yes
- Garage spaces:2
 MREIS Multiple Listing Service™ systemListing data is derived in whole or in part from the Maine IDX & is for consumers' personal, noncommercial use only. Dimensions are approximate and not guaranteed. All data should be independently verified. © 2026 Maine Real Estate Information System, Inc. All Rights Reserved
New listings near 54 Blayne Street
- New
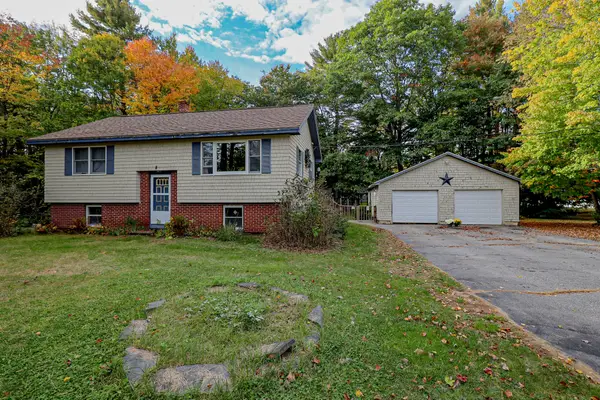 $250,000Active3 beds 1 baths1,038 sq. ft.
8 Nova Street, Dixfield, ME 04224
MLS# 1683147Listed by: AMNET REALTY - New
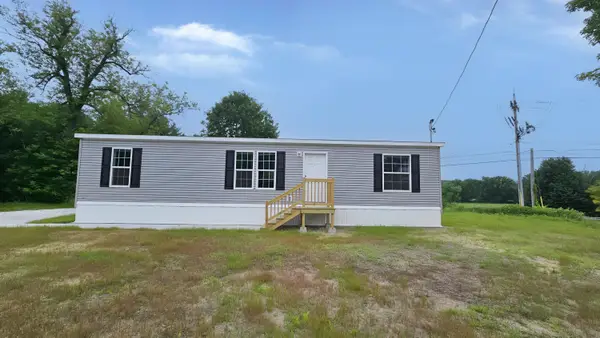 $293,500Active3 beds 2 baths1,296 sq. ft.
9 Hall Hill Road, Dixfield, ME 04224
MLS# 1682741Listed by: SPRAGUE & CURTIS REAL ESTATE - New
 $223,000Active2 beds 1 baths792 sq. ft.
212 Ludden Lane, Dixfield, ME 04224
MLS# 1682300Listed by: ALLIED REALTY 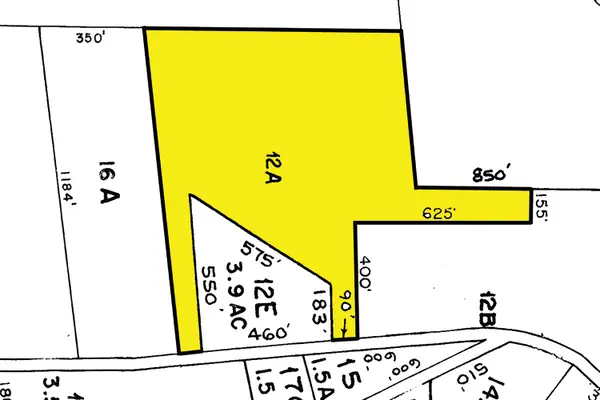 $79,900Active16.5 Acres
85 Severy Hill Road, Dixfield, ME 04224
MLS# 1652942Listed by: TIM DUNHAM REALTY $190,000Active3 beds 2 baths952 sq. ft.
31 Valley Road, Dixfield, ME 04224
MLS# 1679317Listed by: HAWKINS REAL ESTATE SERVICES $125,000Active Under Contract2 beds 1 baths604 sq. ft.
8 Johns Street, Dixfield, ME 04224
MLS# 1678983Listed by: HEBERT REALTY GROUP $149,000Active2 beds -- baths800 sq. ft.
M6L36 Timberland Road, Dixfield, ME 04224
MLS# 1678121Listed by: UNITED COUNTRY LIFESTYLE PROPERTIES OF MAINE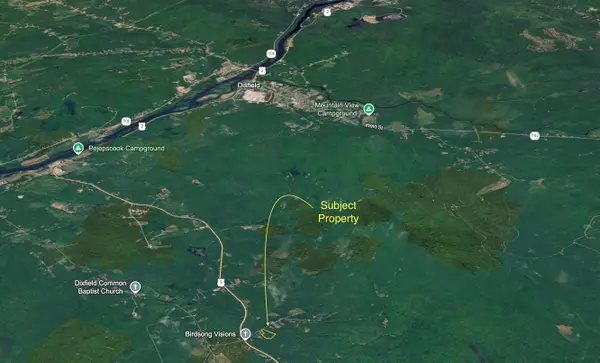 $38,500Active3.4 Acres
8 Norton Road, Dixfield, ME 04224
MLS# 1677296Listed by: KERSEY REAL ESTATE $225,000Active-- beds 3 baths1,584 sq. ft.
5 High Street, Dixfield, ME 04224
MLS# 1677106Listed by: MESERVIER & ASSOCIATES


Protect your home and budget from life's surprises with an Assurant Home Warranty, backed by a partner that supports you through every step of homeownership. Explore Plans.
© 2023 - 2026 ERA Franchise Systems LLC. All rights reserved. ERA Franchise Systems LLC fully supports the principles of the Fair Housing Act and the Equal Opportunity Act. ERA, ERA Real Estate powered, and their respective logos are registered service marks of ERA Franchise Systems LLC. Each office is independently owned and operated.