
1029 Western Avenue, Dixmont, ME 04932
Local realty services provided by:ERA Dawson-Bradford Co., REALTORS
Office: american realty company
MLS#:1678356
Source:ME_MREIS
Price summary
- Price:$430,000
- Price per sq. ft.:$158.79
About this home
Listed for sale is an impressive and versatile property in Dixmont, Maine, completely renovated in 2017 and offering exceptional space, flexibility, and accessibility. Set back from the road on 3 peaceful acres, the property provides easy access to Bangor, Newport, and I-95 via Route 7.
The main home offers 3 bedrooms and 2 bathrooms across multiple levels, with a spacious foyer/great room, open-concept living area, three bedrooms, including a true primary suite with its own bathroom. An attached 26' x 40' garage provides four parking spaces, with 12' x 40' of additional storage above, plus a 14' x 24' rear workshop.
Also attached is an attached in-law/annex apartment with its own driveway entrance, as well as access from the main home via stairs or elevator. The apartment features a living/dining area, kitchen, bedroom, and en-suite bathroom, plus a finished lower level with additional living space and two rooms currently used as bedrooms. The property has a 4-bedroom septic design, offering flexibility for a variety of living arrangements.
The 2017 renovation brought the home back to the studs and included new plumbing, electrical, sheetrock, roof, kitchen, bathrooms, garage, patios, septic system, heat pumps, landscaping, and a whole-house generator with an owned propane tank. The finished basement features spray-foam insulation, T-stud construction, and a floating floor designed with moisture protection in mind. During the renovation the owner especially attentive to disabled access.
Outside, enjoy front and rear patios, mature flower beds, a private pond, and a fire pit area. The pond also offers the opportunity for skating or hockey in winter.
With its extensive renovations, generous garage and workshop space, attached apartment, and peaceful rural setting, this property offers numerous possibilities for families, multi-generational living, or those needing disabled access. Schedule your showing before this unique opportunity is gone!...
Contact an agent
Home facts
- Year built:1978
- Listing ID #:1678356
- Updated:October 20, 2026 at 10:48 AM
Rooms and interior
- Bedrooms:6
- Total bathrooms:3
- Full bathrooms:3
- Rooms Total:12
- Flooring:Bamboo, Laminate, Tile
- Kitchen Description:Dishwasher, Gas Range, Microwave, Refrigerator
- Bedroom Description:1st Floor Bedroom
- Basement Description:Finished, Full, Interior Entry, Slab
- Living area:2,708 sq. ft.
Heating and cooling
- Heating:Electric, Heat Pump, Heating, Pellet Stove, Pellets
Structure and exterior
- Roof:Metal
- Year built:1978
- Building area:2,708 sq. ft.
- Lot area:3 Acres
- Lot Features:Rolling Slope, Rural
- Architectural Style:Raised Ranch
- Construction Materials:Vinyl Siding, Wood Frame
- Exterior Features:Patio
- Foundation Description:Poured Concrete, Slab
Utilities
- Water:Private, Well
- Sewer:Private Sewer, Septic Design Available, Septic Tank
Finances and disclosures
- Price:$430,000
- Price per sq. ft.:$158.79
- Tax amount:$2,535 (2025)
Features and amenities
- Appliances:Dishwasher, Dryer, Gas Range, Microwave, Refrigerator, Washer
- Laundry features:Dryer, Main Level, Washer
- Amenities:Elevator Passenger, In-Law Floorplan, Storage
Parking
- Parking description:1 - 4 Spaces, 5 - 10 Spaces, Attached Garage, Garage Door Opener, Gravel, Heated garage, Inside Entrance, Storage, Tandem
- Garage:Yes
- Garage spaces:4
 MREIS Multiple Listing Service™ systemListing data is derived in whole or in part from the Maine IDX & is for consumers' personal, noncommercial use only. Dimensions are approximate and not guaranteed. All data should be independently verified. © 2026 Maine Real Estate Information System, Inc. All Rights Reserved
New listings near 1029 Western Avenue
 $70,000Active2.01 Acres
102 Allen Bridge Road, Dixmont, ME 04932
MLS# 1680049Listed by: REALTY OF MAINE $335,000Active3 beds 2 baths1,725 sq. ft.
15 Cottrell Road, Dixmont, ME 04932
MLS# 1675398Listed by: BEYOND 4 WALLS REALTY $79,900Active3 beds 1 baths816 sq. ft.
1208 Moosehead Trail Highway, Dixmont, ME 04932
MLS# 1673114Listed by: BERKSHIRE HATHAWAY HOMESERVICES NORTHEAST REAL ESTATE $69,900Active2 beds 1 baths816 sq. ft.
1052 Western Avenue, Dixmont, ME 04932
MLS# 1672811Listed by: BERKSHIRE HATHAWAY HOMESERVICES NORTHEAST REAL ESTATE $75,000Active80 Acres
M 4 L 43 Off Route 9 And Route 7, Dixmont, ME 04932
MLS# 1671401Listed by: BERKSHIRE HATHAWAY HOMESERVICES NORTHEAST REAL ESTATE $449,000Active300 Acres
M10L30 Troy Center Road, Dixmont, ME 04932
MLS# 1666284Listed by: REALTY OF MAINE $275,000Active3 beds 1 baths1,500 sq. ft.
30 Moosehead Trail, Dixmont, ME 04932
MLS# 1664839Listed by: NORTH COUNTRY PROPERTIES $42,000Active2.07 Acres
664 North Road, Dixmont, ME 04932
MLS# 1662386Listed by: BERKSHIRE HATHAWAY HOMESERVICES NORTHEAST REAL ESTATE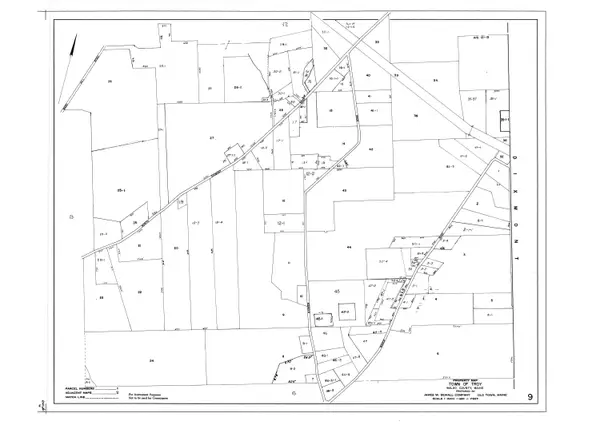 $69,900Active7.4 Acres
Lot 23 N Dixmont Road, Troy, ME 04987
MLS# 1660869Listed by: COLDWELL BANKER PLOURDE REAL ESTATE


Protect your home and budget from life's surprises with an Assurant Home Warranty, backed by a partner that supports you through every step of homeownership. Explore Plans.
© 2023 - 2026 ERA Franchise Systems LLC. All rights reserved. ERA Franchise Systems LLC fully supports the principles of the Fair Housing Act and the Equal Opportunity Act. ERA, ERA Real Estate powered, and their respective logos are registered service marks of ERA Franchise Systems LLC. Each office is independently owned and operated.