
32 Deer View Lane, Dover Foxcroft, ME 04426
Local realty services provided by:ERA Dawson-Bradford Co., REALTORS
32 Deer View Lane,Dover-Foxcroft, ME 04426
$319,900
- 4 Beds
- 3 Baths
- 1,900 sq. ft.
- Single family
- Active
Office: keller williams realty207-318-6997
MLS#:1682681
Source:ME_MREIS
Price summary
- Price:$319,900
- Price per sq. ft.:$168.37
About this home
Beautifully updated 4-bedroom, 2.5-bath home on a quiet dead-end street in Dover-Foxcroft. Features include a renovated kitchen, three decks, gazebo, private yard, and a spacious two-story, two-car garage with additional flexible space upstairs. The home offers a versatile layout, plenty of storage, and convenient access to downtown Dover-Foxcroft and approximately 37 miles from Bangor. **Pre-inspected and includes a one-year home warranty for added peace of mind.** Come see the space, comfort, and possibilities this home has to offer!
Contact an agent
Home facts
- Year built:1920
- Listing ID #:1682681
- Updated:October 05, 2026 at 10:22 AM
Rooms and interior
- Bedrooms:4
- Total bathrooms:3
- Full bathrooms:2
- Half bathrooms:1
- Rooms Total:8
- Flooring:Carpet, Vinyl, Wood
- Kitchen Description:Dishwasher, Refrigerator
- Bedroom Description:1st Floor Bedroom
- Basement Description:Full
- Living area:1,900 sq. ft.
Heating and cooling
- Heating:Forced Air, Heating, K-1/Kerosene
Structure and exterior
- Roof:Pitched, Shingle
- Year built:1920
- Building area:1,900 sq. ft.
- Lot area:0.46 Acres
- Lot Features:Intown, Landscaped, Level, Near Shopping, Sidewalks
- Architectural Style:Cape Cod
- Construction Materials:Vinyl Siding, Wood Frame
- Exterior Features:Deck, Porch
Utilities
- Water:Public
- Sewer:Public Sewer
Finances and disclosures
- Price:$319,900
- Price per sq. ft.:$168.37
- Tax amount:$3,459 (2025)
Features and amenities
- Appliances:Dishwasher, Dryer, Refrigerator
- Laundry features:Dryer, Main Level
Parking
- Parking description:1 - 4 Spaces, Detached, Paved, Storage
- Garage:Yes
- Garage spaces:2
 MREIS Multiple Listing Service™ systemListing data is derived in whole or in part from the Maine IDX & is for consumers' personal, noncommercial use only. Dimensions are approximate and not guaranteed. All data should be independently verified. © 2026 Maine Real Estate Information System, Inc. All Rights Reserved
New listings near 32 Deer View Lane
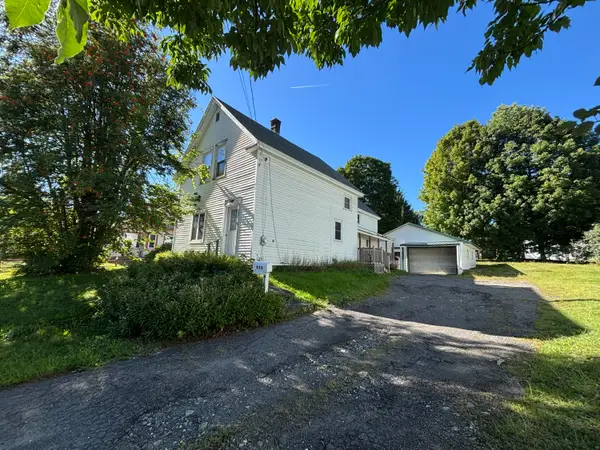 $121,000Active4 beds 1 baths1,659 sq. ft.
939 West Main Street, Dover-Foxcroft, ME 04426
MLS# 1679473Listed by: MALLETT REAL ESTATE, LLC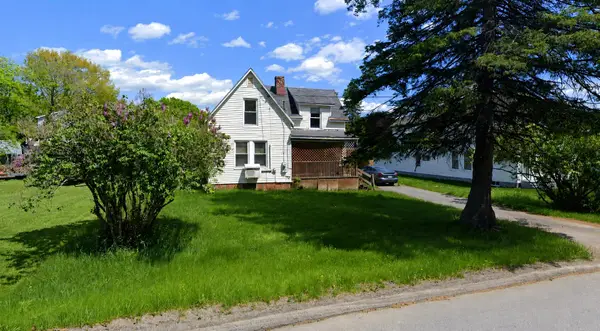 $99,000Active3 beds 1 baths1,191 sq. ft.
17 Morton Avenue, Dover-Foxcroft, ME 04426
MLS# 1679107Listed by: MCALLISTER REAL ESTATE $79,000Active4 beds 2 baths1,324 sq. ft.
21 Cherry Street, Dover-Foxcroft, ME 04426
MLS# 1679006Listed by: MCALLISTER REAL ESTATE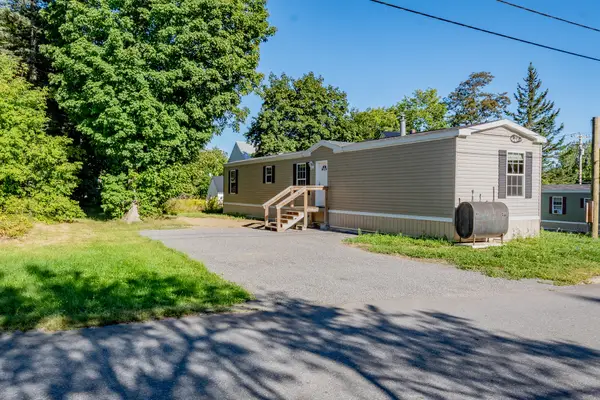 $174,900Active3 beds 2 baths980 sq. ft.
5 Paul Street, Dover-Foxcroft, ME 04426
MLS# 1678694Listed by: REALTY OF MAINE $599,000Active3 beds 2 baths2,745 sq. ft.
594 Vaughn Road, Dover-Foxcroft, ME 04426
MLS# 1678096Listed by: NEXTHOME EXPERIENCE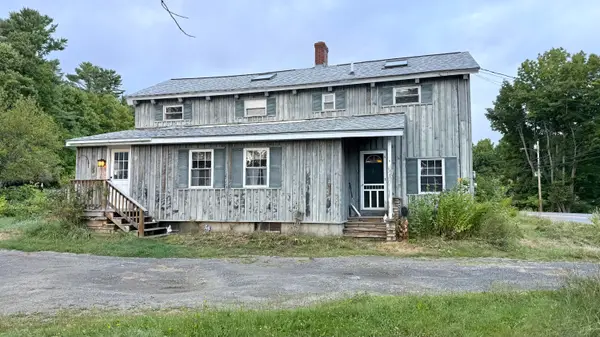 $150,000Active2 beds 2 baths1,882 sq. ft.
1123 South Street, Dover-Foxcroft, ME 04426
MLS# 1677959Listed by: RE/MAX INFINITY $269,000Active3 beds 2 baths1,702 sq. ft.
31 Hancock Street, Dover-Foxcroft, ME 04426
MLS# 1677621Listed by: NEXTHOME EXPERIENCE $250,000Active3 beds 2 baths1,536 sq. ft.
15 Mayo Street, Dover-Foxcroft, ME 04426
MLS# 1676810Listed by: MALLETT REAL ESTATE, LLC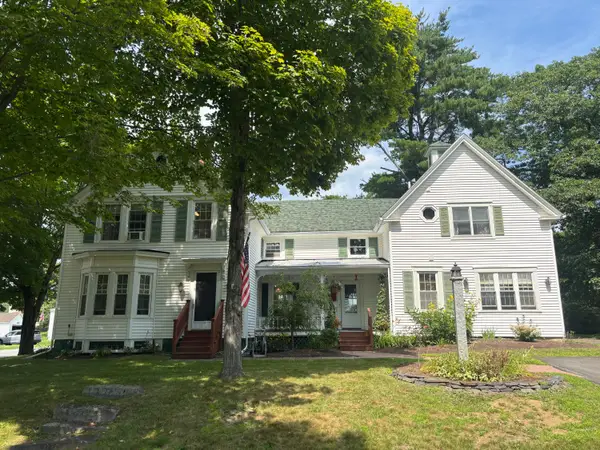 $410,000Active4 beds 3 baths2,727 sq. ft.
156 Lawrence Street, Dover-Foxcroft, ME 04426
MLS# 1676424Listed by: MALLETT REAL ESTATE, LLC


Protect your home and budget from life's surprises with an Assurant Home Warranty, backed by a partner that supports you through every step of homeownership. Explore Plans.
© 2023 - 2026 ERA Franchise Systems LLC. All rights reserved. ERA Franchise Systems LLC fully supports the principles of the Fair Housing Act and the Equal Opportunity Act. ERA, ERA Real Estate powered, and their respective logos are registered service marks of ERA Franchise Systems LLC. Each office is independently owned and operated.