
38 Aurora Drive, Durham, ME 04222
Local realty services provided by:ERA Dawson-Bradford Co., REALTORS
38 Aurora Drive,Durham, ME 04222
$635,000
- 4 Beds
- 3 Baths
- 2,216 sq. ft.
- Single family
- Active
Office: vitalius real estate group, llc.
MLS#:1686081
Source:ME_MREIS
Price summary
- Price:$635,000
- Price per sq. ft.:$286.55
About this home
Situated on nearly 3 acres at the end of a quiet road, this three-bedroom, 2.5-bath Colonial offers space, privacy and plenty of room to make yourself at home. With an attached oversized two-car garage, dedicated office, sunroom and walk-out basement, there is so much to love here. Entering from the garage, you'll find an entryway with storage, and a half bath and laundry just across the hall. The dedicated office is conveniently located across from the half bath, making working from home easy while still keeping you close to the heart of the home. The kitchen features quartz countertops, tile flooring and a large center island that overlooks the open dining and living areas, creating an easy flow for everyday living and entertaining. From there, the sunroom offers a bright and inviting space to enjoy, with two sliders leading to the back deck and private backyard. Owned solar panels and efficient ducted heat pumps add to the home's energy-conscious features, while wiring for an electric vehicle charging station is already in place in the garage, ready for a charger to be installed. Upstairs, built-in bookshelves create the perfect spot for a home library or reading nook. The spacious primary suite features a large walk-in closet with built-ins and a generous bath with an updated shower. Two additional well-sized bedrooms and a large guest bath complete the second floor. The clean, dry walk-out basement provides plenty of potential for additional finished space, whether you envision a home gym, family room or something entirely your own. All of this in a peaceful setting while still being just 15 minutes from downtown Freeport and ~30 minutes from downtown Portland. Enjoy the best of both worlds: easy access to everything Greater Portland has to offer, with the space, privacy and tranquility of a rural home....
Contact an agent
Home facts
- Year built:2002
- Listing ID #:1686081
- Updated:October 29, 2026 at 06:50 PM
Rooms and interior
- Bedrooms:4
- Total bathrooms:3
- Full bathrooms:2
- Half bathrooms:1
- Rooms Total:8
- Flooring:Carpet, Tile, Wood
- Kitchen Description:Cooktop, Dishwasher, Refrigerator
- Bedroom Description:Primary Bedroom w/Bath
- Basement Description:Full, Interior Entry, Unfinished
- Living area:2,216 sq. ft.
Heating and cooling
- Heating:Baseboard, Electric, Heat Pump, Heating, Oil
Structure and exterior
- Roof:Shingle
- Year built:2002
- Building area:2,216 sq. ft.
- Lot area:2.93 Acres
- Lot Features:Landscaped, Near Shopping, Near Town, Rural, Subdivided, Wooded
- Architectural Style:Colonial
- Construction Materials:Vinyl Siding, Wood Frame
- Exterior Features:Deck, Glassed-in Porch
- Foundation Description:Poured Concrete
Utilities
- Water:Private, Well
- Sewer:Private Sewer, Septic Design Available
Finances and disclosures
- Price:$635,000
- Price per sq. ft.:$286.55
- Tax amount:$9,842 (2025)
Features and amenities
- Appliances:Cooktop, Dishwasher, Refrigerator
- Laundry features:Main Level, Washer Hookup
Parking
- Parking description:1 - 4 Spaces, Attached Garage, Inside Entrance, Paved
- Garage:Yes
- Garage spaces:2
 MREIS Multiple Listing Service™ systemListing data is derived in whole or in part from the Maine IDX & is for consumers' personal, noncommercial use only. Dimensions are approximate and not guaranteed. All data should be independently verified. © 2026 Maine Real Estate Information System, Inc. All Rights Reserved
New listings near 38 Aurora Drive
- New
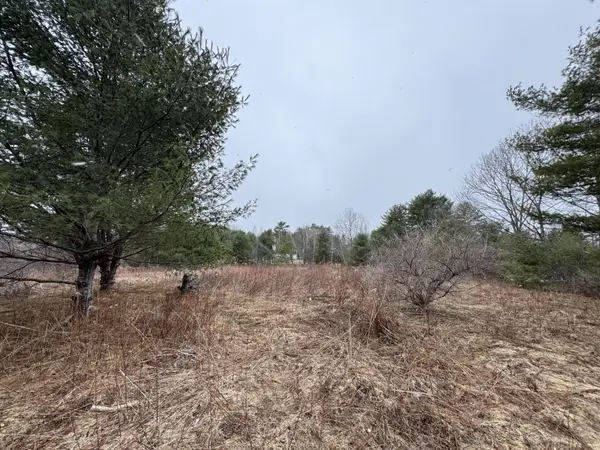 $139,000Active2.65 Acres
lot # Builder Lane Flat, Durham, ME 04222
MLS# 1685145Listed by: COLDWELL BANKER REALTY  $899,000Active9 beds 10 baths6,408 sq. ft.
1290 Royalsborough Road, Durham, ME 04222
MLS# 1684297Listed by: HEARTH & KEY REALTY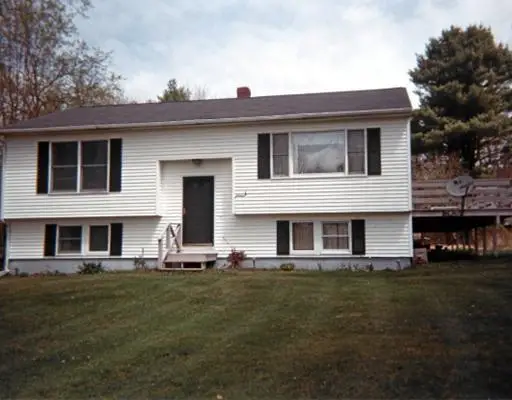 $499,000Active3 beds 2 baths2,080 sq. ft.
110 Soper Road, Durham, ME 04222
MLS# 1683871Listed by: COLDWELL BANKER REALTY $565,000Active Under Contract3 beds 3 baths1,768 sq. ft.
66 Sand Hill Drive, Durham, ME 04222
MLS# 1683644Listed by: TOWN & SHORE REAL ESTATE $650,000Active Under Contract3 beds 4 baths2,494 sq. ft.
123 Plummer Mill Road, Durham, ME 04222
MLS# 1683510Listed by: PORTSIDE REAL ESTATE GROUP $284,900Pending4 beds 1 baths2,443 sq. ft.
808 Royalsborough Road, Durham, ME 04222
MLS# 1681344Listed by: TIM DUNHAM REALTY $1,695,000Pending5 beds 4 baths2,247 sq. ft.
496 Davis Road, Durham, ME 04222
MLS# 1680641Listed by: WAYPOINT BROKERS COLLECTIVE $211,579Active2 beds 1 baths896 sq. ft.
998 Pinkham Brook Road #D, Durham, ME 04222
MLS# 1679599Listed by: PORTSIDE REAL ESTATE GROUP $1,199,000Pending3 beds 3 baths2,462 sq. ft.
78 Deer Creek Crossing, Durham, ME 04222
MLS# 1678970Listed by: HOANG REALTY


Protect your home and budget from life's surprises with an Assurant Home Warranty, backed by a partner that supports you through every step of homeownership. Explore Plans.
© 2023 - 2026 ERA Franchise Systems LLC. All rights reserved. ERA Franchise Systems LLC fully supports the principles of the Fair Housing Act and the Equal Opportunity Act. ERA, ERA Real Estate powered, and their respective logos are registered service marks of ERA Franchise Systems LLC. Each office is independently owned and operated.