
52 Hunter Hill Road, Durham, ME 04222
Local realty services provided by:ERA Dawson-Bradford Co., REALTORS
Office: keller williams realty
MLS#:1675562
Source:ME_MREIS
Price summary
- Price:$705,000
- Price per sq. ft.:$351.8
About this home
Welcome to 52 Hunter Hill Road, a beautifully designed custom home tucked near the end of a quiet cul-de-sac in Durham. Set on nearly two private acres, this four bedroom, two and a half bath home offers modern comfort, thoughtful craftsmanship, and peaceful Maine living.
The property makes an impression before you even step inside, with colorful gardens, winding walkways, a small orchard, and beautifully landscaped grounds. Out back, a spacious deck overlooks the terraced yard and surrounding mature trees, creating a private setting for relaxing, entertaining, and enjoying the outdoors.
Inside, the bright, open concept layout is designed for both everyday living and gathering with family and friends. Quality finishes are found throughout, while a beautiful stone fireplace creates a warm centerpiece for the main living space. The primary suite features a walk-in closet and spa-like bath with a soaking tub and tiled shower.
A partially finished walkout basement provides additional flexible living space, while efficient heat pumps and a whole house fresh air system help keep the home comfortable throughout Maine's changing seasons.
Enjoy the privacy and tranquility of country living without giving up convenience, with downtown Freeport and I-295 less than twenty minutes away. Beautifully maintained, thoughtfully designed, and surrounded by a peaceful natural setting, 52 Hunter Hill Road offers the space, comfort, and lifestyle you've been looking for....
Contact an agent
Home facts
- Year built:2021
- Listing ID #:1675562
- Updated:September 26, 2026 at 08:41 AM
Rooms and interior
- Bedrooms:4
- Total bathrooms:3
- Full bathrooms:2
- Half bathrooms:1
- Rooms Total:8
- Flooring:Carpet, Tile, Wood
- Bathrooms Description:Bathtub
- Kitchen Description:Dishwasher, Electric Range, Microwave, Refrigerator
- Bedroom Description:1st Floor Bedroom, Primary Bedroom w/Bath
- Basement Description:Full, Interior Entry, Partial, Walk-Out Access
- Living area:2,004 sq. ft.
Heating and cooling
- Heating:Electric, Heat Pump, Heating
Structure and exterior
- Roof:Shingle
- Year built:2021
- Building area:2,004 sq. ft.
- Lot area:1.84 Acres
- Lot Features:Cul-De-Sac, Landscaped, Near Town, Neighborhood, Rolling Slope, Rural, Wooded
- Architectural Style:Colonial
- Construction Materials:Vinyl Siding, Wood Frame
- Exterior Features:Deck, Porch
- Foundation Description:Poured Concrete
Utilities
- Water:Private, Well
- Sewer:Septic Tank
Finances and disclosures
- Price:$705,000
- Price per sq. ft.:$351.8
- Tax amount:$9,523 (2025)
Features and amenities
- Appliances:Dishwasher, Electric Range, Microwave, Refrigerator
- Amenities:Storage, Walk-In Closet(s)
Parking
- Parking description:5 - 10 Spaces, Attached Garage, Gravel, Inside Entrance
- Garage:Yes
- Garage spaces:2
 MREIS Multiple Listing Service™ systemListing data is derived in whole or in part from the Maine IDX & is for consumers' personal, noncommercial use only. Dimensions are approximate and not guaranteed. All data should be independently verified. © 2026 Maine Real Estate Information System, Inc. All Rights Reserved
New listings near 52 Hunter Hill Road
- New
 $295,000Active4 beds 1 baths2,443 sq. ft.
808 Royalsborough Road, Durham, ME 04222
MLS# 1681344Listed by: TIM DUNHAM REALTY  $599,000Active Under Contract4 beds 3 baths2,991 sq. ft.
40 Davis Road, Durham, ME 04222
MLS# 1680783Listed by: HEARTH & KEY REALTY $1,695,000Pending5 beds 4 baths2,247 sq. ft.
496 Davis Road, Durham, ME 04222
MLS# 1680641Listed by: WAYPOINT BROKERS COLLECTIVE $211,579Active2 beds 1 baths896 sq. ft.
998 Pinkham Brook Road #D, Durham, ME 04222
MLS# 1679599Listed by: PORTSIDE REAL ESTATE GROUP- Open Sat, 10am to 12pm
 $1,199,000Active3 beds 3 baths2,462 sq. ft.
78 Deer Creek Crossing, Durham, ME 04222
MLS# 1678970Listed by: HOANG REALTY  $499,000Pending3 beds 1 baths1,056 sq. ft.
154 Peter Vier Road, Durham, ME 04222
MLS# 1677638Listed by: BERKSHIRE HATHAWAY HOMESERVICES NORTHEAST REAL ESTATE $500,000Active-- beds 3 baths2,377 sq. ft.
24 Newell Brook Road, Durham, ME 04222
MLS# 1676912Listed by: FONTAINE FAMILY-THE REAL ESTATE LEADER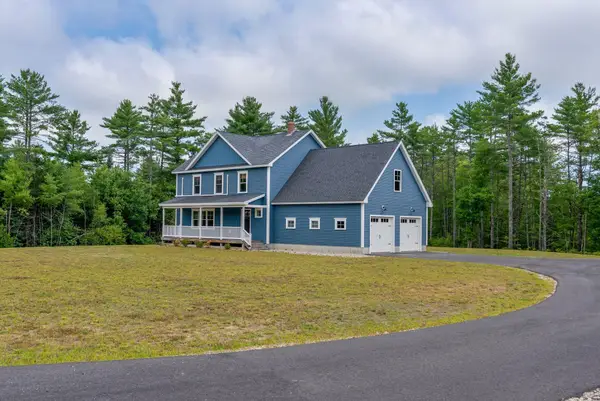 $719,000Active3 beds 3 baths2,016 sq. ft.
69 Ruby Lane, Durham, ME 04222
MLS# 1673941Listed by: KELLER WILLIAMS REALTY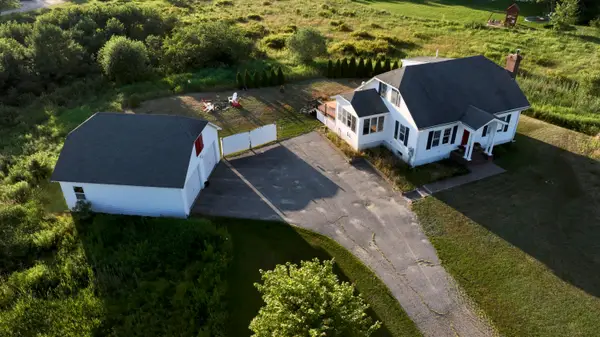 $514,900Active3 beds 3 baths1,658 sq. ft.
509 Stackpole Road, Durham, ME 04222
MLS# 1673147Listed by: STARTPOINT REALTY


Protect your home and budget from life's surprises with an Assurant Home Warranty, backed by a partner that supports you through every step of homeownership. Explore Plans.
© 2023 - 2026 ERA Franchise Systems LLC. All rights reserved. ERA Franchise Systems LLC fully supports the principles of the Fair Housing Act and the Equal Opportunity Act. ERA, ERA Real Estate powered, and their respective logos are registered service marks of ERA Franchise Systems LLC. Each office is independently owned and operated.