
2360 Aroostook Road, Eagle Lake, ME 04739
Local realty services provided by:ERA Dawson-Bradford Co., REALTORS
2360 Aroostook Road,Eagle Lake, ME 04739
$169,900
- 3 Beds
- 1 Baths
- 1,196 sq. ft.
- Single family
- Active Under Contract
Office: aroostook real estate
MLS#:1670234
Source:ME_MREIS
Price summary
- Price:$169,900
- Price per sq. ft.:$142.06
About this home
New Price!! Affordable year-round living with breathtaking views of Eagle Lake!
Wake up to beautiful lake views from your bedroom, enjoy your morning coffee from the kitchen, or relax in the enclosed front porch while taking in the scenery.
This well-maintained property offers a rare opportunity to enjoy panoramic Eagle Lake views at an attractive price point.
Inside, you'll find a spacious dine-in kitchen, sun-filled living room, bonus room, and enclosed front porch, creating a warm and inviting space for everyday living or a seasonal getaway. A private back deck offers the perfect place to unwind, while outside an inviting fire pit sits beside a fast-flowing brook, where you can relax to the soothing sounds of flowing water.
The detached 3-bay garage provides exceptional space for vehicles, recreational equipment, storage, or workshop use. Situated on approximately 0.66 acres, the property offers room to enjoy the outdoors while being just minutes from Eagle Lake, with a public boat launch less than 15 minutes away and nearby ATV trail access for year-round recreation. You're also only 15 minutes from Fort Kent for shopping, dining, healthcare, and everyday conveniences.
Whether you're looking for a primary residence, vacation retreat, or investment opportunity, this property offers a hard-to-find combination of comfortable year-round living, stunning Eagle Lake views, and exceptional value.
**This offering is for the house lot only and does not include deeded waterfront. To make your move even easier, many major furnishings will convey with the property, several of which are in like-new condition....
Contact an agent
Home facts
- Year built:1935
- Listing ID #:1670234
- Updated:October 20, 2026 at 08:44 AM
Rooms and interior
- Bedrooms:3
- Total bathrooms:1
- Full bathrooms:1
- Rooms Total:7
- Flooring:Laminate, Vinyl, Wood
- Bathrooms Description:Shower
- Kitchen Description:Gas Range, Refrigerator
- Basement Description:Full, Interior Entry, Unfinished, Walk-Out Access
- Living area:1,196 sq. ft.
Heating and cooling
- Cooling:Window Unit (s)
- Heating:Baseboard, Heating, Hot Water, Oil, Zoned
Structure and exterior
- Roof:Shingle
- Year built:1935
- Building area:1,196 sq. ft.
- Lot area:0.65 Acres
- Lot Features:Level, Near Railroad, Open Lot, Rolling Slope, Rural
- Architectural Style:Farmhouse
- Construction Materials:Vinyl Siding, Wood Frame
- Exterior Features:Deck, Porch
- Foundation Description:Poured Concrete
- Levels:Multi Level
Utilities
- Water:Private
- Sewer:Private Sewer
Finances and disclosures
- Price:$169,900
- Price per sq. ft.:$142.06
- Tax amount:$1,222 (2021)
Features and amenities
- Appliances:Dryer, Gas Range, Refrigerator, Washer
- Laundry features:Dryer, Washer
Parking
- Parking description:Detached, On Site, Paved
- Garage:Yes
- Garage spaces:3
 MREIS Multiple Listing Service™ systemListing data is derived in whole or in part from the Maine IDX & is for consumers' personal, noncommercial use only. Dimensions are approximate and not guaranteed. All data should be independently verified. © 2026 Maine Real Estate Information System, Inc. All Rights Reserved
New listings near 2360 Aroostook Road
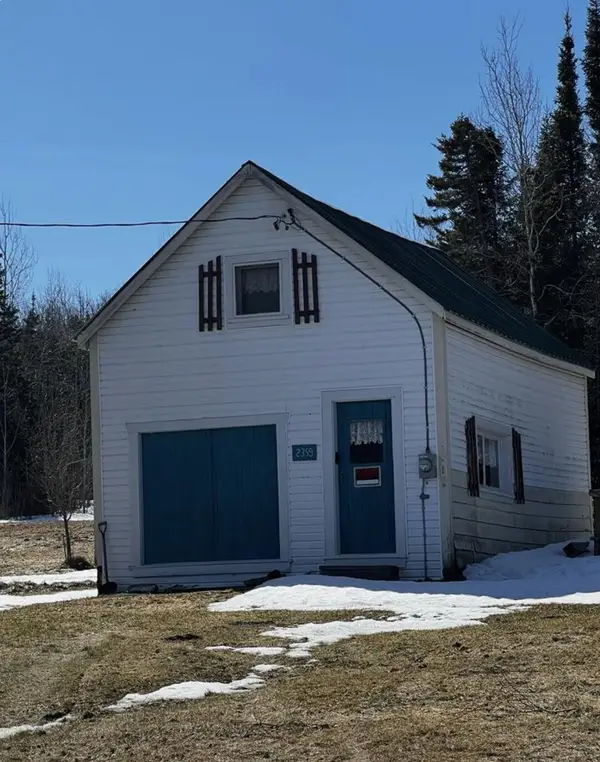 $40,000Pending0.34 Acres
2359 Aroostook Road, Eagle Lake, ME 04739
MLS# 1678999Listed by: RE/MAX COUNTY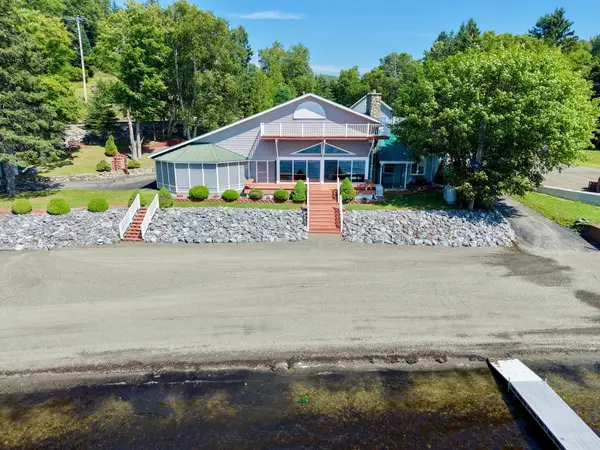 $1,100,000Active3 beds 3 baths2,518 sq. ft.
13 S Brook Lane, Eagle Lake, ME 04739
MLS# 1673553Listed by: AROOSTOOK REAL ESTATE $600,000Active4 beds 3 baths1,944 sq. ft.
43 S Brook Lane, Eagle Lake, ME 04739
MLS# 1670649Listed by: AROOSTOOK REAL ESTATE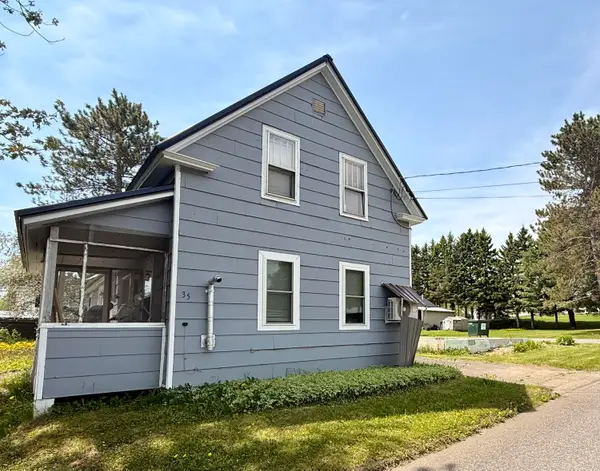 $110,000Active3 beds 2 baths1,232 sq. ft.
35 Dennis Street, Eagle Lake, ME 04739
MLS# 1666823Listed by: NEXTHOME EXPERIENCE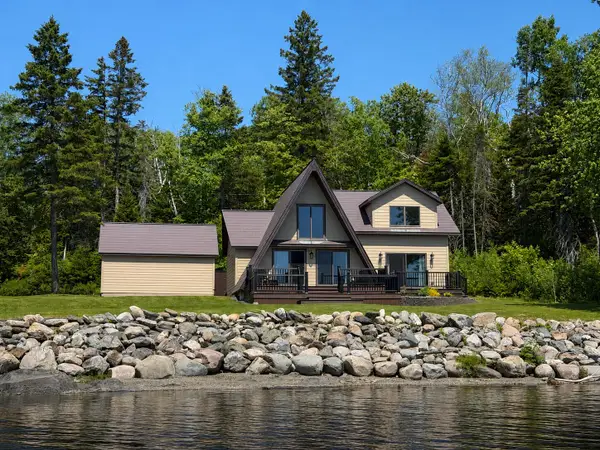 $575,000Active2 beds 1 baths1,972 sq. ft.
1839 Sly Brook Road, Eagle Lake, ME 04739
MLS# 1666393Listed by: AROOSTOOK REAL ESTATE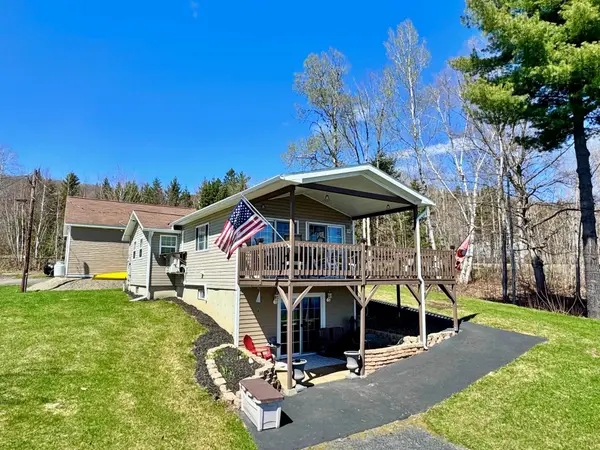 $425,000Active3 beds 2 baths1,344 sq. ft.
31 Pinette Lane, Eagle Lake, ME 04739
MLS# 1661358Listed by: AROOSTOOK REAL ESTATE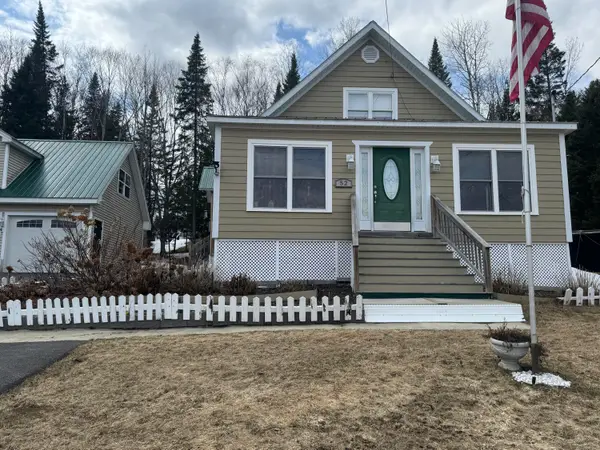 $279,000Active3 beds 2 baths1,645 sq. ft.
52 Devoe Brook Road, Eagle Lake, ME 04739
MLS# 1658916Listed by: RE/MAX COUNTY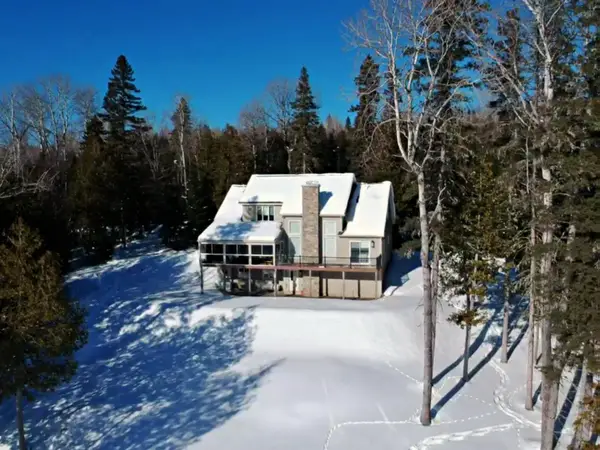 $1,100,000Active4 beds 3 baths3,400 sq. ft.
1913 Sly Brook Road, Eagle Lake, ME 04739
MLS# 1651869Listed by: AROOSTOOK REAL ESTATE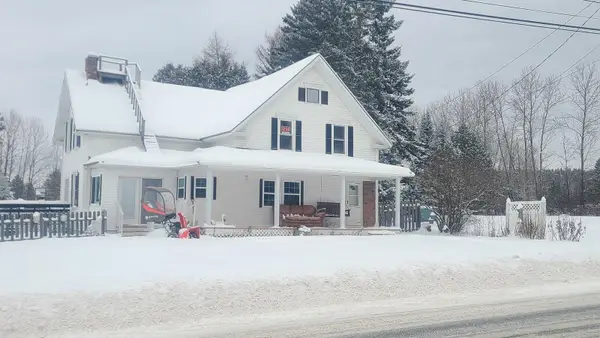 $139,900Active4 beds 2 baths1,785 sq. ft.
3468 Aroostook Road, Eagle Lake, ME 04739
MLS# 1647094Listed by: RE/MAX COUNTY


Protect your home and budget from life's surprises with an Assurant Home Warranty, backed by a partner that supports you through every step of homeownership. Explore Plans.
© 2023 - 2026 ERA Franchise Systems LLC. All rights reserved. ERA Franchise Systems LLC fully supports the principles of the Fair Housing Act and the Equal Opportunity Act. ERA, ERA Real Estate powered, and their respective logos are registered service marks of ERA Franchise Systems LLC. Each office is independently owned and operated.