
170 Reed's Mill Road, East Central Franklin, ME 04966
Local realty services provided by:ERA Dawson-Bradford Co., REALTORS
Office: allied realty
MLS#:1677919
Source:ME_MREIS
Price summary
- Price:$329,000
- Price per sq. ft.:$188.22
About this home
Tucked away on 4.7 acres along a town-maintained paved road, this recently remodeled 3 bedroom home offers an ideal combination of privacy, convenience and comfort while still feeling truly off the beaten path. Surrounded by nature and endless outdoor recreation, the property is a quick drive to Rangeley and Saddleback Mountain. Plus conveniently located near downtown Phillips and surrounding communities, offering easy access to shopping, dining, entertainment, and everyday amenities. Inside, tasteful updates and finishes create a warm, inviting atmosphere, with abundant natural light pouring in. The thoughtfully designed layout includes a bonus room, large pantry, and washer and dryer, while a wood stove provides additional heat and a cozy ambiance on cooler days and evenings. Enjoy the peaceful setting from the screened-in porch, or explore the beautifully wooded property, with plenty of wild blueberries and strawberries to enjoy! Two sheds provide generous storage for tools, equipment, recreational gear, and more. Recent improvements include a new roof and interior remodel, offering the convenience of a turn-key home while preserving the charm of a rural Maine setting. Whether you're looking for a year-round residence, mountain getaway, or private home base for enjoying the endless outdoor recreation and four-season attractions of Western Maine, this property is a must-see....
Contact an agent
Home facts
- Year built:1999
- Listing ID #:1677919
- Updated:September 07, 2026 at 08:07 AM
Rooms and interior
- Bedrooms:3
- Total bathrooms:1
- Full bathrooms:1
- Rooms Total:8
- Flooring:Laminate, Wood
- Bathrooms Description:Bathtub, Shower
- Kitchen Description:Dishwasher, Electric Range, Microwave, Pantry, Refrigerator
- Bedroom Description:1st Floor Bedroom
- Basement Description:Daylight, Finished, Full, Interior Entry, Walk-Out Access
- Living area:1,748 sq. ft.
Heating and cooling
- Heating:Baseboard, Heating, Hot Water, Oil
Structure and exterior
- Roof:Shingle
- Year built:1999
- Building area:1,748 sq. ft.
- Lot area:4.7 Acres
- Lot Features:Rolling Slope, Rural, Wooded
- Architectural Style:Raised Ranch
- Construction Materials:Wood Frame, Wood Siding
- Exterior Features:Porch, Porch-Screened
- Foundation Description:Poured Concrete
Utilities
- Water:Private, Well
- Sewer:Private Sewer, Septic Tank
Finances and disclosures
- Price:$329,000
- Price per sq. ft.:$188.22
- Tax amount:$1,728 (2025)
Features and amenities
- Appliances:Dishwasher, Dryer, Electric Range, Microwave, Refrigerator, Washer
- Laundry features:Dryer, Washer, Washer Hookup
- Amenities:Storage
Parking
- Parking description:1 - 4 Spaces, Gravel, Off street
 MREIS Multiple Listing Service™ systemListing data is derived in whole or in part from the Maine IDX & is for consumers' personal, noncommercial use only. Dimensions are approximate and not guaranteed. All data should be independently verified. © 2026 Maine Real Estate Information System, Inc. All Rights Reserved
New listings near 170 Reed's Mill Road
- New
 $649,999Active4 beds 2 baths2,009 sq. ft.
470 Baker Hill Road, Freeman Twp, ME 04983
MLS# 1679111Listed by: KELLER WILLIAMS REALTY - New
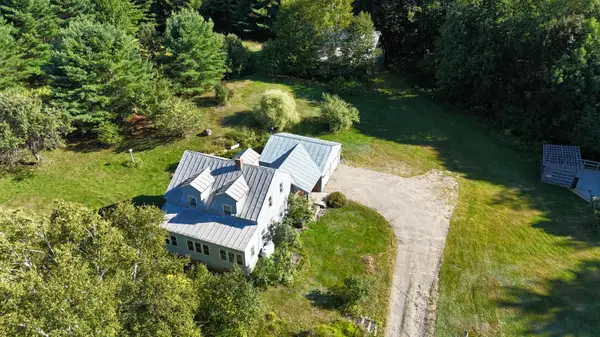 $395,000Active3 beds 2 baths1,500 sq. ft.
820 Salem Road, Freeman Twp, ME 04983
MLS# 1678663Listed by: CSM REAL ESTATE 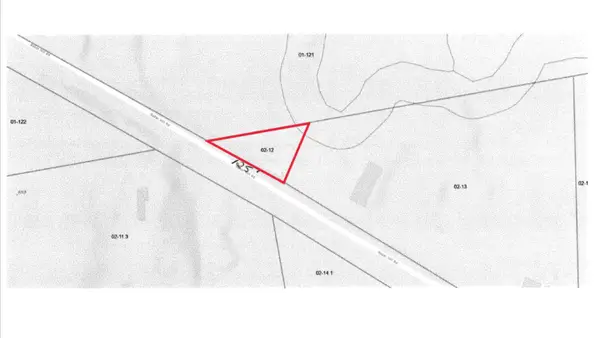 $9,500Pending0.25 Acres
Lot 12 Baker Hill Road, Freeman Twp, ME 04983
MLS# 1678176Listed by: ALLIED REALTY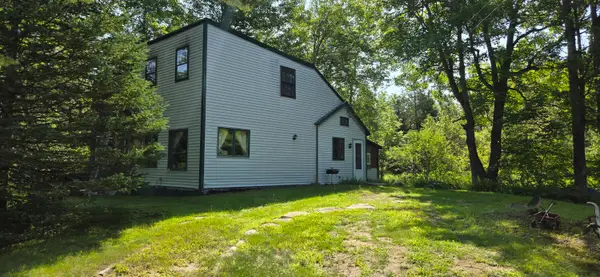 $110,000Active3 beds 1 baths1,498 sq. ft.
1182 Salem Road, Salem Twp, ME 04983
MLS# 1676628Listed by: EVERETT REALTY GROUP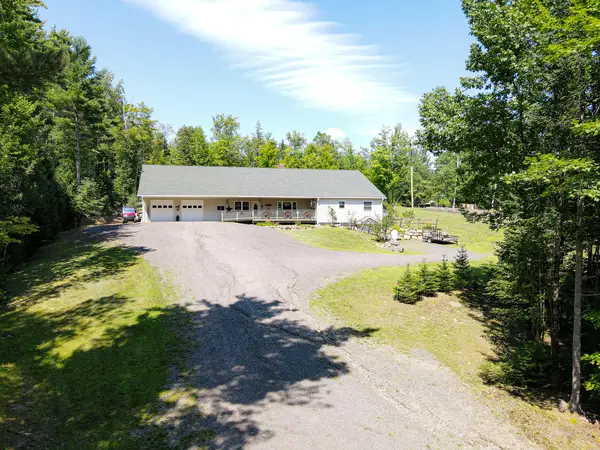 $599,900Active3 beds 5 baths4,336 sq. ft.
43 Smith Road, Freeman Twp, ME 04983
MLS# 1675610Listed by: PALMER REALTY GROUP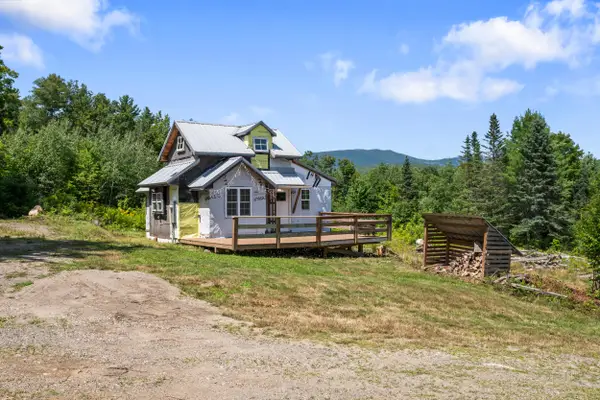 $264,500Active Under Contract1 beds 1 baths656 sq. ft.
48 Richmond Road, Madrid Twp, ME 04970
MLS# 1675319Listed by: MORTON & FURBISH AGENCY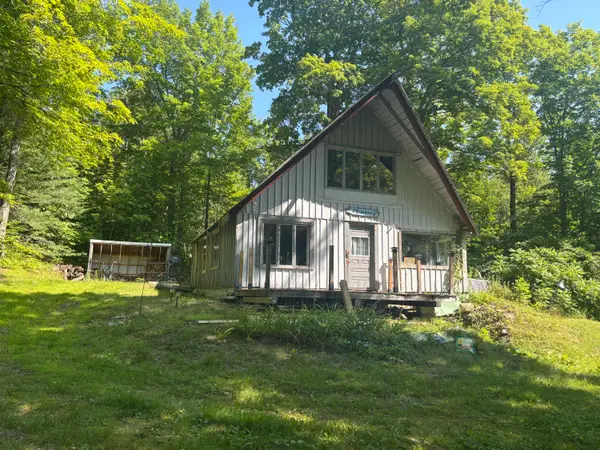 $109,000Active1 beds -- baths1,000 sq. ft.
1 Tuttle Corner Road, Freeman Twp, ME 04983
MLS# 1675006Listed by: CSM REAL ESTATE $429,000Active1 beds 1 baths1,600 sq. ft.
5 Quick Stream Drive #1, Salem Twp, ME 04983
MLS# 1674045Listed by: CSM REAL ESTATE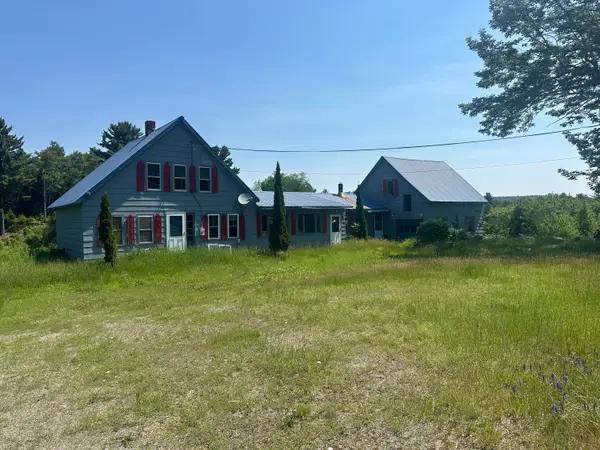 $200,000Active Under Contract3 beds 1 baths1,564 sq. ft.
534 Baker Hill Road, Salem Twp, ME 04983
MLS# 1670790Listed by: HARRIS REAL ESTATE


Protect your home and budget from life's surprises with an Assurant Home Warranty, backed by a partner that supports you through every step of homeownership. Explore Plans.
© 2023 - 2026 ERA Franchise Systems LLC. All rights reserved. ERA Franchise Systems LLC fully supports the principles of the Fair Housing Act and the Equal Opportunity Act. ERA, ERA Real Estate powered, and their respective logos are registered service marks of ERA Franchise Systems LLC. Each office is independently owned and operated.