
1246 County Road, East Central Washington, ME 04652
Local realty services provided by:ERA Dawson-Bradford Co., REALTORS
1246 County Road,Trescott Twp, ME 04652
$264,900
- 3 Beds
- 2 Baths
- 1,690 sq. ft.
- Single family
- Active
Office: realty of maine
MLS#:1672173
Source:ME_MREIS
Price summary
- Price:$264,900
- Price per sq. ft.:$156.75
About this home
Enjoy the ease of one-floor living in this well-maintained 1990 ranch-style home set on a peaceful 3.5-acres lot in the Township of Trescott. Whether you're looking for a year-round home, retirement property, or quiet Downeast retreat, this spacious home offers comfort, value, and versatility. Inside, you'll find three bedrooms, two full baths, two living areas, a large kitchen, dining room, office, and dedicated laundry room. Multiple exterior entrances provide easy access to the expansive wraparound front deck, as well as the rear and side of the home. Stay comfortable year-round with four heating options: a Rinnai heater, forced hot air furnace, wood stove, and wood-burning fireplace. Outside, enjoy raised garden beds for herbs, vegetables, and flowers in both sunny and shaded locations. A two-car garage features a workbench and abundant overhead storage, while a separate utility shed provides space for lawn and garden equipment. Located just minutes from Lubec, the easternmost town in the United States, you'll have easy access to spectacular coastal hiking trails, kayak launches, and the natural beauty of the Atlantic shoreline. The nearby Cobscook Institute offers year-round environmental and community programs, while Machias--just 15 minutes away--provides the University of Maine, shopping, restaurants, banking, and everyday conveniences. With low taxes, a desirable location, plenty of space, and an attractive price, this property is an excellent opportunity to enjoy the best of Downeast Maine living....
Contact an agent
Home facts
- Year built:1990
- Listing ID #:1672173
- Updated:October 20, 2026 at 10:48 AM
Rooms and interior
- Bedrooms:3
- Total bathrooms:2
- Full bathrooms:2
- Rooms Total:9
- Flooring:Carpet, Ceramic Tile, Laminate
- Bathrooms Description:Bathtub
- Kitchen Description:Cooktop, Dishwasher, Gas Range, Refrigerator
- Bedroom Description:1st Floor Bedroom, 1st Floor Primary Bedroom w/Bath
- Basement Description:Slab
- Living area:1,690 sq. ft.
Heating and cooling
- Heating:Forced Air, Heating, Oil, Propane, Wood, Wood Stove
Structure and exterior
- Roof:Metal
- Year built:1990
- Building area:1,690 sq. ft.
- Lot area:3.5 Acres
- Lot Features:Harvestable Crops, Landscaped, Near Town, Rolling Slope, Rural, Wooded
- Architectural Style:Ranch
- Construction Materials:Mobile, Vinyl Siding
- Exterior Features:Deck
- Foundation Description:Slab
Utilities
- Water:Private, Well
- Sewer:Private Sewer
Finances and disclosures
- Price:$264,900
- Price per sq. ft.:$156.75
- Tax amount:$827 (2025)
Features and amenities
- Appliances:Cooktop, Dishwasher, Gas Range, Refrigerator, Tankless Water Heater, Washer
- Laundry features:Main Level, Washer
- Amenities:Walk-In Closet(s)
Parking
- Parking description:5 - 10 Spaces, Detached, Garage Door Opener, Gravel, Storage
- Garage:Yes
- Garage spaces:2
 MREIS Multiple Listing Service™ systemListing data is derived in whole or in part from the Maine IDX & is for consumers' personal, noncommercial use only. Dimensions are approximate and not guaranteed. All data should be independently verified. © 2026 Maine Real Estate Information System, Inc. All Rights Reserved
New listings near 1246 County Road
 $1,495,000Active474 Acres
Map 2 Lot 45,46,55 #Jones Road, Trescott Twp, ME 04652
MLS# 1680567Listed by: REALTY OF MAINE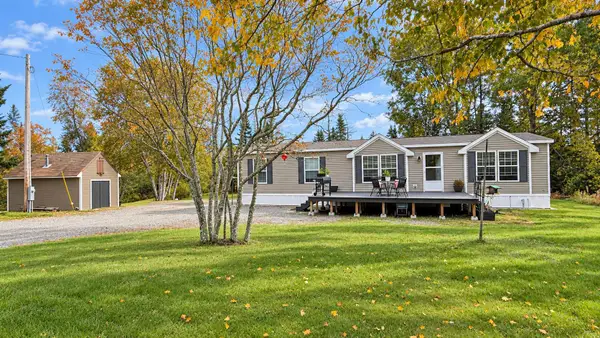 $245,000Active3 beds 2 baths1,425 sq. ft.
34 Jones Road, Trescott Twp, ME 04652
MLS# 1682654Listed by: BOLD COAST PROPERTIES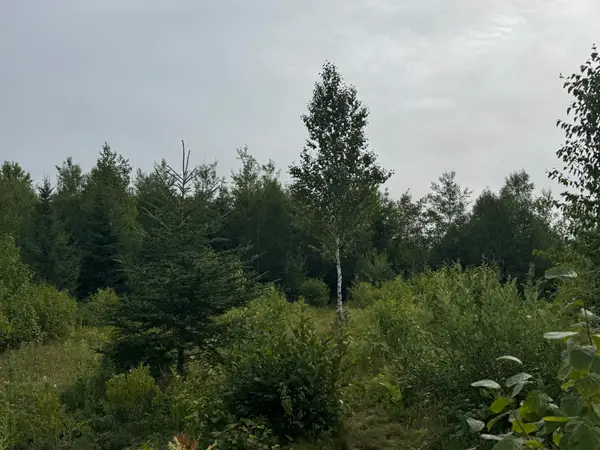 $559,000Active155 Acres
234 Wilcox Road, Trescott Twp, ME 04652
MLS# 1681383Listed by: DUE EAST REAL ESTATE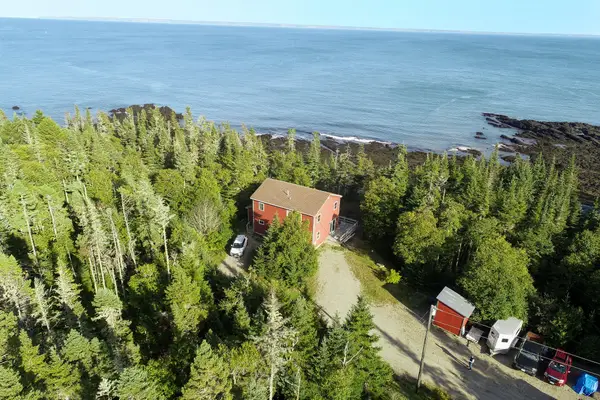 $799,900Active3 beds 3 baths1,768 sq. ft.
128 Havenhurst Road, Trescott Twp, ME 04652
MLS# 1681052Listed by: UNITED COUNTRY LIFESTYLE PROPERTIES OF MAINE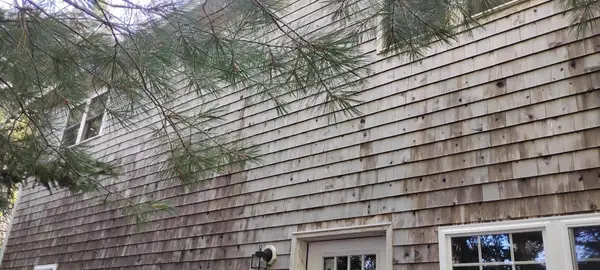 $390,000Active2 beds 1 baths720 sq. ft.
2769 Route One, Edmunds Twp, ME 04628
MLS# 1679238Listed by: EXP REALTY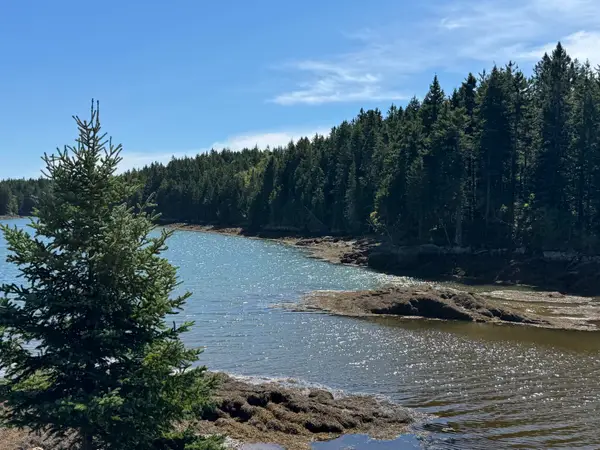 $630,000Active45 Acres
Lot 102.1 Dixie Road, Trescott Twp, ME 04652
MLS# 1678160Listed by: DUE EAST REAL ESTATE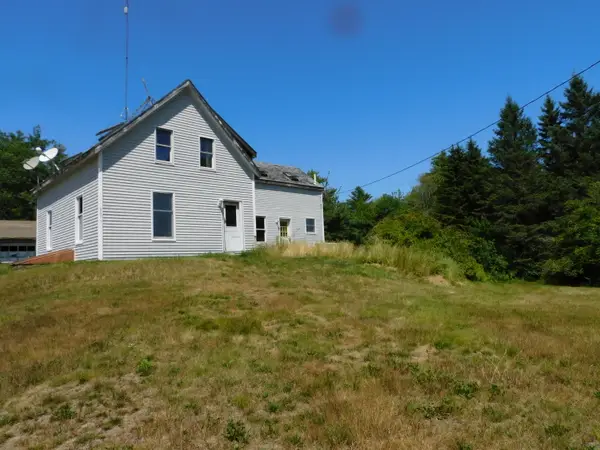 $124,900Pending3 beds 1 baths1,500 sq. ft.
615 King Street, Marion Twp, ME 04628
MLS# 1673929Listed by: DUE EAST REAL ESTATE $179,900Active2 beds 2 baths1,168 sq. ft.
539 King Street, Marion Twp, ME 04628
MLS# 1672525Listed by: DUE EAST REAL ESTATE $180,000Active Under Contract3 beds 2 baths2,000 sq. ft.
1280 County Road, Trescott Twp, ME 04652
MLS# 1668315Listed by: RE/MAX JARET & COHN


Protect your home and budget from life's surprises with an Assurant Home Warranty, backed by a partner that supports you through every step of homeownership. Explore Plans.
© 2023 - 2026 ERA Franchise Systems LLC. All rights reserved. ERA Franchise Systems LLC fully supports the principles of the Fair Housing Act and the Equal Opportunity Act. ERA, ERA Real Estate powered, and their respective logos are registered service marks of ERA Franchise Systems LLC. Each office is independently owned and operated.