
179 Chases Mill Road, East Machias, ME 04630
Local realty services provided by:ERA Dawson-Bradford Co., REALTORS
179 Chases Mill Road,East Machias, ME 04630
$292,000
- 3 Beds
- 1 Baths
- 1,050 sq. ft.
- Single family
- Active Under Contract
Office: realty of maine
MLS#:1669916
Source:ME_MREIS
Price summary
- Price:$292,000
- Price per sq. ft.:$278.1
About this home
One-floor living at its best! Bright, comfortable, and move-in ready, this delightful ranch is ideal as a first home, retirement retreat, or year-round getaway with all the benefits of Maine lake life. Just 0.3 miles from the Gardner Lake public boat launch and swimming area, you'll love the easy walk to the water for boating, kayaking, fishing, or a refreshing swim. Enjoy the perfect blend of peaceful country living and convenient access to one of the area's favorite lakes. Inside, the welcoming wood-paneled sunroom features a cozy propane stove; step through the sliding glass door to a wraparound deck that spans two sides of the home--perfect for relaxing or entertaining. A comfortable kitchen with granite countertops, a breakfast bar, and a convenient desk nook opens to the living/dining room. Note the view of nature from every window! Appliances include the washer, dryer, built-in stove top and oven; as well as the microwave and refrigerator, both new in 2024. The full basement is spacious, exceptionally clean, and offers abundant storage or workshop potential. Additional updates include a new roof (2023), a whole-house Generac generator, and efficient heating for year-round comfort. Car enthusiasts, hobbyists, and outdoor enthusiasts will appreciate the enormous detached garage (32' x 28') featuring three front garage doors, an additional oversized side door, a woodstove, workbench, and plenty of room for vehicles, boats, equipment, or projects. A covered walkway conveniently connects the garage to the house. Situated on nearly two acres in a quiet neighborhood, the property is just 1.9 miles from the East Machias Post Office and only 5.5 miles from downtown Machias, where you'll find shopping, banking, restaurants, and the University of Maine at Machias. This well-maintained home offers comfort, convenience, and easy access to lake living--don't miss this wonderful opportunity!...
Contact an agent
Home facts
- Year built:1978
- Listing ID #:1669916
- Updated:October 05, 2026 at 08:13 AM
Rooms and interior
- Bedrooms:3
- Total bathrooms:1
- Full bathrooms:1
- Rooms Total:6
- Flooring:Carpet, Tile, Wood
- Bathrooms Description:Bathtub, Shower
- Kitchen Description:Cooktop, Dishwasher, Microwave, Refrigerator, Wall Oven
- Bedroom Description:1st Floor Bedroom
- Basement Description:Bulkhead, Full, Interior Entry, Unfinished
- Living area:1,050 sq. ft.
Heating and cooling
- Heating:Baseboard, Heating, Hot Water, Oil, Propane
Structure and exterior
- Roof:Shingle
- Year built:1978
- Building area:1,050 sq. ft.
- Lot area:1.95 Acres
- Lot Features:Level, Near Town, Open Lot, Rural, Wooded
- Architectural Style:Ranch
- Construction Materials:Shingle Siding, Wood Frame
- Exterior Features:Deck
- Foundation Description:Poured Concrete
Utilities
- Water:Private, Well
- Sewer:Private Sewer
Finances and disclosures
- Price:$292,000
- Price per sq. ft.:$278.1
- Tax amount:$1,844 (2025)
Features and amenities
- Appliances:Cooktop, Dishwasher, Dryer, Microwave, Refrigerator, Wall Oven, Washer
- Laundry features:Dryer, Main Level, Washer
- Amenities:One-Floor Living, Storage
Parking
- Parking description:5 - 10 Spaces, Detached, Garage Door Opener, Gravel, On Site
- Garage:Yes
- Garage spaces:2
 MREIS Multiple Listing Service™ systemListing data is derived in whole or in part from the Maine IDX & is for consumers' personal, noncommercial use only. Dimensions are approximate and not guaranteed. All data should be independently verified. © 2026 Maine Real Estate Information System, Inc. All Rights Reserved
New listings near 179 Chases Mill Road
 $599,000Active2 beds 2 baths1,580 sq. ft.
100 Wiswell Hill Street, East Machias, ME 04630
MLS# 1681121Listed by: BOLD COAST PROPERTIES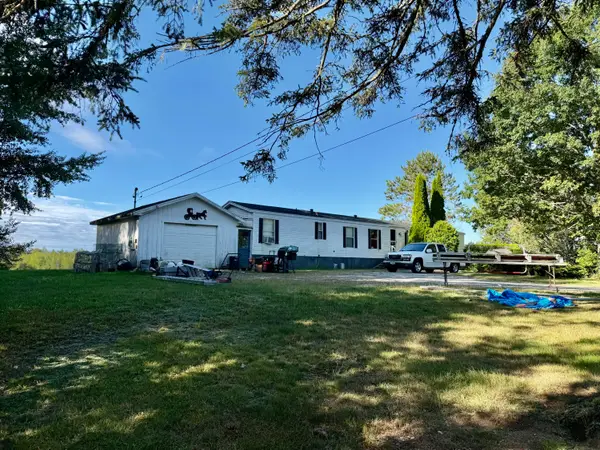 $189,999Active3 beds 1 baths1,008 sq. ft.
285 & 291 Cutler Road, East Machias, ME 04630
MLS# 1680168Listed by: POINTS EAST REAL ESTATE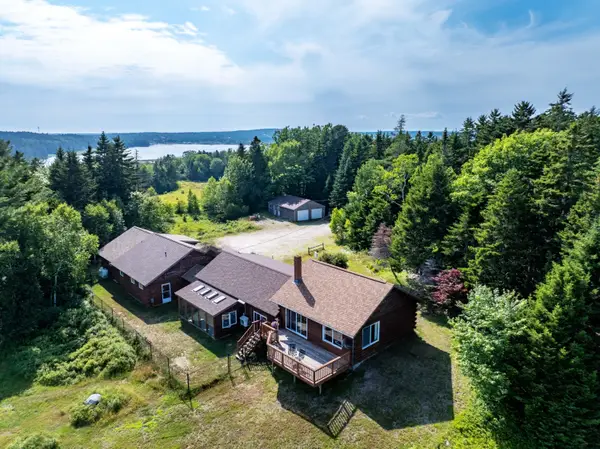 $849,000Active2 beds 3 baths3,028 sq. ft.
93 Stagecoach Road, East Machias, ME 04630
MLS# 1674754Listed by: BETTER HOMES & GARDENS REAL ESTATE/THE MASIELLO GROUP $70,000Active4 beds 1 baths2,500 sq. ft.
457 Main Street, East Machias, ME 04630
MLS# 1674526Listed by: BETTER HOMES & GARDENS REAL ESTATE/THE MASIELLO GROUP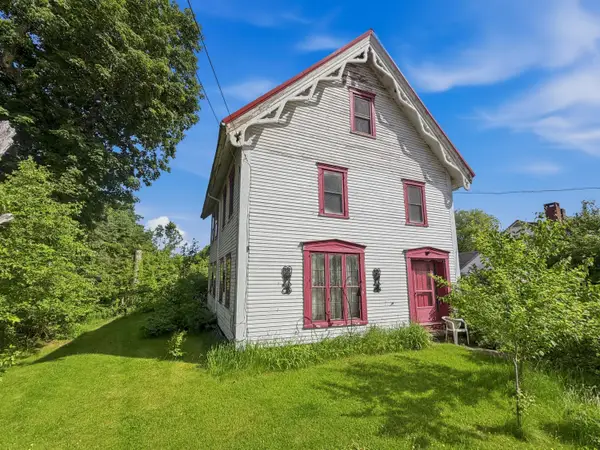 $235,000Active5 beds 1 baths2,200 sq. ft.
39 Jacksonville Road, East Machias, ME 04630
MLS# 1668607Listed by: POINTS EAST REAL ESTATE $170,000Active3 beds 2 baths2,700 sq. ft.
21 Cutler Road, East Machias, ME 04630
MLS# 1666465Listed by: UNITED COUNTRY LIFESTYLE PROPERTIES OF MAINE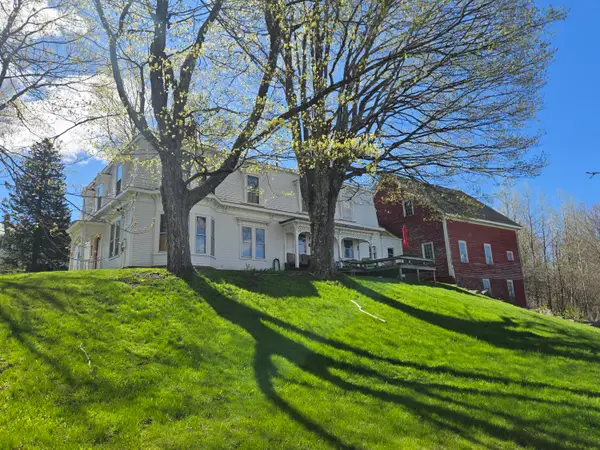 $425,000Active5 beds 2 baths3,354 sq. ft.
9 Academy Hill Road, East Machias, ME 04630
MLS# 1664747Listed by: HOMESMART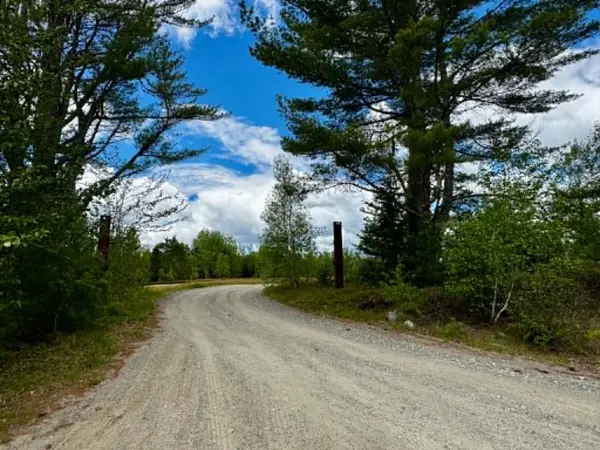 $60,000Active14 Acres
21 Cottage Road, East Machias, ME 04654
MLS# 1664642Listed by: BOLD COAST PROPERTIES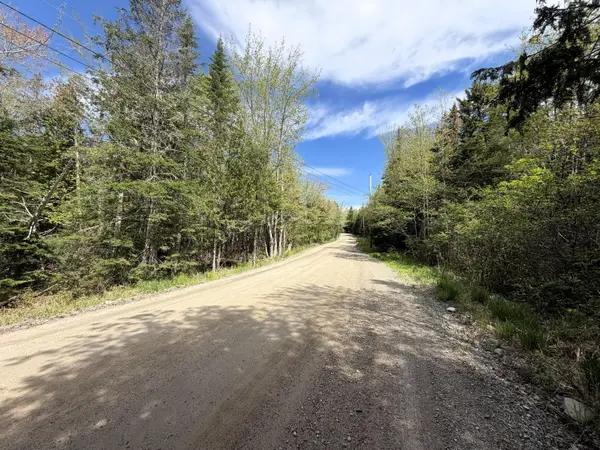 $37,000Active6.95 Acres
59 High Head Road, East Machias, ME 04630
MLS# 1663673Listed by: POINTS EAST REAL ESTATE


Protect your home and budget from life's surprises with an Assurant Home Warranty, backed by a partner that supports you through every step of homeownership. Explore Plans.
© 2023 - 2026 ERA Franchise Systems LLC. All rights reserved. ERA Franchise Systems LLC fully supports the principles of the Fair Housing Act and the Equal Opportunity Act. ERA, ERA Real Estate powered, and their respective logos are registered service marks of ERA Franchise Systems LLC. Each office is independently owned and operated.