
1212 Eastbrook Road, Eastbrook, ME 04634
Local realty services provided by:ERA Dawson-Bradford Co., REALTORS
1212 Eastbrook Road,Eastbrook, ME 04634
$449,000
- 2 Beds
- 1 Baths
- 1,163 sq. ft.
- Single family
- Active
Office: better homes & gardens real estate/the masiello group
MLS#:1684834
Source:ME_MREIS
Price summary
- Price:$449,000
- Price per sq. ft.:$386.07
About this home
Construction is now complete on this beautiful new two-bedroom ranch across from Cave Hill School. A spacious 28' x 30' heated two-car garage offers direct entry into an impressive living area featuring high-gloss hardwood floors and a corner gas fireplace. Ceiling-mounted heat pumps provide cooling in the living area and a bedroom. The beautiful kitchen features granite countertops and high-end appliances, while the thoughtfully designed bathroom includes a rain showerhead, custom shower surround, and soaking tub. Enjoy outdoor living on the 10' x 26' side deck or the 10' x 16' back deck. The backyard extends to Alder Brook, with a cleared area near a small pond in the stream.
Contact an agent
Home facts
- Year built:2025
- Listing ID #:1684834
- Updated:October 20, 2026 at 07:22 PM
Rooms and interior
- Bedrooms:2
- Total bathrooms:1
- Full bathrooms:1
- Rooms Total:5
- Flooring:Hardwood, Tile
- Bathrooms Description:Bathtub
- Kitchen Description:Dishwasher, Electric Range, Microwave, Pantry, Refrigerator
- Bedroom Description:1st Floor Bedroom
- Basement Description:Crawl Space, Exterior Entry, Partial, Slab
- Living area:1,163 sq. ft.
Heating and cooling
- Heating:Baseboard, Direct Vent Heater, Electric, Gas Bottled, Heat Pump, Heating, Radiant
Structure and exterior
- Roof:Composition, Fiberglass, Shingle
- Year built:2025
- Building area:1,163 sq. ft.
- Lot area:3 Acres
- Lot Features:Level, Rural
- Architectural Style:Ranch
- Construction Materials:Vinyl Siding, Wood Frame
- Exterior Features:Deck
- Foundation Description:Poured Concrete, Slab
Utilities
- Water:Private, Well
- Sewer:Private Sewer, Septic Tank
Finances and disclosures
- Price:$449,000
- Price per sq. ft.:$386.07
- Tax amount:$3,151 (2025)
Features and amenities
- Appliances:Dishwasher, Dryer, Electric Range, Microwave, Refrigerator, Washer
- Laundry features:Dryer, Main Level, Washer
- Amenities:Storage
Parking
- Parking description:1 - 4 Spaces, Attached Garage, Garage Door Opener, Gravel, Heated garage, Inside Entrance
- Garage:Yes
- Garage spaces:2
 MREIS Multiple Listing Service™ systemListing data is derived in whole or in part from the Maine IDX & is for consumers' personal, noncommercial use only. Dimensions are approximate and not guaranteed. All data should be independently verified. © 2026 Maine Real Estate Information System, Inc. All Rights Reserved
New listings near 1212 Eastbrook Road
 $445,000Active3 beds 2 baths1,817 sq. ft.
663 Eastbrook Road, Eastbrook, ME 04634
MLS# 1681788Listed by: NEXTHOME EXPERIENCE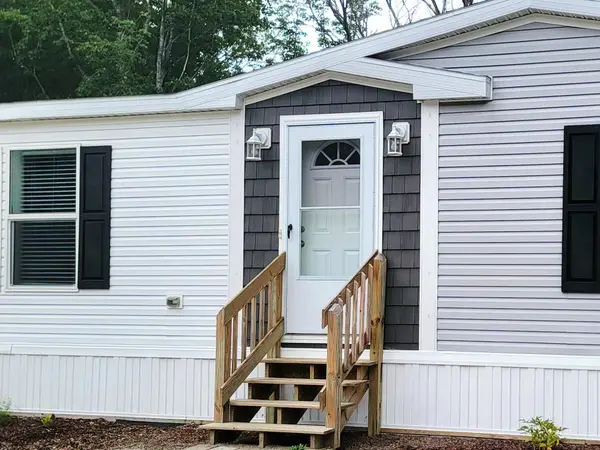 $299,250Active3 beds 2 baths1,680 sq. ft.
441 Eastbrook Road, Eastbrook, ME 04634
MLS# 1680137Listed by: BETTER HOMES & GARDENS REAL ESTATE/THE MASIELLO GROUP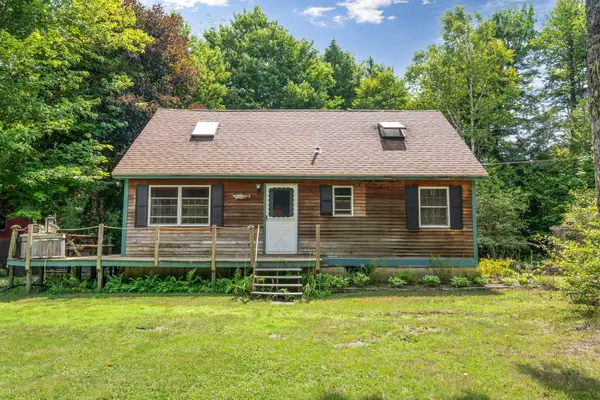 $625,000Active3 beds 2 baths1,120 sq. ft.
26 Wolf Cove Road, Eastbrook, ME 04634
MLS# 1676287Listed by: BETTER HOMES & GARDENS REAL ESTATE/THE MASIELLO GROUP $59,000Active5.5 Acres
Map2Lot 23 Webb Pond Rd Road, Eastbrook, ME 04634
MLS# 1675713Listed by: NEXTHOME EXPERIENCE $425,000Active2 beds 1 baths1,100 sq. ft.
305 Roaring Brook Road, Eastbrook, ME 04634
MLS# 1670369Listed by: REALTY OF MAINE $325,000Active3 beds 1 baths1,100 sq. ft.
1312 Macomber Mill Road, Eastbrook, ME 04634
MLS# 1668674Listed by: BETTER HOMES & GARDENS REAL ESTATE/THE MASIELLO GROUP $70,000Active31.75 Acres
MAP1LOT4 Gravel Pit Road, Eastbrook, ME 04634
MLS# 1666001Listed by: NEXTHOME EXPERIENCE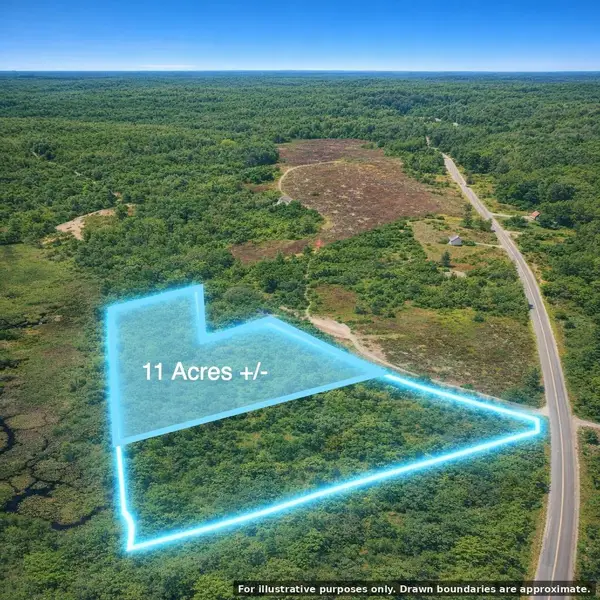 $44,900Active11 Acres
M1L15B Eastbrook Road, Eastbrook, ME 04634
MLS# 1664504Listed by: WHITETAIL PROPERTY REAL ESTATE, LLC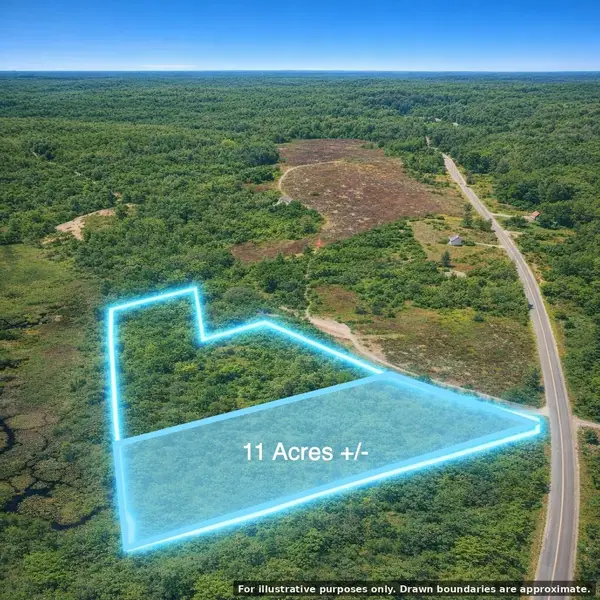 $44,900Active11 Acres
M1L15A Eastbrook Road, Eastbrook, ME 04634
MLS# 1664482Listed by: WHITETAIL PROPERTY REAL ESTATE, LLC


Protect your home and budget from life's surprises with an Assurant Home Warranty, backed by a partner that supports you through every step of homeownership. Explore Plans.
© 2023 - 2026 ERA Franchise Systems LLC. All rights reserved. ERA Franchise Systems LLC fully supports the principles of the Fair Housing Act and the Equal Opportunity Act. ERA, ERA Real Estate powered, and their respective logos are registered service marks of ERA Franchise Systems LLC. Each office is independently owned and operated.