
14 Mitchell Street, Eastport, ME 04631
Local realty services provided by:ERA Dawson-Bradford Co., REALTORS
14 Mitchell Street,Eastport, ME 04631
$298,500
- 2 Beds
- 2 Baths
- 1,200 sq. ft.
- Single family
- Active
Office: due east real estate
MLS#:1675902
Source:ME_MREIS
Price summary
- Price:$298,500
- Price per sq. ft.:$248.75
About this home
Just completed this year round new home is set in a nice neighborhood within walking distance of downtown Eastport. Home has four season vinyl laminate floors with radiant heating. 200 amp electrical service, paved driveway, a 6 x 8 storage shed, 6 x 30 lovely front porch, an 8 x 8 deck off the master bedroom. Two full baths one in master bedroom. The home has an 30 year architectural shingle roof and vinyl clapboard siding. There is R60 insulation in the attic and R21 insulation in the walls. The kitchen has all new LG appliances and a pantry. Window shades installed and a washer and dryer installed. Iberian sunset granite countertops ordered and will be installed
Contact an agent
Home facts
- Year built:2026
- Listing ID #:1675902
- Updated:October 05, 2026 at 10:22 AM
Rooms and interior
- Bedrooms:2
- Total bathrooms:2
- Full bathrooms:2
- Rooms Total:5
- Flooring:Luxury Vinyl
- Basement Description:Slab
- Living area:1,200 sq. ft.
Heating and cooling
- Heating:Direct Vent Heater, Heat Pump, Heating, Propane, Radiant
Structure and exterior
- Roof:Shingle
- Year built:2026
- Building area:1,200 sq. ft.
- Lot area:0.42 Acres
- Lot Features:Intown, Level, Neighborhood, Open Lot
- Architectural Style:Ranch
- Construction Materials:Vinyl Siding, Wood Frame
Utilities
- Water:Public
- Sewer:Public Sewer
Finances and disclosures
- Price:$298,500
- Price per sq. ft.:$248.75
- Tax amount:$4,251 (2026)
Parking
- Parking description:1 - 4 Spaces, Paved
 MREIS Multiple Listing Service™ systemListing data is derived in whole or in part from the Maine IDX & is for consumers' personal, noncommercial use only. Dimensions are approximate and not guaranteed. All data should be independently verified. © 2026 Maine Real Estate Information System, Inc. All Rights Reserved
New listings near 14 Mitchell Street
- New
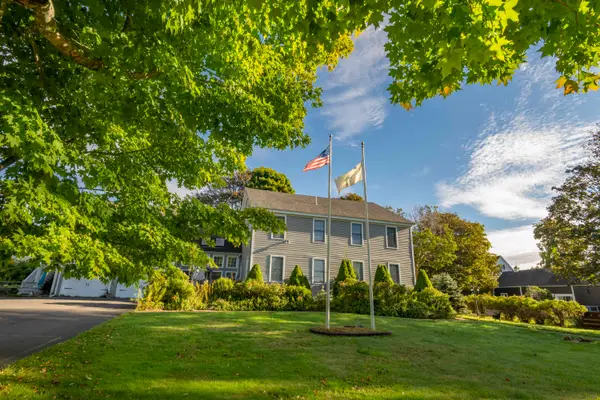 $629,000Active5 beds 6 baths4,078 sq. ft.
19 Shackford Street, Eastport, ME 04631
MLS# 1682144Listed by: GREG GORDON REAL ESTATE 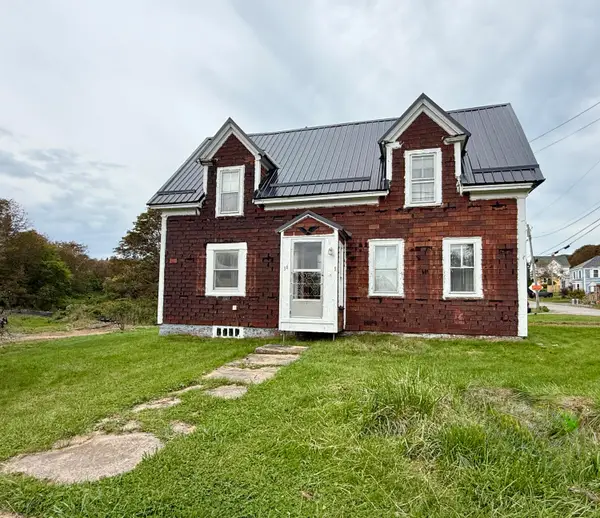 $89,000Active5 beds 1 baths2,300 sq. ft.
36 High Street, Eastport, ME 04631
MLS# 1681110Listed by: DUE EAST REAL ESTATE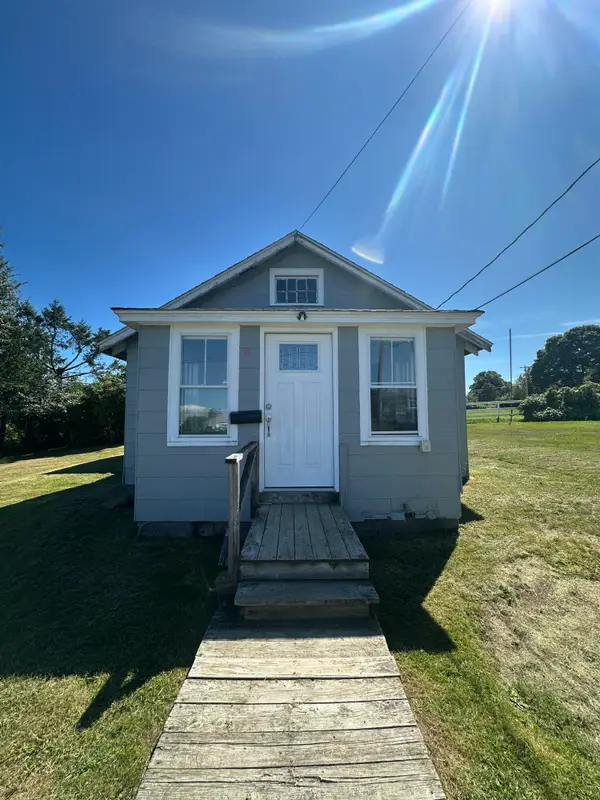 $215,000Active1 beds 1 baths800 sq. ft.
8 Michenor Street, Eastport, ME 04631
MLS# 1680330Listed by: DUE EAST REAL ESTATE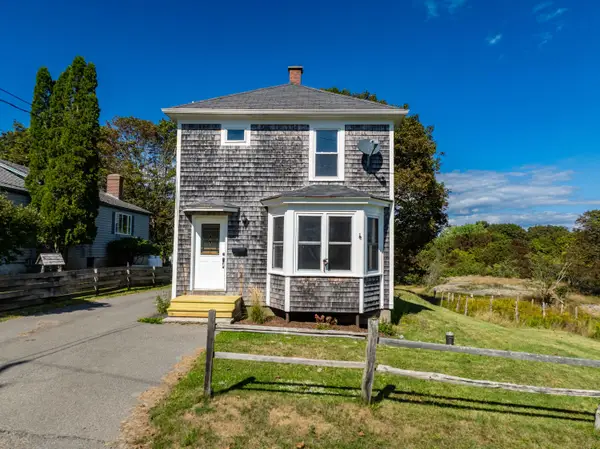 $220,000Active3 beds 1 baths1,040 sq. ft.
19 Lincoln Street, Eastport, ME 04631
MLS# 1678810Listed by: REALTY OF MAINE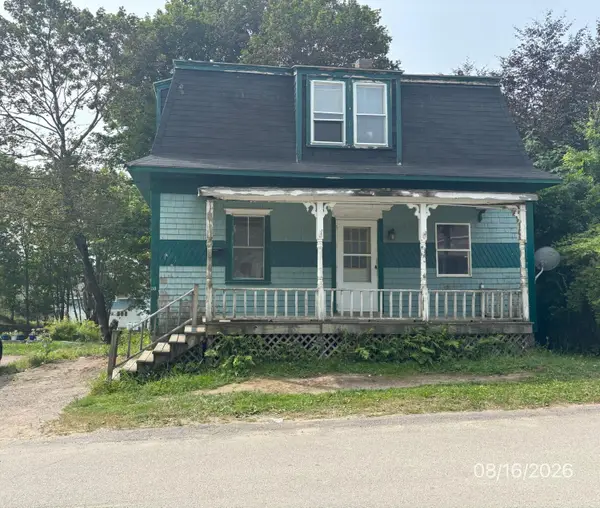 $75,000Active3 beds 1 baths1,600 sq. ft.
30 3rd Street, Eastport, ME 04631
MLS# 1678334Listed by: THE CHRISTOPHER GROUP, LLC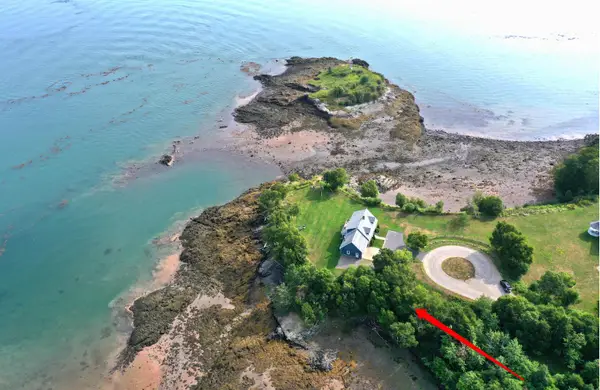 $225,000Active1.2 Acres
230 Water Street, Eastport, ME 04631
MLS# 1678288Listed by: THE CHRISTOPHER GROUP, LLC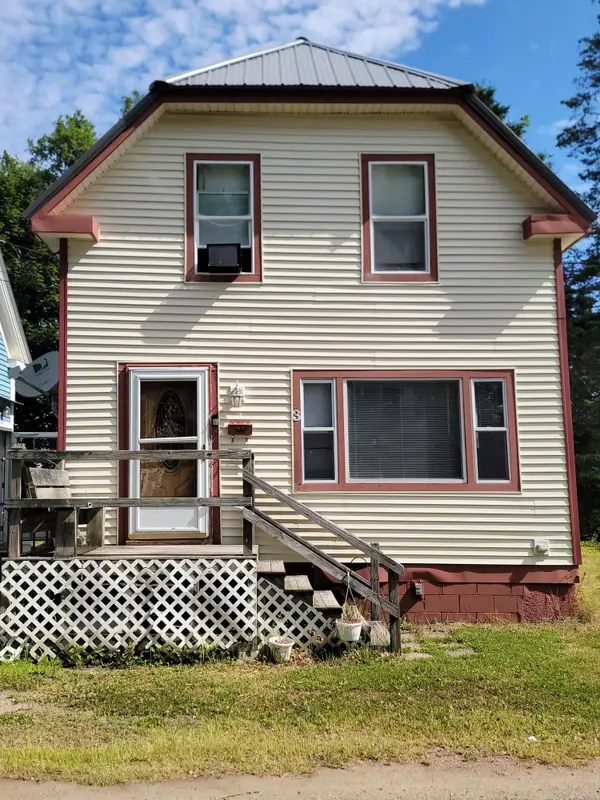 $205,000Active3 beds 1 baths1,008 sq. ft.
3 Stevens Avenue, Eastport, ME 04631
MLS# 1677182Listed by: DUE EAST REAL ESTATE $425,000Active3 beds 3 baths3,000 sq. ft.
8 Boynton Street, Eastport, ME 04631
MLS# 1676372Listed by: DUE EAST REAL ESTATE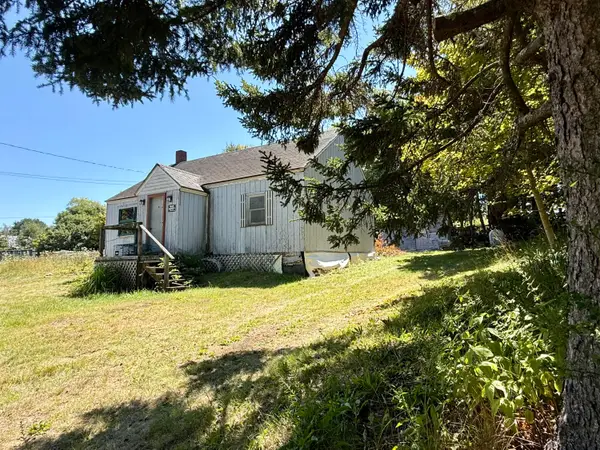 $150,000Active2 beds 1 baths800 sq. ft.
10 Dresner Street, Eastport, ME 04631
MLS# 1676045Listed by: DUE EAST REAL ESTATE


Protect your home and budget from life's surprises with an Assurant Home Warranty, backed by a partner that supports you through every step of homeownership. Explore Plans.
© 2023 - 2026 ERA Franchise Systems LLC. All rights reserved. ERA Franchise Systems LLC fully supports the principles of the Fair Housing Act and the Equal Opportunity Act. ERA, ERA Real Estate powered, and their respective logos are registered service marks of ERA Franchise Systems LLC. Each office is independently owned and operated.