
10 Witham Island, Ebeemee Township, ME 04414
Local realty services provided by:ERA Dawson-Bradford Co., REALTORS
10 Witham Island,Ebeemee Twp, ME 04414
$199,000
- 6 Beds
- 2 Baths
- 1,792 sq. ft.
- Single family
- Pending
Office: realty of maine
MLS#:1675878
Source:ME_MREIS
Price summary
- Price:$199,000
- Price per sq. ft.:$111.05
About this home
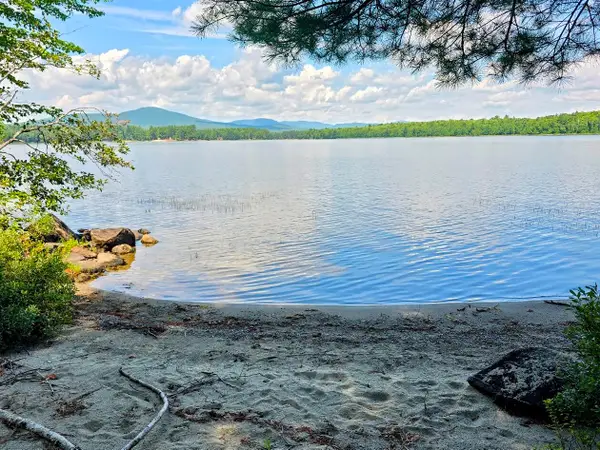
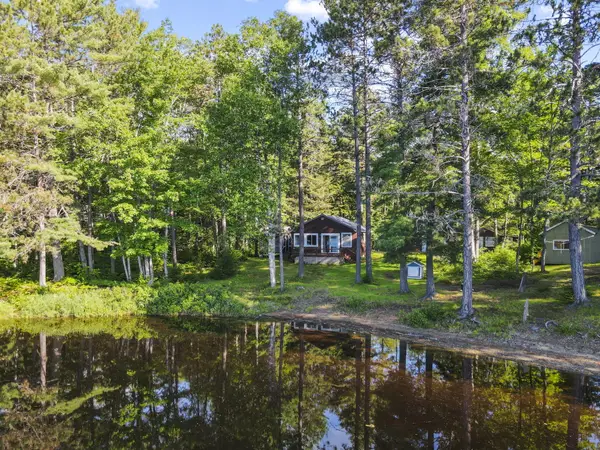
Your Private Slice of Ebeemee Lake Paradise Picture this: you park at your deeded spot on the mainland (ROW at 6 Camp Road), hop in the boat, and in just a few minutes you're stepping onto your own little world. You're not buying the entire island--but you are getting the only camp on it. No other cabins, no surprise neighbors... just you, your guests, and the sound of loons calling across the water. This oversized camp is off grid, but far from roughing it. A generator keeps the lights and comforts running, propane powers the appliances, and the fully functional bathroom with an incinerator toilet means no ''rustic'' compromises. Inside, there's room for the whole crew--family, friends, and anyone else lucky enough to score an invite. Outside, you've got a beautiful sandy beach, a dock, and all the swimming, fishing, and campfire evenings you can handle. The feeling here is hard to describe-like you've stepped into your own private retreat, where time slows down and the real world feels far away. A pontoon boat is available for consideration, making access to your island home base simple and fun. Whether you're here for big summer gatherings or peaceful weekends away, this spot is truly something special....
Contact an agent
Home facts
- Year built:2015
- Subdivision & Development:Ebeemee Lake Association
- Listing ID #:1675878
- Updated:September 26, 2026 at 08:41 AM
Rooms and interior
- Bedrooms:6
- Total bathrooms:2
- Full bathrooms:1
- Half bathrooms:1
- Rooms Total:9
- Flooring:Laminate, Vinyl, Wood
- Bathrooms Description:Bathtub, Shower
- Kitchen Description:Gas Range, Refrigerator
- Bedroom Description:1st Floor Bedroom
- Living area:1,792 sq. ft.
Heating and cooling
- Heating:Forced Air, Heating, Oil, Propane
Structure and exterior
- Roof:Metal
- Year built:2015
- Building area:1,792 sq. ft.
- Lot area:3.5 Acres
- Lot Features:Level, Rural
- Architectural Style:Camp, Chalet
- Construction Materials:Wood Frame, Wood Siding
- Exterior Features:Deck
- Foundation Description:Block, Pillar/Post/Pier
Utilities
- Water:Lake Drawn
- Sewer:Private Sewer
Finances and disclosures
- Price:$199,000
- Price per sq. ft.:$111.05
- Tax amount:$1,433 (2026)
Features and amenities
- Appliances:Gas Range, Refrigerator
Parking
- Parking description:Common, Gravel, Off Site
 MREIS Multiple Listing Service™ systemListing data is derived in whole or in part from the Maine IDX & is for consumers' personal, noncommercial use only. Dimensions are approximate and not guaranteed. All data should be independently verified. © 2026 Maine Real Estate Information System, Inc. All Rights Reserved
New listings near 10 Witham Island


Protect your home and budget from life's surprises with an Assurant Home Warranty, backed by a partner that supports you through every step of homeownership. Explore Plans.
© 2023 - 2026 ERA Franchise Systems LLC. All rights reserved. ERA Franchise Systems LLC fully supports the principles of the Fair Housing Act and the Equal Opportunity Act. ERA, ERA Real Estate powered, and their respective logos are registered service marks of ERA Franchise Systems LLC. Each office is independently owned and operated.