
12 Spruce Ridge Road, Edgecomb, ME 04556
Local realty services provided by:ERA Dawson-Bradford Co., REALTORS
12 Spruce Ridge Road,Edgecomb, ME 04556
$595,000
- 5 Beds
- 4 Baths
- 3,400 sq. ft.
- Single family
- Active
Office: better homes & gardens real estate/the masiello group
MLS#:1679239
Source:ME_MREIS
Price summary
- Price:$595,000
- Price per sq. ft.:$175
About this home
Discover a truly unique post-and-beam home offering character, versatility, and privacy. The open-concept living space is the centerpiece of the home, featuring soaring ceilings, exposed beams, and a striking double-sided European Soapstone fireplace that provides radiant heat and can also help heat the home's domestic hot water. The main level offers the ease of single-level living, while a fully finished two-bedroom apartment above the oversized heated garage features its own private entrance. Whether you envision rental or Airbnb income, a private space for guests, or a comfortable multigenerational setup, this separate living space offers exceptional flexibility. The possibilities continue with a generous basement offering significant room for future expansion, as well as an entirely unfinished bonus room over the western side of the house. These spaces provide exciting opportunities to add living space, a recreation room, home gym, office, workshop, studio, or whatever best suits your needs. Tucked away on a quiet dead-end road, the property is just 10 minutes from downtown Wiscasset and less than 20 minutes from Boothbay Harbor, putting you within easy reach of the incredible restaurants, shops, galleries, waterfront destinations, and outdoor recreation that make Maine's Midcoast such a special place to call home. Priced to move and offered well below the town's assessed value, this property presents an opportunity to purchase at an attractive price with the potential for immediate equity. Unique in character, versatile in use, and full of possibilities, this is a property that offers something truly different....
Contact an agent
Home facts
- Year built:2004
- Subdivision & Development:Spruce Ridge
- Listing ID #:1679239
- Updated:September 07, 2026 at 12:01 AM
Rooms and interior
- Bedrooms:5
- Total bathrooms:4
- Full bathrooms:3
- Half bathrooms:1
- Rooms Total:12
- Flooring:Tile, Vinyl, Wood
- Bathrooms Description:Bathtub, Shower
- Kitchen Description:Cooktop, Dishwasher, Disposal, Electric Range, Refrigerator
- Bedroom Description:1st Floor Bedroom, 1st Floor Primary Bedroom w/Bath, Primary Bedroom w/Bath
- Basement Description:Daylight, Doghouse, Full, Interior Entry, Unfinished, Walk-Out Access
- Living area:3,400 sq. ft.
Heating and cooling
- Heating:Forced Air, Heating, Hot Water, Oil, Radiant, Solar, Wood, Wood Stove, Zoned
Structure and exterior
- Roof:Metal, Pitched
- Year built:2004
- Building area:3,400 sq. ft.
- Lot area:2.26 Acres
- Lot Features:Near Country Club, Near Shopping, Near Town, Neighborhood, Open Lot, Rural, Subdivided, Wooded
- Architectural Style:Contemporary
- Construction Materials:Composition, Wood Frame
- Exterior Features:Deck
- Foundation Description:Poured Concrete
Utilities
- Water:Private, Well
- Sewer:Private Sewer, Septic Design Available, Septic Tank
Finances and disclosures
- Price:$595,000
- Price per sq. ft.:$175
- Tax amount:$8,542 (2026)
Features and amenities
- Appliances:Cooktop, Dishwasher, Disposal, Electric Range, Refrigerator
- Laundry features:Main Level, Washer Hookup
- Amenities:In-Law Floorplan, Storage, Walk-In Closet(s)
Parking
- Parking description:5 - 10 Spaces, Attached Garage, Garage Door Opener, Heated garage, Inside Entrance, On Site, Paved
- Garage:Yes
- Garage spaces:2
 MREIS Multiple Listing Service™ systemListing data is derived in whole or in part from the Maine IDX & is for consumers' personal, noncommercial use only. Dimensions are approximate and not guaranteed. All data should be independently verified. © 2026 Maine Real Estate Information System, Inc. All Rights Reserved
New listings near 12 Spruce Ridge Road
- New
 $830,000Active30 Acres
61B Bay View Trail, Edgecomb, ME 04556
MLS# 1679134Listed by: KELLER WILLIAMS REALTY - New
 $395,000Active2 beds 2 baths500 sq. ft.
61A Bay View Trail, Edgecomb, ME 04556
MLS# 1678739Listed by: KELLER WILLIAMS REALTY - New
 $1,225,000Active2 beds 2 baths500 sq. ft.
61 Bay View Trail, Edgecomb, ME 04556
MLS# 1678741Listed by: KELLER WILLIAMS REALTY  $260,000Active10 Acres
306 Cross Point Road #A-Rear Lot, Edgecomb, ME 04556
MLS# 1677690Listed by: HARBOR REALTY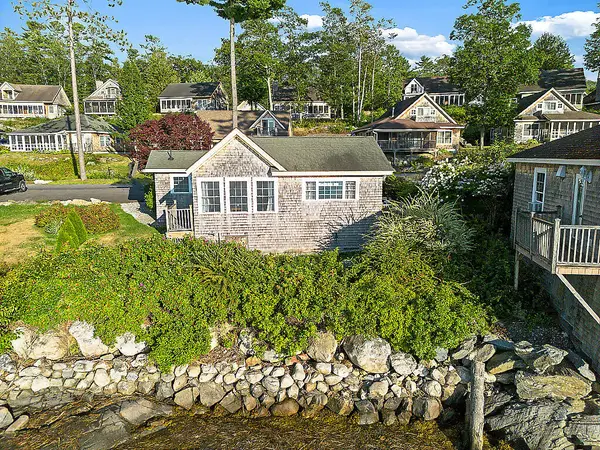 $368,500Pending2 beds 1 baths625 sq. ft.
41 Village Way, Edgecomb, ME 04556
MLS# 1677310Listed by: RIZZO MATTSON $495,000Active3 beds 2 baths1,764 sq. ft.
7 Englebrekt Road, Edgecomb, ME 04556
MLS# 1676254Listed by: SPECTRUM REAL ESTATE $6,250,000Active6 beds 6 baths5,811 sq. ft.
378 Mill Road, Edgecomb, ME 04556
MLS# 1676219Listed by: LANDVEST, INC.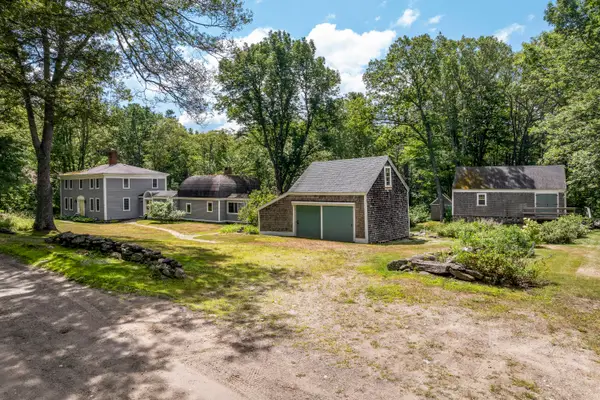 $875,000Active4 beds 4 baths3,522 sq. ft.
4 Mt Hunger East Road, Edgecomb, ME 04556
MLS# 1675268Listed by: LEGACY PROPERTIES SOTHEBY'S INTERNATIONAL REALTY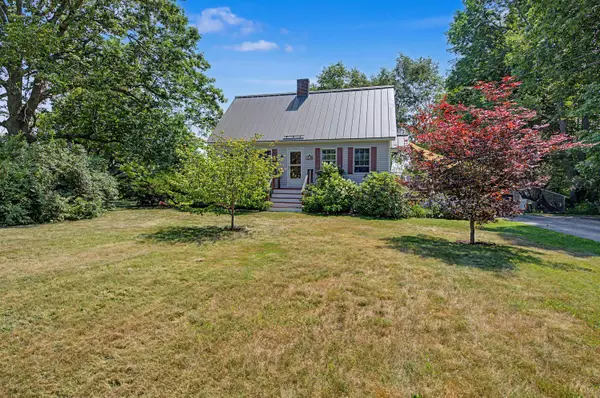 $475,000Active Under Contract3 beds 2 baths1,300 sq. ft.
158 Boothbay Road, Edgecomb, ME 04556
MLS# 1674890Listed by: KELLER WILLIAMS REALTY


Protect your home and budget from life's surprises with an Assurant Home Warranty, backed by a partner that supports you through every step of homeownership. Explore Plans.
© 2023 - 2026 ERA Franchise Systems LLC. All rights reserved. ERA Franchise Systems LLC fully supports the principles of the Fair Housing Act and the Equal Opportunity Act. ERA, ERA Real Estate powered, and their respective logos are registered service marks of ERA Franchise Systems LLC. Each office is independently owned and operated.