
7 Englebrekt Road, Edgecomb, ME 04556
Local realty services provided by:ERA Dawson-Bradford Co., REALTORS
7 Englebrekt Road,Edgecomb, ME 04556
$495,000
- 3 Beds
- 2 Baths
- 1,764 sq. ft.
- Single family
- Active
Office: spectrum real estate
MLS#:1676254
Source:ME_MREIS
Price summary
- Price:$495,000
- Price per sq. ft.:$280.61
About this home
Welcome to 7 Englebreckt Road in Edgecomb, ideally situated in Maine's picturesque mid-coast and only minutes from the shops, dining, and waterfront of downtown Wiscasset. This home has been updated with a new roof and siding, refreshed landscaping, fresh interior paint throughout, upgraded appliances, and a new garage door -- offering low-maintenance, move-in-ready living. Enjoy cozy evenings by the fireplace or the efficient warmth of a woodstove in the main living area, perfect for Maine winters and creating a welcoming atmosphere. Bright, comfortable spaces provide a relaxed coastal lifestyle with easy access to local marinas, trails, and community amenities.
Contact an agent
Home facts
- Year built:1950
- Listing ID #:1676254
- Updated:October 01, 2026 at 10:57 AM
Rooms and interior
- Bedrooms:3
- Total bathrooms:2
- Full bathrooms:2
- Rooms Total:8
- Flooring:Hardwood, Laminate, Luxury Vinyl, Plank, Vinyl
- Bathrooms Description:Shower
- Kitchen Description:Cooktop, Dishwasher, Disposal, Gas Range, Microwave, Pantry, Refrigerator, Trash Compactor
- Bedroom Description:1st Floor Bedroom, 1st Floor Primary Bedroom w/Bath, Primary Bedroom w/Bath
- Basement Description:Exterior Entry, Full, Sump Pump, Walk-Out Access
- Living area:1,764 sq. ft.
Heating and cooling
- Heating:Baseboard, Forced Air, Heating, Hot Water, Oil, Propane, Wood, Wood Stove
Structure and exterior
- Roof:Fiberglass, Shingle
- Year built:1950
- Building area:1,764 sq. ft.
- Lot area:0.56 Acres
- Lot Features:Corner Lot, Landscaped, Near Country Club, Near Golf Course, Near Public Beach, Near Shopping, Near Town, Open Lot, Rural
- Architectural Style:Ranch
- Construction Materials:Vinyl Siding, Wood Frame
- Exterior Features:Deck, Porch
- Foundation Description:Poured Concrete
Utilities
- Water:Private, Well
- Sewer:Private Sewer, Septic Tank
Finances and disclosures
- Price:$495,000
- Price per sq. ft.:$280.61
- Tax amount:$4,069 (2026)
Features and amenities
- Appliances:Cooktop, Dishwasher, Disposal, Dryer, Gas Range, Microwave, Refrigerator, Trash Compactor
- Laundry features:Dryer, Main Level
Parking
- Parking description:1 - 4 Spaces, Concrete, Detached, Garage Door Opener, Off street
- Garage:Yes
- Garage spaces:2
 MREIS Multiple Listing Service™ systemListing data is derived in whole or in part from the Maine IDX & is for consumers' personal, noncommercial use only. Dimensions are approximate and not guaranteed. All data should be independently verified. © 2026 Maine Real Estate Information System, Inc. All Rights Reserved
New listings near 7 Englebrekt Road
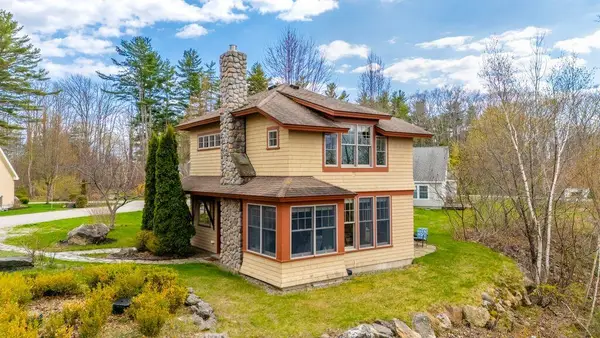 $559,000Active3 beds 3 baths1,617 sq. ft.
51 W Island Way #509, Edgecomb, ME 04556
MLS# 1680407Listed by: THE MAINE REAL ESTATE EXPERIENCE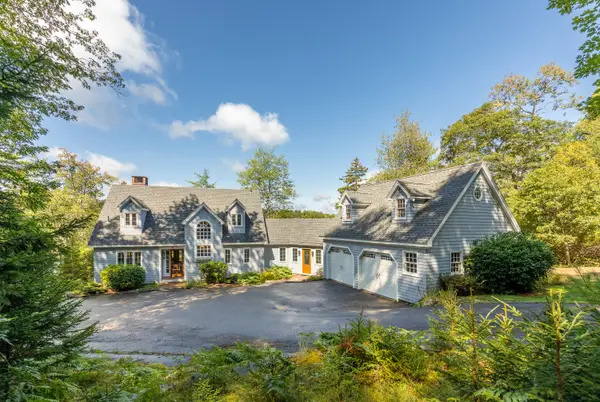 $1,950,000Active3 beds 4 baths3,143 sq. ft.
17 River Wind Lane, Edgecomb, ME 04556
MLS# 1680263Listed by: LEGACY PROPERTIES SOTHEBY'S INTERNATIONAL REALTY $549,000Active4 beds 4 baths3,400 sq. ft.
12 Spruce Ridge Road, Edgecomb, ME 04556
MLS# 1679239Listed by: BETTER HOMES & GARDENS REAL ESTATE/THE MASIELLO GROUP $830,000Active30 Acres
61B Bay View Trail, Edgecomb, ME 04556
MLS# 1679134Listed by: KELLER WILLIAMS REALTY $395,000Active2 beds 2 baths865 sq. ft.
61A Bay View Trail, Edgecomb, ME 04556
MLS# 1678739Listed by: KELLER WILLIAMS REALTY $1,225,000Active2 beds 2 baths865 sq. ft.
61 Bay View Trail, Edgecomb, ME 04556
MLS# 1678741Listed by: KELLER WILLIAMS REALTY $260,000Active10 Acres
306 Cross Point Road #A-Rear Lot, Edgecomb, ME 04556
MLS# 1677690Listed by: HARBOR REALTY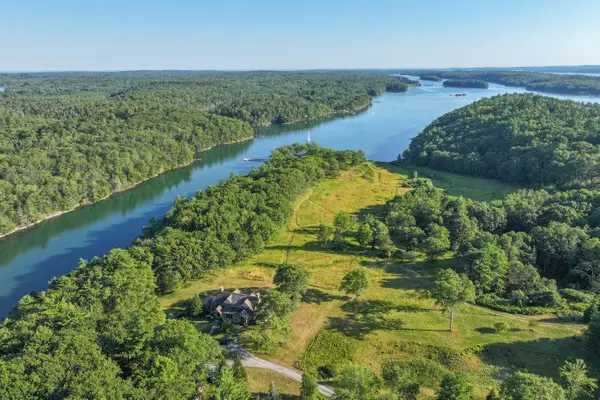 $6,250,000Active Under Contract6 beds 6 baths5,811 sq. ft.
378 Mill Road, Edgecomb, ME 04556
MLS# 1676219Listed by: LANDVEST, INC.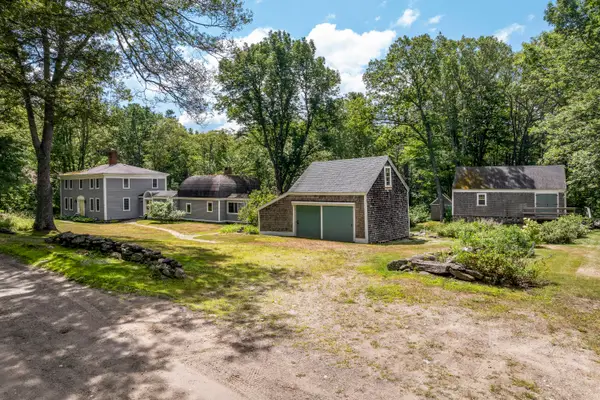 $875,000Active4 beds 4 baths3,522 sq. ft.
4 Mt Hunger East Road, Edgecomb, ME 04556
MLS# 1675268Listed by: LEGACY PROPERTIES SOTHEBY'S INTERNATIONAL REALTY


Protect your home and budget from life's surprises with an Assurant Home Warranty, backed by a partner that supports you through every step of homeownership. Explore Plans.
© 2023 - 2026 ERA Franchise Systems LLC. All rights reserved. ERA Franchise Systems LLC fully supports the principles of the Fair Housing Act and the Equal Opportunity Act. ERA, ERA Real Estate powered, and their respective logos are registered service marks of ERA Franchise Systems LLC. Each office is independently owned and operated.