
782 River Road, Edgecomb, ME 04556
Local realty services provided by:ERA Dawson-Bradford Co., REALTORS
782 River Road,Edgecomb, ME 04556
$675,000
- 2 Beds
- 2 Baths
- 1,163 sq. ft.
- Single family
- Active
Office: newcastle realty207-563-1003
MLS#:1688198
Source:ME_MREIS
Price summary
- Price:$675,000
- Price per sq. ft.:$580.4
About this home
Welcome to 782 River Road, an exceptional custom-built contemporary home nestled on 3.63 beautifully landscaped acres in desirable Edgecomb, Maine. Built in 2003, this distinctive residence offers a wonderful combination of architectural character, quality craftsmanship, and thoughtfully designed living spaces.
Featuring 1,316 square feet of living area, the home showcases a dramatic cathedral ceiling, expansive windows, and an inviting open-concept design that creates a warm and welcoming atmosphere. The beautifully appointed kitchen and updated baths complement the home's unique architectural details, while the loft adds versatility and charm.
The property's exterior is equally impressive. Meticulously maintained grounds feature mature ornamental trees, colorful perennial gardens, natural stone accents, granite hardscaping, and beautifully designed outdoor gathering spaces. Enjoy relaxing on the spacious deck or entertaining around the custom stone fire-pit terrace, all surrounded by the privacy and natural beauty of the 3.63-acre setting.
An attached oversized one-car garage offers the added convenience of its own heat pump for heating and cooling, along with unfinished storage space. A partial basement provides additional utility, while an automatic standby generator offers peace of mind throughout the seasons.
Ideally situated in the heart of Midcoast Maine, this remarkable property offers convenient access to the shops, restaurants, galleries, and waterfront attractions of nearby Wiscasset, Damariscotta, and the Boothbay region.
A truly special offering for those who appreciate distinctive architecture, exceptional landscaping, and the relaxed elegance of coastal Maine living....
Contact an agent
Home facts
- Year built:2023
- Listing ID #:1688198
- Updated:November 20, 2026 at 01:51 AM
Rooms and interior
- Bedrooms:2
- Total bathrooms:2
- Full bathrooms:2
- Rooms Total:7
- Flooring:Ceramic Tile, Luxury Vinyl
- Bathrooms Description:Shower
- Kitchen Description:Dishwasher, Gas Range, Pantry, Refrigerator
- Bedroom Description:1st Floor Bedroom, Primary Bedroom w/Bath
- Basement Description:Exterior Entry, Partial, Unfinished, Walk-Out Access
- Living area:1,163 sq. ft.
Heating and cooling
- Heating:Direct Vent Heater, Heat Pump, Heating, Propane
Structure and exterior
- Roof:Pitched, Shingle
- Year built:2023
- Building area:1,163 sq. ft.
- Lot area:3.6 Acres
- Lot Features:Irrigation System, Landscaped, Near Country Club, Near Shopping, Near Town, Rolling Slope, Wooded
- Architectural Style:Contemporary
- Construction Materials:Clapboard, Wood Frame, Wood Siding
- Exterior Features:Deck, Patio
- Foundation Description:Poured Concrete
Utilities
- Water:Private, Well
- Sewer:Private Sewer
Finances and disclosures
- Price:$675,000
- Price per sq. ft.:$580.4
- Tax amount:$4,786 (2025)
Features and amenities
- Appliances:Dishwasher, Dryer, Gas Range, Refrigerator, Washer
- Laundry features:Dryer, Main Level, Washer
Parking
- Parking description:1 - 4 Spaces, Attached Garage, Garage Door Opener, Heated garage, Inside Entrance, On Site, Paved
- Garage:Yes
- Garage spaces:1
 MREIS Multiple Listing Service™ systemListing data is derived in whole or in part from the Maine IDX & is for consumers' personal, noncommercial use only. Dimensions are approximate and not guaranteed. All data should be independently verified. © 2026 Maine Real Estate Information System, Inc. All Rights Reserved
New listings near 782 River Road
- New
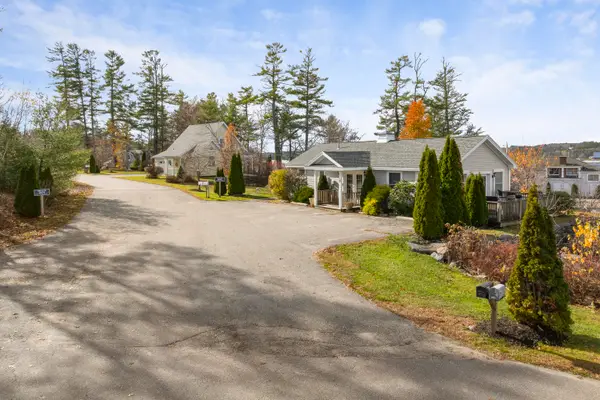 $350,000Active1 beds 1 baths900 sq. ft.
7 Island Lane #4, Edgecomb, ME 04556
MLS# 1687824Listed by: KELLER WILLIAMS REALTY - New
 $275,000Active7 Acres
Lot#4 Bay View Trail, Edgecomb, ME 04556
MLS# 1687584Listed by: KELLER WILLIAMS REALTY  $1,495,000Active3 beds 5 baths4,724 sq. ft.
33 Salt Marsh Cove Road, Edgecomb, ME 04556
MLS# 1685773Listed by: TINDAL & CALLAHAN REAL ESTATE $475,000Active4 beds 3 baths1,789 sq. ft.
50 Briarwood Lane, Edgecomb, ME 04556
MLS# 1684645Listed by: NEWCASTLE REALTY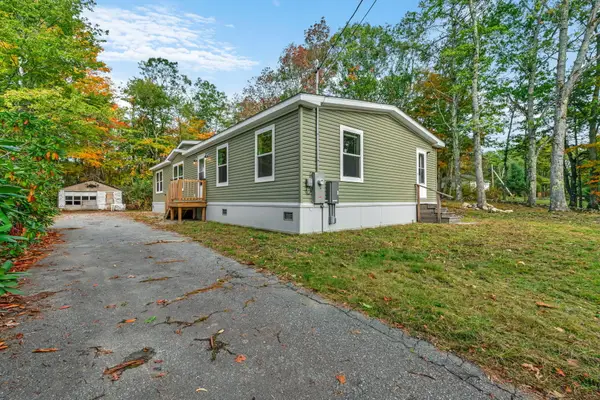 $299,000Active3 beds 2 baths1,680 sq. ft.
50 Old County Road, Edgecomb, ME 04556
MLS# 1683007Listed by: LONE PINE REAL ESTATE COMPANY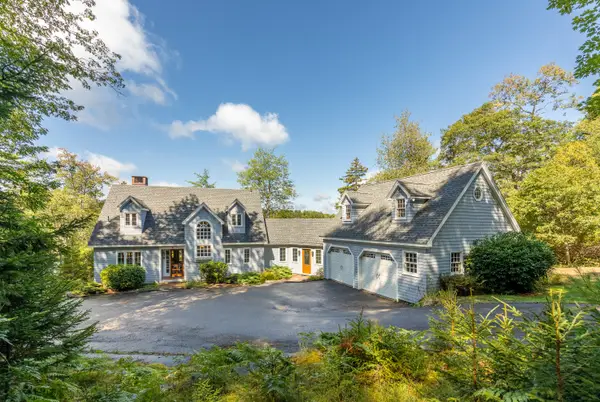 $1,850,000Active3 beds 4 baths3,143 sq. ft.
17 River Wind Lane, Edgecomb, ME 04556
MLS# 1680263Listed by: LEGACY PROPERTIES SOTHEBY'S INTERNATIONAL REALTY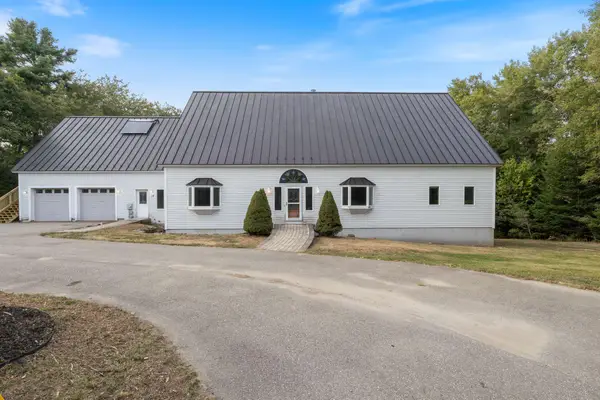 $499,900Active-- beds 4 baths3,400 sq. ft.
12 Spruce Ridge Road, Edgecomb, ME 04556
MLS# 1687230Listed by: BETTER HOMES & GARDENS REAL ESTATE/THE MASIELLO GROUP $795,000Active30 Acres
61B Bay View Trail, Edgecomb, ME 04556
MLS# 1679134Listed by: KELLER WILLIAMS REALTY $375,000Active2 beds 2 baths865 sq. ft.
61A Bay View Trail, Edgecomb, ME 04556
MLS# 1678739Listed by: KELLER WILLIAMS REALTY


Protect your home and budget from life's surprises with an Assurant Home Warranty, backed by a partner that supports you through every step of homeownership. Explore Plans.
© 2023 - 2026 ERA Franchise Systems LLC. All rights reserved. ERA Franchise Systems LLC fully supports the principles of the Fair Housing Act and the Equal Opportunity Act. ERA, ERA Real Estate powered, and their respective logos are registered service marks of ERA Franchise Systems LLC. Each office is independently owned and operated.