
577 Edinburg Road, Edinburg, ME 04448
Local realty services provided by:ERA Dawson-Bradford Co., REALTORS
577 Edinburg Road,Edinburg, ME 04448
$299,000
- 2 Beds
- 2 Baths
- 1,182 sq. ft.
- Single family
- Active
Office: acres away, inc.
MLS#:1671665
Source:ME_MREIS
Price summary
- Price:$299,000
- Price per sq. ft.:$252.96
About this home
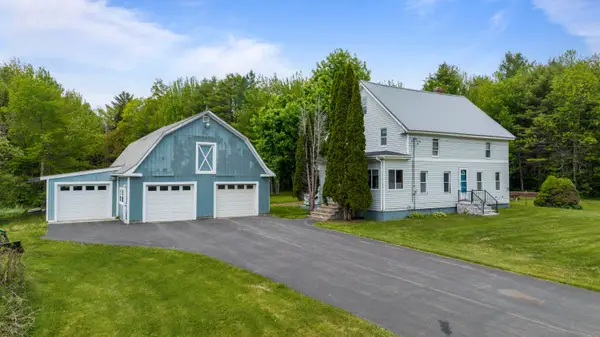
Welcome to 577 Edinburg Road, where all the work has been done! Built in 2024, this attractive, energy-efficient home offers the quality and peace of mind that only new construction can provide. Situated on 4.6± surveyed acres with approximately 222 feet of road frontage, this property blends modern living with the privacy and outdoor lifestyle Maine is known for. Offering approximately 1,182 square feet of thoughtfully designed living space, the home features a bright, open layout and a full basement, providing exceptional storage and future expansion potential. A drilled well and private septic system are already in place, making this a truly move-in-ready property. Everything is fresh, clean, and as neat as a pin. Outside, you'll find plenty of room for a garage, workshop, or additional outbuildings. Relax around the fire pit or enjoy the peaceful rural setting with space to roam. Outdoor recreation is nearby with public access to the Penobscot River for boating, fishing, and paddling, plus ATV and snowmobile trails just minutes away. Conveniently located near I-95, the property offers an easy commute while maintaining the quiet charm of country living. Bangor is approximately 35 miles away, providing shopping, dining, healthcare, and entertainment. Whether you're looking for a year-round residence, your first home, or a low-maintenance retreat, 577 Edinburg Road offers modern construction, quality craftsmanship, and room to grow in a beautiful rural setting....
Contact an agent
Home facts
- Year built:2024
- Listing ID #:1671665
- Updated:September 06, 2026 at 10:23 AM
Rooms and interior
- Bedrooms:2
- Total bathrooms:2
- Full bathrooms:1
- Half bathrooms:1
- Rooms Total:5
- Flooring:Laminate
- Kitchen Description:Dishwasher, Electric Range, Refrigerator
- Basement Description:Bulkhead, Doghouse, Full
- Living area:1,182 sq. ft.
Heating and cooling
- Cooling:Window Unit (s)
- Heating:Direct Vent Heater, Heating, K-1/Kerosene
Structure and exterior
- Roof:Shingle
- Year built:2024
- Building area:1,182 sq. ft.
- Lot area:4.6 Acres
- Lot Features:Level, Rural, Wooded
- Architectural Style:Chalet
- Construction Materials:Vinyl Siding, Wood Frame
- Exterior Features:Deck, Porch
- Foundation Description:Poured Concrete
Utilities
- Water:Private, Well
- Sewer:Private Sewer, Septic Design Available, Septic Tank
Finances and disclosures
- Price:$299,000
- Price per sq. ft.:$252.96
- Tax amount:$1,768 (2025)
Features and amenities
- Appliances:Dishwasher, Electric Range, Refrigerator
- Laundry features:Washer Hookup
Parking
- Parking description:5 - 10 Spaces, Gravel, On Site
 MREIS Multiple Listing Service™ systemListing data is derived in whole or in part from the Maine IDX & is for consumers' personal, noncommercial use only. Dimensions are approximate and not guaranteed. All data should be independently verified. © 2026 Maine Real Estate Information System, Inc. All Rights Reserved
New listings near 577 Edinburg Road


Protect your home and budget from life's surprises with an Assurant Home Warranty, backed by a partner that supports you through every step of homeownership. Explore Plans.
© 2023 - 2026 ERA Franchise Systems LLC. All rights reserved. ERA Franchise Systems LLC fully supports the principles of the Fair Housing Act and the Equal Opportunity Act. ERA, ERA Real Estate powered, and their respective logos are registered service marks of ERA Franchise Systems LLC. Each office is independently owned and operated.