
10 Pine Avenue, Eliot, ME 03903
Local realty services provided by:ERA Dawson-Bradford Co., REALTORS
10 Pine Avenue,Eliot, ME 03903
$450,000
- 2 Beds
- 1 Baths
- 1,680 sq. ft.
- Single family
- Coming Soon
Upcoming open houses
- Sat, Nov 1412:00 pm - 02:00 pm
Office: re/max shoreline
MLS#:1687346
Source:ME_MREIS
Price summary
- Price:$450,000
- Price per sq. ft.:$267.86
About this home
Neat and tidy 2 bedroom, 1 bath ranch with NEW Kitchen cabinets and Corian countertops. First floor dedicated laundry room with new cabinets with room to expand for more storage. Convenient mudroom entry that leads to the 2 car, attached garage and main entry to home. Lower level has 2 spacious, additional, heated rooms waiting for your office, game room, additional family area or storage. There is also a walk-up attic for even more storage, or opportunity to finish. Private back yard currently has a small fish pond with waterfall and large deck and cozy firepit! Close to the Seacoast, town services and schools. Bring your ideas to make this home yours! Quick close possible. Showings begin at the Open House on Saturday, November 14th from 12 Noon to 2:00 PM.
Contact an agent
Home facts
- Year built:1951
- Listing ID #:1687346
- Updated:November 11, 2026 at 12:52 AM
Rooms and interior
- Bedrooms:2
- Total bathrooms:1
- Full bathrooms:1
- Rooms Total:7
- Flooring:Hardwood, Luxury Vinyl, Tile, Vinyl
- Bathrooms Description:Bathtub
- Kitchen Description:Dishwasher, Gas Range, Refrigerator
- Bedroom Description:1st Floor Bedroom
- Basement Description:Bulkhead, Finished, Full, Interior Entry, Sump Pump
- Living area:1,680 sq. ft.
Heating and cooling
- Cooling:Window Unit (s)
- Heating:Baseboard, Heating, Hot Water, Oil
Structure and exterior
- Roof:Shingle
- Year built:1951
- Building area:1,680 sq. ft.
- Lot area:0.33 Acres
- Lot Features:Level, Near Shopping, Near Town, Near Turnpike/Interstate, Neighborhood, Rural
- Architectural Style:Ranch
- Construction Materials:Vinyl Siding, Wood Frame
- Exterior Features:Deck, Glassed-in Porch
- Foundation Description:Poured Concrete
Utilities
- Water:Public
- Sewer:Private Sewer, Septic Design Available, Septic Tank
Finances and disclosures
- Price:$450,000
- Price per sq. ft.:$267.86
- Tax amount:$3,484 (2025)
Features and amenities
- Appliances:Dishwasher, Dryer, Gas Range, Refrigerator, Washer
- Laundry features:Dryer, Main Level, Washer, Washer Hookup
- Amenities:Storage
Parking
- Parking description:1 - 4 Spaces, Attached Garage, Garage Door Opener, Inside Entrance, Off street, On Site, Paved
- Garage:Yes
- Garage spaces:2
 MREIS Multiple Listing Service™ systemListing data is derived in whole or in part from the Maine IDX & is for consumers' personal, noncommercial use only. Dimensions are approximate and not guaranteed. All data should be independently verified. © 2026 Maine Real Estate Information System, Inc. All Rights Reserved
New listings near 10 Pine Avenue
- New
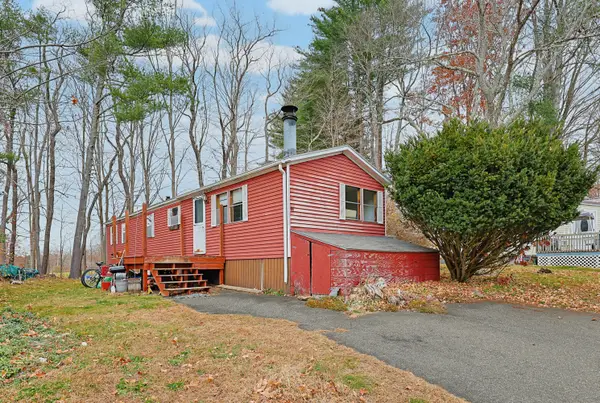 $80,000Active3 beds 1 baths964 sq. ft.
44 Marshwood Drive, Eliot, ME 03903
MLS# 1687387Listed by: REDFIN CORPORATION - Open Sat, 10:30am to 12pmNew
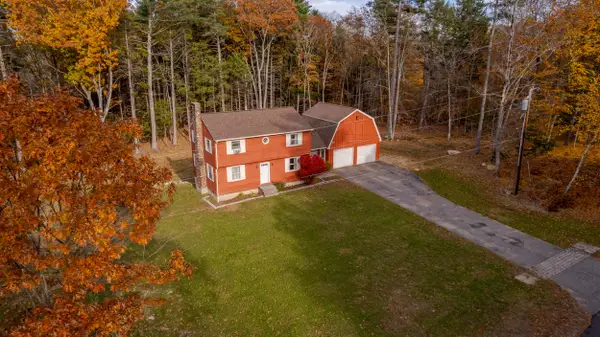 $614,900Active4 beds 2 baths1,760 sq. ft.
18 Littlebrook Lane, Eliot, ME 03903
MLS# 1686833Listed by: NEW SPACE REAL ESTATE, LLC - New
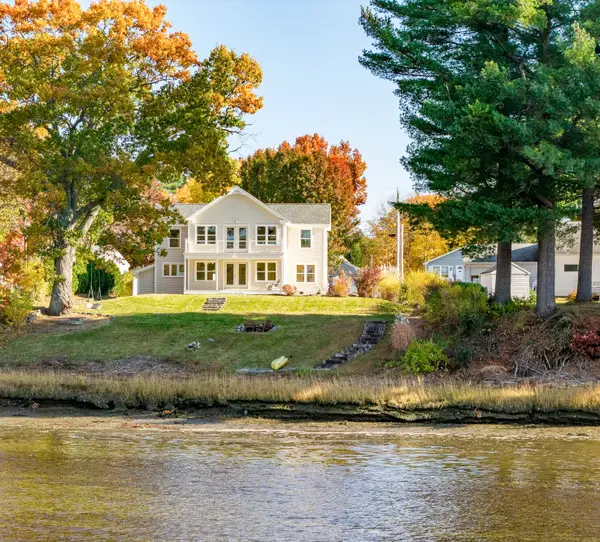 $1,725,000Active2 beds 3 baths2,368 sq. ft.
288 Houde Road, Eliot, ME 03903
MLS# 1686540Listed by: THE ALAND REALTY GROUP, LLC - Open Sun, 1:30 to 3pm
 $196,500Active2 beds 2 baths924 sq. ft.
37 Imperial Drive, Eliot, ME 03903
MLS# 1685813Listed by: NEW SPACE REAL ESTATE, LLC 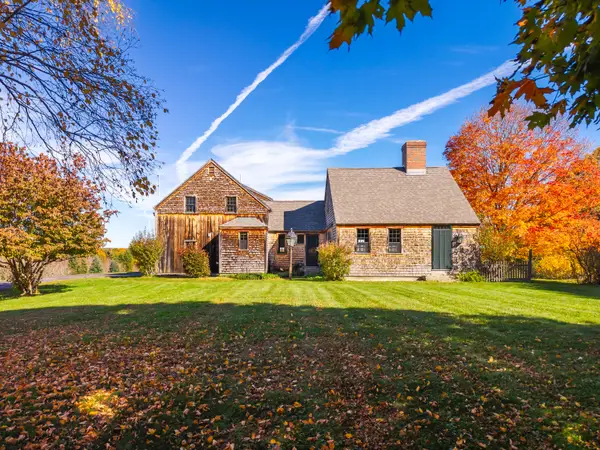 $869,000Pending3 beds 4 baths2,417 sq. ft.
1734 State Road, Eliot, ME 03903
MLS# 1685540Listed by: THE ALAND REALTY GROUP $489,000Active4.2 Acres
704 River Road, Eliot, ME 03903
MLS# 1685399Listed by: REDFIN CORPORATION $2,695,000Active4 beds 5 baths3,000 sq. ft.
74-30 Goodwin Road, Eliot, ME 03903
MLS# 1685235Listed by: DUSTON LEDDY REAL ESTATE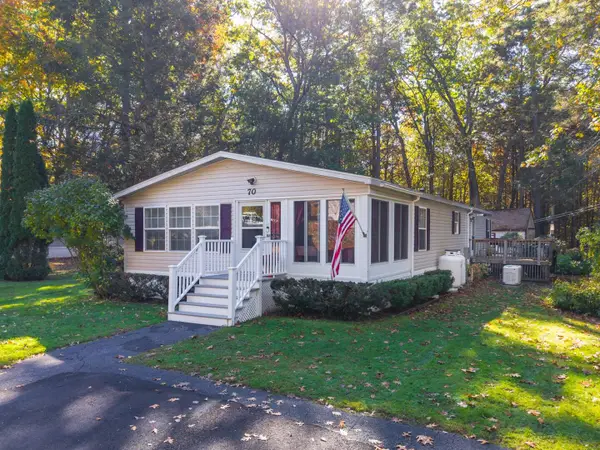 $224,900Active Under Contract3 beds 2 baths1,701 sq. ft.
70 Courtney Lane, Eliot, ME 03903
MLS# 1685058Listed by: ABIGAIL DOURIS REAL ESTATELLC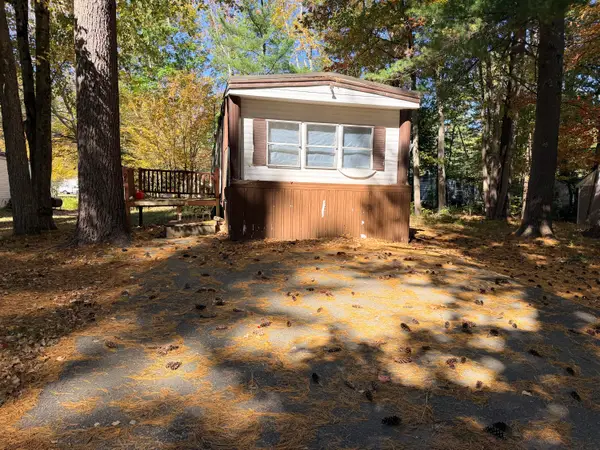 $15,000Active2 beds 1 baths854 sq. ft.
26 Hawk Way, Eliot, ME 03903
MLS# 1683684Listed by: FONTAINE FAMILY-THE REAL ESTATE LEADER


Protect your home and budget from life's surprises with an Assurant Home Warranty, backed by a partner that supports you through every step of homeownership. Explore Plans.
© 2023 - 2026 ERA Franchise Systems LLC. All rights reserved. ERA Franchise Systems LLC fully supports the principles of the Fair Housing Act and the Equal Opportunity Act. ERA, ERA Real Estate powered, and their respective logos are registered service marks of ERA Franchise Systems LLC. Each office is independently owned and operated.