
14D Beckwith Court #14D, Ellsworth, ME 04605
Local realty services provided by:ERA Dawson-Bradford Co., REALTORS
14D Beckwith Court #14D,Ellsworth, ME 04605
$415,000
- 4 Beds
- 3 Baths
- 2,604 sq. ft.
- Condominium
- Active
Listed by:
 ERA Dawson-Bradford Co., REALTORS
- ERA Dawson-Bradford Co., REALTORS
Office: era dawson-bradford co.
MLS#:1675185
Source:ME_MREIS
Price summary
- Price:$415,000
- Price per sq. ft.:$159.37
About this home
Combine the room of a larger home inside without spending weekends taking care of the outside and you've arrived at 14D Beckwith Court. This spacious, well-maintained Ellsworth condominium offers approximately 2,600 square feet to spread out, relax and make yourself at home--all while putting shopping, nature and some of Downeast Maine's most popular destinations within easy reach. With three floors of living space, 4 bedrooms and 2.5 baths, there's room for everyday life, guests, working from home and more.
Inside, a custom-remodeled kitchen creates a welcoming heart of the home, while fresh paint throughout adds a refreshed feel. The primary bedroom features a recently updated ensuite and a large second-floor bonus room offers flexible space for an office, media room, playroom or additional living area. Start the day with coffee on the back deck and return to unwind in the evening. It's even more relaxing knowing the reasonable monthly HOA fee includes lawn care and snow plowing, making year-round maintenance easier.
The home's well-maintained condition is reflected in recent improvements including two heat pumps, a new garage door and opener, replacement skylights and a new furnace. A full basement provides valuable storage and the 1-car attached garage adds ease and convenience.
14D Beckwith Court has all you need nearby - major retailers, everyday necessities and locally-owned downtown shops. The property is also conveniently located near The Jackson Laboratory's Ellsworth campus and Birdsacre Wildlife Sanctuary is just across the street, adding a touch of nature to this convenient spot. Follow Route 3 toward Mount Desert Island and you're in Bar Harbor or Acadia National Park in 30 minutes or head the other way and arrive in Bangor in 45 minutes. Pick up Route 1 and you're off to explore Downeast Maine.
Spacious, updated and exceptionally convenient, 14D Beckwith Court offers more time to enjoy your home--and less time maintaining it....
Contact an agent
Home facts
- Year built:1988
- Subdivision & Development:Beckwith Woods Community Association
- Listing ID #:1675185
- Updated:September 26, 2026 at 10:50 AM
Rooms and interior
- Bedrooms:4
- Total bathrooms:3
- Full bathrooms:2
- Half bathrooms:1
- Rooms Total:8
- Flooring:Carpet, Laminate, Luxury Vinyl, Tile, Vinyl
- Bathrooms Description:Bathtub, Shower
- Kitchen Description:Dishwasher, Disposal, Electric Range, Microwave, Refrigerator
- Bedroom Description:Primary Bedroom w/Bath
- Basement Description:Full, Interior Entry, Unfinished
- Living area:2,604 sq. ft.
Heating and cooling
- Heating:Baseboard, Electric, Heat Pump, Heating, Hot Water, Oil, Zoned
Structure and exterior
- Roof:Shingle
- Year built:1988
- Building area:2,604 sq. ft.
- Lot area:0.13 Acres
- Lot Features:Intown, Landscaped, Level, Near Shopping, Neighborhood, Open Lot, Sidewalks, Wooded
- Architectural Style:Contemporary
- Construction Materials:Shingle Siding, Wood Frame
- Exterior Features:Deck
- Foundation Description:Poured Concrete
- Levels:Multi Level
Utilities
- Water:Public
- Sewer:Public Sewer
Finances and disclosures
- Price:$415,000
- Price per sq. ft.:$159.37
- Tax amount:$3,133 (2027)
Features and amenities
- Appliances:Dishwasher, Disposal, Dryer, Electric Range, Microwave, Refrigerator, Washer
- Laundry features:Dryer, Washer
Parking
- Parking description:1 - 4 Spaces, Attached Garage, Common, Inside Entrance, Off street, On Site, Paved
- Garage:Yes
- Garage spaces:1
MREIS Multiple Listing Service™ systemListing data is derived in whole or in part from the Maine IDX & is for consumers' personal, noncommercial use only. Dimensions are approximate and not guaranteed. All data should be independently verified. © 2026 Maine Real Estate Information System, Inc. All Rights ReservedNew listings near 14D Beckwith Court #14D
- New
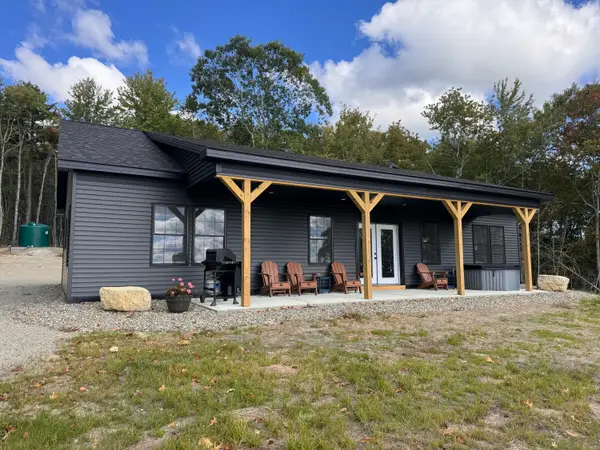 $525,000Active3 beds 2 baths1,570 sq. ft.
47 Old County Way, Ellsworth, ME 04605
MLS# 1682021Listed by: REALTY OF MAINE - New
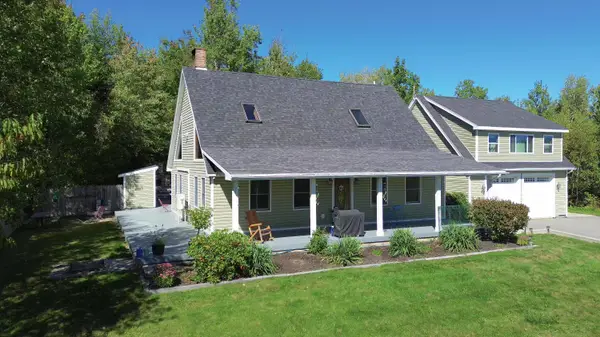 $680,000Active3 beds 3 baths2,817 sq. ft.
10 Patriot Road, Ellsworth, ME 04605
MLS# 1681708Listed by: BETTER HOMES & GARDENS REAL ESTATE/THE MASIELLO GROUP  $335,000Active3 beds 2 baths1,400 sq. ft.
10 Hallbrook Way, Ellsworth, ME 04605
MLS# 1679454Listed by: BETTER HOMES & GARDENS REAL ESTATE/THE MASIELLO GROUP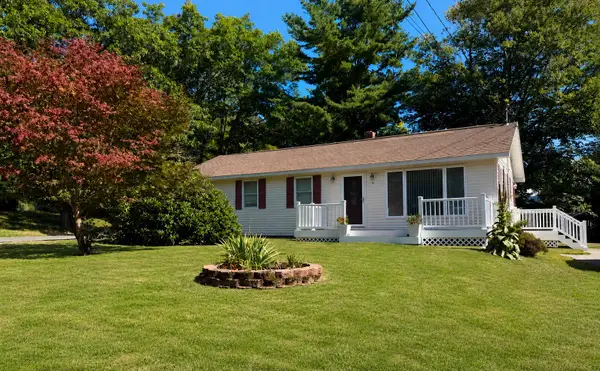 $359,000Active Under Contract3 beds 2 baths1,232 sq. ft.
39 Holt Drive, Ellsworth, ME 04605
MLS# 1679377Listed by: SARGENT REAL ESTATE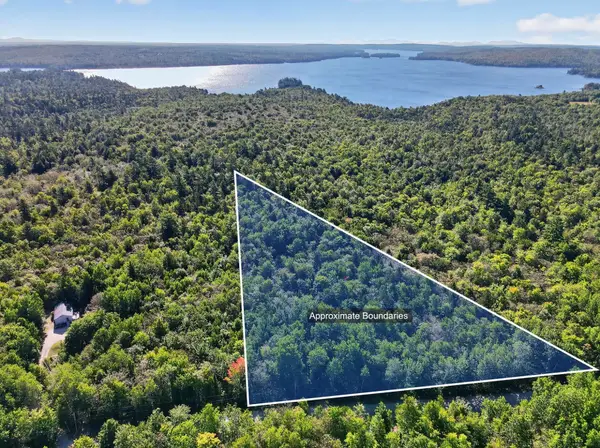 $40,000Active Under Contract1.76 Acres
30 Winkumpaugh Road, Ellsworth, ME 04605
MLS# 1678305Listed by: NEXTHOME EXPERIENCE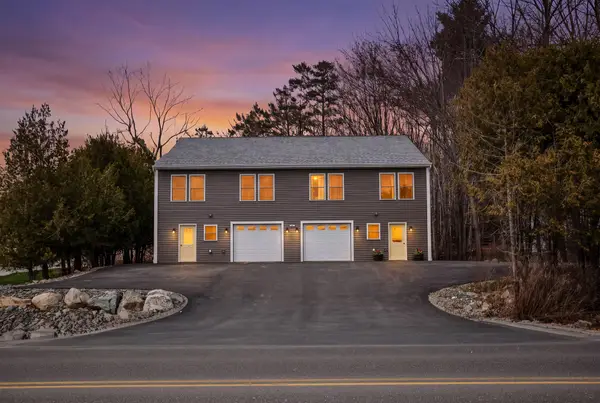 $679,900Active-- beds 6 baths3,500 sq. ft.
135 Surry Road #1 & 2, Ellsworth, ME 04605
MLS# 1678192Listed by: REALTY OF MAINE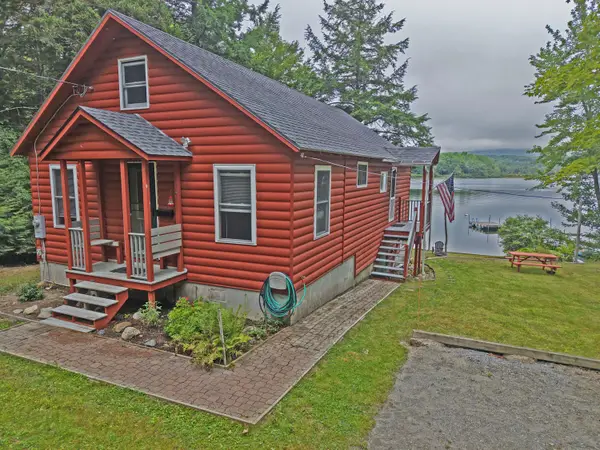 $585,000Pending3 beds 1 baths1,512 sq. ft.
189 Branchview Drive N, Ellsworth, ME 04605
MLS# 1678149Listed by: REALTY OF MAINE- Open Wed, 11:30am to 1pm
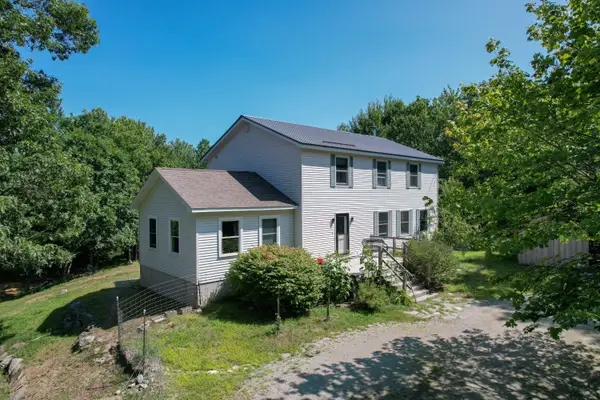 $469,900Active4 beds 2 baths2,855 sq. ft.
4 Turkey Hill Way, Ellsworth, ME 04605
MLS# 1677886Listed by: BETTER HOMES & GARDENS REAL ESTATE/THE MASIELLO GROUP 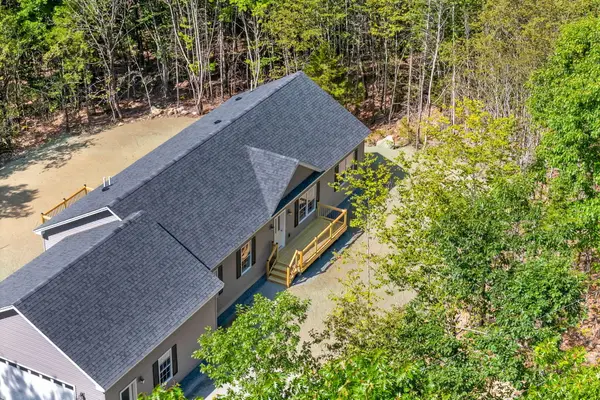 $495,000Active3 beds 2 baths1,540 sq. ft.
14 Manhattan Way, Ellsworth, ME 04605
MLS# 1677694Listed by: BETTER HOMES & GARDENS REAL ESTATE/THE MASIELLO GROUP $450,000Active2 beds 1 baths1,050 sq. ft.
12 Emerald Way, Ellsworth, ME 04605
MLS# 1677633Listed by: BETTER HOMES & GARDENS REAL ESTATE/THE MASIELLO GROUP


Protect your home and budget from life's surprises with an Assurant Home Warranty, backed by a partner that supports you through every step of homeownership. Explore Plans.
© 2023 - 2026 ERA Franchise Systems LLC. All rights reserved. ERA Franchise Systems LLC fully supports the principles of the Fair Housing Act and the Equal Opportunity Act. ERA, ERA Real Estate powered, and their respective logos are registered service marks of ERA Franchise Systems LLC. Each office is independently owned and operated.