
61 Hancock Street, Ellsworth, ME 04605
Local realty services provided by:ERA Dawson-Bradford Co., REALTORS
Office: better homes & gardens real estate/the masiello group
MLS#:1687802
Source:ME_MREIS
Price summary
- Price:$435,900
- Price per sq. ft.:$263.07
About this home
Charming Dutch Colonial in the Heart of Downtown Ellsworth, Maine!
Located in the heart of downtown Ellsworth, this beautiful Dutch Colonial blends the charm and character of an earlier era with thoughtful, tasteful updates that complement the home's unique style and quality. Lovingly maintained by the same family for over 30 years, this property reflects pride of ownership throughout.
The home welcomes you with a custom kitchen, formal dining room, and an inviting formal living room featuring a wood-burning fireplace. A separate den offers beautiful west-facing views, including seasonal glimpses of the Union River. The primary bedroom also presents an exciting opportunity to create a second-floor primary suite, taking full advantage of the lovely westerly views of the river.
Fresh exterior paint and newer roof shingles add to the home's appeal, making it move-in ready for its next owners to enjoy from day one.
The property is in a particularly desirable downtown setting, with convenient access to shopping, restaurants, schools, walking trails, the YMCA, public library, hospital and all that Ellsworth has to offer. Adding to its appeal, the land extends all the way to Franklin Street along the west side of the home, providing generous outdoor space to relax, garden, or simply enjoy.
A wonderful opportunity to own a distinctive, well-cared-for historic-style home in one of downtown Ellsworth's desirable locations!...
Contact an agent
Home facts
- Year built:1935
- Listing ID #:1687802
- Updated:November 15, 2026 at 11:24 AM
Rooms and interior
- Bedrooms:3
- Total bathrooms:2
- Full bathrooms:1
- Half bathrooms:1
- Rooms Total:7
- Flooring:Hardwood
- Bathrooms Description:Bathtub
- Kitchen Description:Dishwasher, Gas Range, Refrigerator
- Basement Description:Daylight, Exterior Entry, Full, Interior Entry, Unfinished, Walk-Out Access
- Living area:1,657 sq. ft.
Heating and cooling
- Heating:Heating, Oil, Radiator, Steam
Structure and exterior
- Roof:Composition, Fiberglass, Shingle
- Year built:1935
- Building area:1,657 sq. ft.
- Lot area:0.34 Acres
- Lot Features:Intown, Landscaped, Near Shopping, Neighborhood, Open Lot, Rolling Slope, Shopping Mall
- Architectural Style:Dutch Colonial
- Construction Materials:Clapboard, Wood Frame, Wood Siding
- Exterior Features:Deck
- Foundation Description:Poured Concrete
Utilities
- Water:Public
- Sewer:Public Sewer
Finances and disclosures
- Price:$435,900
- Price per sq. ft.:$263.07
- Tax amount:$2,581 (2026)
Features and amenities
- Appliances:Dishwasher, Dryer, Gas Range, Refrigerator, Washer
- Laundry features:Dryer, Main Level, Washer
Parking
- Parking description:1 - 4 Spaces, Attached Garage, Gravel
- Garage:Yes
- Garage spaces:2
 MREIS Multiple Listing Service™ systemListing data is derived in whole or in part from the Maine IDX & is for consumers' personal, noncommercial use only. Dimensions are approximate and not guaranteed. All data should be independently verified. © 2026 Maine Real Estate Information System, Inc. All Rights Reserved
New listings near 61 Hancock Street
- New
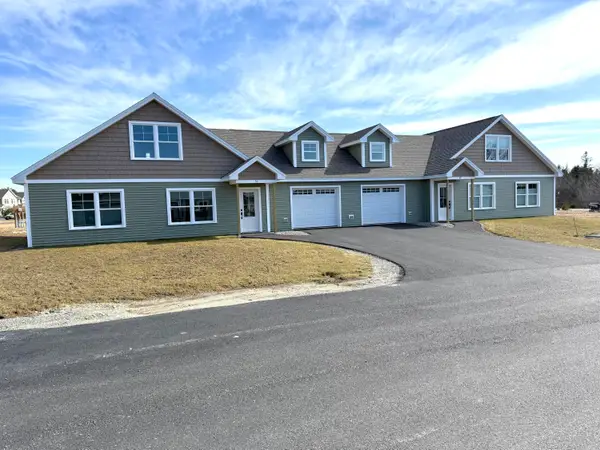 $474,000Active3 beds 2 baths1,725 sq. ft.
35 Tinker Meadow Way #13, Ellsworth, ME 04605
MLS# 1687420Listed by: BETTER HOMES & GARDENS REAL ESTATE/THE MASIELLO GROUP - New
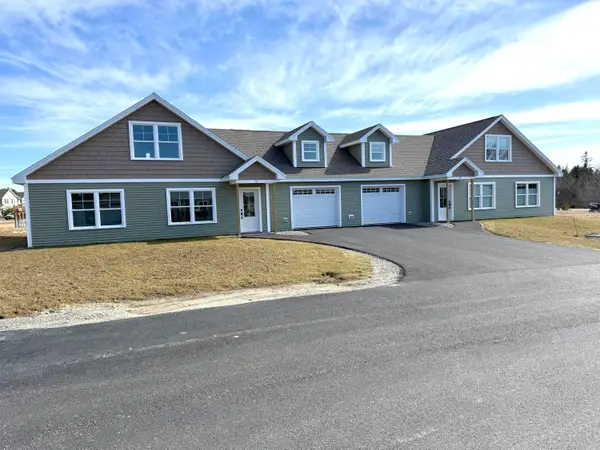 $474,000Active3 beds 3 baths1,725 sq. ft.
37 Tinker Meadow Way #15, Ellsworth, ME 04605
MLS# 1687416Listed by: BETTER HOMES & GARDENS REAL ESTATE/THE MASIELLO GROUP 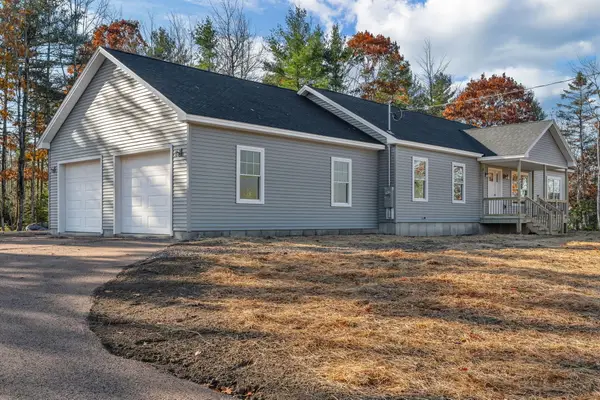 $529,000Active3 beds 2 baths1,540 sq. ft.
62 Sugar Way, Ellsworth, ME 04605
MLS# 1686422Listed by: BETTER HOMES & GARDENS REAL ESTATE/THE MASIELLO GROUP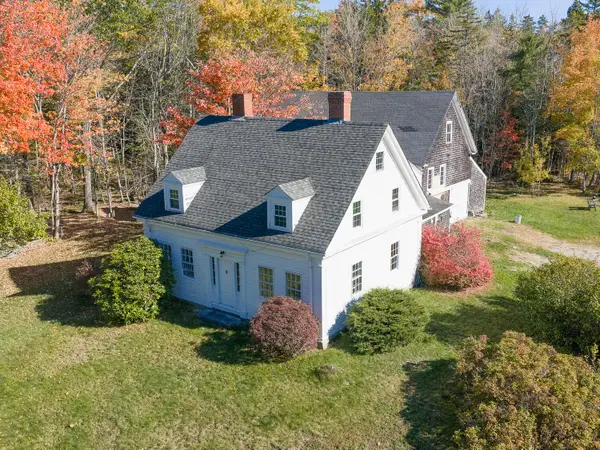 $440,000Active4 beds 2 baths1,930 sq. ft.
840 Bayside Road, Ellsworth, ME 04605
MLS# 1686167Listed by: THE KNOWLES COMPANY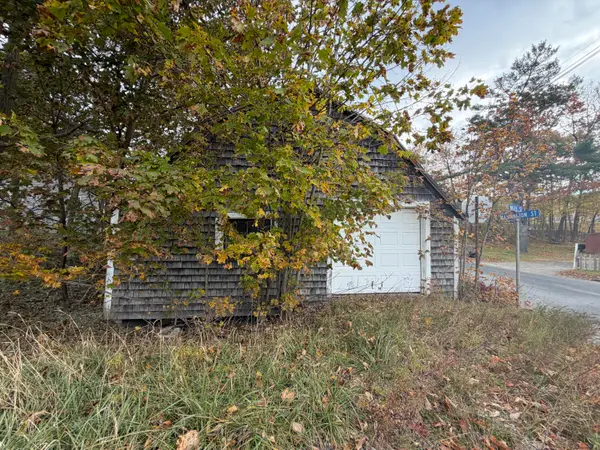 $225,000Active0.13 Acres
412 Water Street, Ellsworth, ME 04605
MLS# 1685941Listed by: REALTY OF MAINE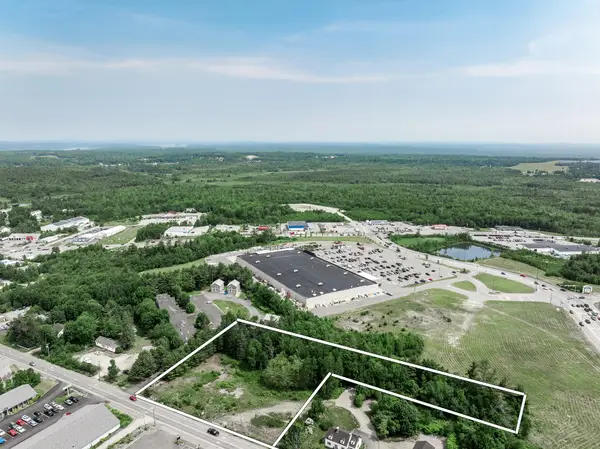 $315,000Active2.16 Acres
318 High Street, Ellsworth, ME 04605
MLS# 1685977Listed by: NEXTHOME EXPERIENCE $339,000Pending3 beds 1 baths1,120 sq. ft.
99 Haynes Avenue, Ellsworth, ME 04605
MLS# 1685762Listed by: REALTY OF MAINE $85,000Active1.9 Acres
0 Bayside Road, Spring Lot 1, Ellsworth, ME 04605
MLS# 1685675Listed by: LEGACY PROPERTIES SOTHEBY'S INTERNATIONAL REALTY $349,000Active5 Acres
0 Bayside Road, Spring Lot 2, Ellsworth, ME 04605
MLS# 1685676Listed by: LEGACY PROPERTIES SOTHEBY'S INTERNATIONAL REALTY


Protect your home and budget from life's surprises with an Assurant Home Warranty, backed by a partner that supports you through every step of homeownership. Explore Plans.
© 2023 - 2026 ERA Franchise Systems LLC. All rights reserved. ERA Franchise Systems LLC fully supports the principles of the Fair Housing Act and the Equal Opportunity Act. ERA, ERA Real Estate powered, and their respective logos are registered service marks of ERA Franchise Systems LLC. Each office is independently owned and operated.