
91 Barrett Way, Ellsworth, ME 04605
Local realty services provided by:ERA Dawson-Bradford Co., REALTORS
91 Barrett Way,Ellsworth, ME 04605
$629,000
- 3 Beds
- 2 Baths
- 1,422 sq. ft.
- Single family
- Active
Office: exp realty
MLS#:1684313
Source:ME_MREIS
Price summary
- Price:$629,000
- Price per sq. ft.:$442.33
About this home
WATERFRONT- ELLSWORTH 3-bedroom plus, 2-bath home features an open concept located on 1.2 acres with 209' feet of owned WATERFRONT land on the Union River. From your backyard, you can head downriver to the bay and out to the open ocean!! Inside, you will find an open layout that is bright, with river views from the main living areas. The bedrooms and baths are set up for everyday comfort, and the loft gives you flexible space for an office, reading nook, guest area, or a place for the kids to play. At roughly 1,422 square feet, it works well for full-time living or a weekend escape, and it's easy to keep up. Outside is the real draw. With 209 feet of shoreline, you have room to spread out along the water, and the mature trees around the lot keep it private. Spend mornings with coffee by the river, afternoons on the water, and evenings watching the sunset. Kayak the quiet stretches of the Union, or take a boat downriver into Union River Bay and out to the Atlantic for coastal cruising, fishing, and exploring the islands of Downeast Maine. Built in 2007, the home offers modern construction in a peaceful setting. You're only minutes from downtown Ellsworth's shops, restaurants, and services, and Mount Desert Island and Acadia National Park are a short drive away. Homes with this much frontage, ocean access, and real privacy don't come up often. 3 bedrooms | 2 baths | Loft | 209 ft of Union River frontage | Access to the bay and open ocean | About 1.2 acres | Private setting...
Contact an agent
Home facts
- Year built:2007
- Listing ID #:1684313
- Updated:October 20, 2026 at 10:48 AM
Rooms and interior
- Bedrooms:3
- Total bathrooms:2
- Full bathrooms:2
- Rooms Total:7
- Flooring:Linoleum, Wood
- Bathrooms Description:Bathtub, Shower
- Kitchen Description:Cooktop, Dishwasher, Refrigerator, Wall Oven
- Bedroom Description:1st Floor Bedroom
- Basement Description:Daylight, Full, Unfinished, Walk-Out Access
- Living area:1,422 sq. ft.
Heating and cooling
- Heating:Baseboard, Heating, Pellet Stove, Pellets, Propane, Zoned
Structure and exterior
- Roof:Shingle
- Year built:2007
- Building area:1,422 sq. ft.
- Lot area:1.2 Acres
- Lot Features:Near Shopping, Near Town, Right of Way, Rolling Slope, Rural, Subdivided
- Architectural Style:Cape Cod, Modern
- Construction Materials:Vinyl Siding, Wood Frame
- Exterior Features:Deck
- Foundation Description:Poured Concrete
- Levels:Multi Level
Utilities
- Water:Private, Well
- Sewer:Private Sewer, Septic Tank
Finances and disclosures
- Price:$629,000
- Price per sq. ft.:$442.33
- Tax amount:$6,989 (2024)
Features and amenities
- Appliances:Cooktop, Dishwasher, Dryer, Refrigerator, Wall Oven, Washer
- Laundry features:Dryer, Washer
- Amenities:Storage, Walk-In Closet(s)
Parking
- Parking description:5 - 10 Spaces, Attached Garage, Gravel
- Garage:Yes
- Garage spaces:2
 MREIS Multiple Listing Service™ systemListing data is derived in whole or in part from the Maine IDX & is for consumers' personal, noncommercial use only. Dimensions are approximate and not guaranteed. All data should be independently verified. © 2026 Maine Real Estate Information System, Inc. All Rights Reserved
New listings near 91 Barrett Way
- New
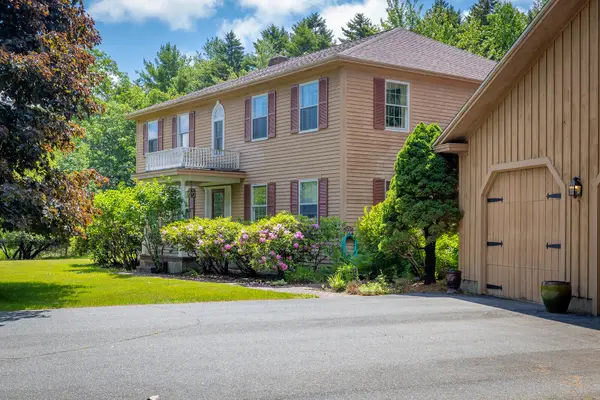 $799,000Active4 beds 5 baths3,700 sq. ft.
14 Westwood Drive, Ellsworth, ME 04605
MLS# 1684524Listed by: SARGENT REAL ESTATE - New
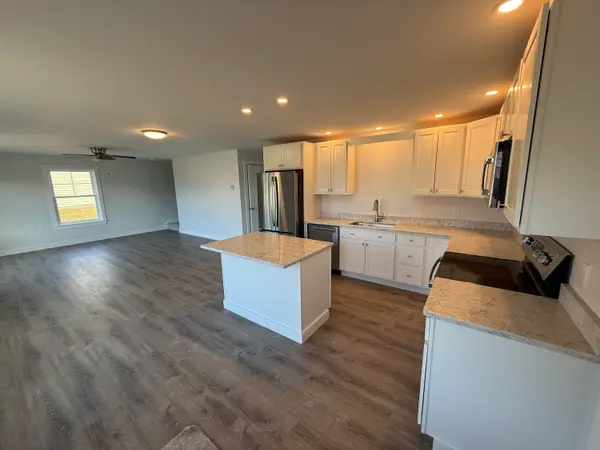 $474,000Active3 beds 3 baths1,725 sq. ft.
11 Tinker Meadow Way #11, Ellsworth, ME 04605
MLS# 1684250Listed by: BETTER HOMES & GARDENS REAL ESTATE/THE MASIELLO GROUP - New
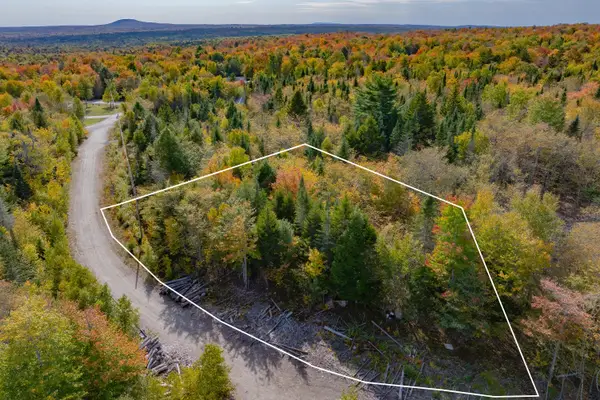 $35,000Active1.06 Acres
80 Dollard Farm Way, Ellsworth, ME 04605
MLS# 1684220Listed by: BETTER HOMES & GARDENS REAL ESTATE/THE MASIELLO GROUP - New
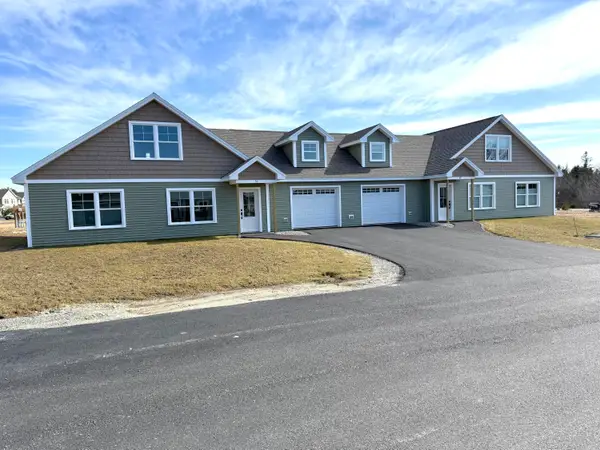 $399,000Active2 beds 1 baths1,369 sq. ft.
9 Tinker Meadow Way #9, Ellsworth, ME 04605
MLS# 1684240Listed by: BETTER HOMES & GARDENS REAL ESTATE/THE MASIELLO GROUP - New
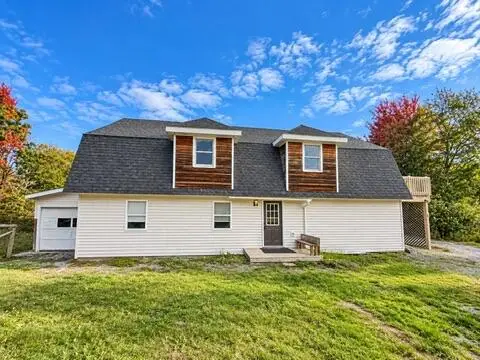 $310,000Active3 beds 2 baths1,979 sq. ft.
16 Infant Street, Ellsworth, ME 04605
MLS# 1684192Listed by: NEXTHOME EXPERIENCE - New
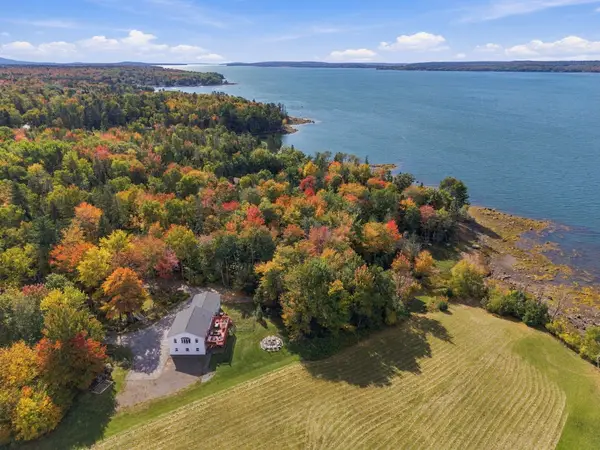 $500,000Active4 beds 3 baths3,984 sq. ft.
15 Chester Jones Way, Ellsworth, ME 04605
MLS# 1683800Listed by: THE ISLAND AGENCY 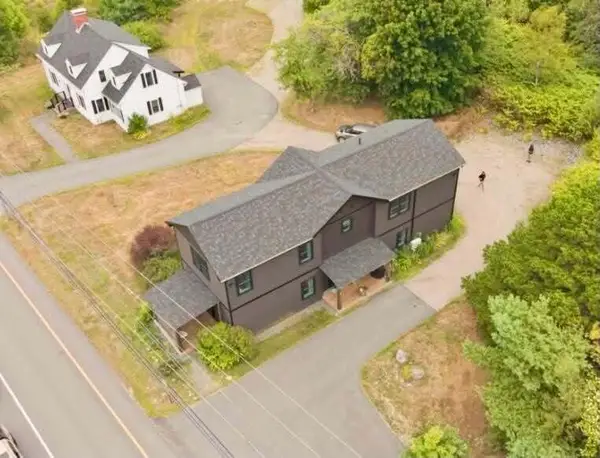 $1,099,000Active7 beds 6 baths4,728 sq. ft.
324-328 High Street, Ellsworth, ME 04605
MLS# 1683280Listed by: REALTY OF MAINE $895,000Active-- beds 6 baths5,566 sq. ft.
13 & 15 High Street, Ellsworth, ME 04605
MLS# 1683006Listed by: THE DAVIS AGENCY $249,000Active3 beds 2 baths1,341 sq. ft.
398 Water Street, Ellsworth, ME 04605
MLS# 1683000Listed by: JONES REAL ESTATE AGENCY


Protect your home and budget from life's surprises with an Assurant Home Warranty, backed by a partner that supports you through every step of homeownership. Explore Plans.
© 2023 - 2026 ERA Franchise Systems LLC. All rights reserved. ERA Franchise Systems LLC fully supports the principles of the Fair Housing Act and the Equal Opportunity Act. ERA, ERA Real Estate powered, and their respective logos are registered service marks of ERA Franchise Systems LLC. Each office is independently owned and operated.