
1 Pamador Drive, Fairfield, ME 04937
Local realty services provided by:ERA Dawson-Bradford Co., REALTORS
1 Pamador Drive,Fairfield, ME 04937
$205,000
- 3 Beds
- 1 Baths
- 1,008 sq. ft.
- Single family
- Active
Upcoming open houses
- Sat, Nov 2102:00 pm - 03:00 pm
Office: your home sold guaranteed realty
MLS#:1688150
Source:ME_MREIS
Price summary
- Price:$205,000
- Price per sq. ft.:$203.37
About this home
** OPEN HOUSE - Saturday, 11/21 from 2-3PM **
Discover the possibilities in this affordable raised ranch, set on a corner lot in a quiet subdivision just outside of town. There's plenty to appreciate—and room to make the space your own. Enjoy the peaceful neighborhood setting while staying close to local amenities. Its affordable price point makes this home a great fit for buyers using a variety of financing options, including all loan types.
This Certified Pre-Owned Home has been thoroughly inspected by a professional home inspector, and you'll receive the detailed building inspection at no cost - no surprises here! Plus, enjoy peace of mind with a 12-month Home Warranty and a 12-month Satisfaction Guarantee: Love this home, or we will sell it for you for free! Conditions Apply. A pre-listing title search was also performed, and clear title was confirmed. This property is ready to go!
Contact an agent
Home facts
- Year built:1975
- Listing ID #:1688150
- Updated:November 19, 2026 at 05:49 PM
Rooms and interior
- Bedrooms:3
- Total bathrooms:1
- Full bathrooms:1
- Rooms Total:6
- Flooring:Laminate, Vinyl
- Bathrooms Description:Bathtub, Shower
- Kitchen Description:Dishwasher, Gas Range, Microwave, Pantry, Refrigerator
- Basement Description:Full, Interior Entry, Unfinished, Walk-Out Access
- Living area:1,008 sq. ft.
Heating and cooling
- Heating:Baseboard, Gas Bottled, Heating, Hot Water, Propane
Structure and exterior
- Roof:Shingle
- Year built:1975
- Building area:1,008 sq. ft.
- Lot area:0.26 Acres
- Lot Features:Corner Lot, Near Railroad, Near Shopping, Near Town, Near Turnpike/Interstate, Neighborhood, Open Lot, Rolling Slope, Subdivided, Suburban
- Architectural Style:Raised Ranch, Split Level
- Construction Materials:Vinyl Siding, Wood Frame
- Exterior Features:Deck
- Foundation Description:Poured Concrete
Utilities
- Water:Public
- Sewer:Public Sewer
Finances and disclosures
- Price:$205,000
- Price per sq. ft.:$203.37
- Tax amount:$2,776 (2026)
Features and amenities
- Appliances:Dishwasher, Gas Range, Microwave, Refrigerator
- Laundry features:Washer Hookup
- Pool features:Above Ground
Parking
- Parking description:1 - 4 Spaces, Attached Garage, Garage Door Opener, Inside Entrance, Off street, On Site, Paved, Underground
- Garage:Yes
- Garage spaces:1
 MREIS Multiple Listing Service™ systemListing data is derived in whole or in part from the Maine IDX & is for consumers' personal, noncommercial use only. Dimensions are approximate and not guaranteed. All data should be independently verified. © 2026 Maine Real Estate Information System, Inc. All Rights Reserved
New listings near 1 Pamador Drive
- New
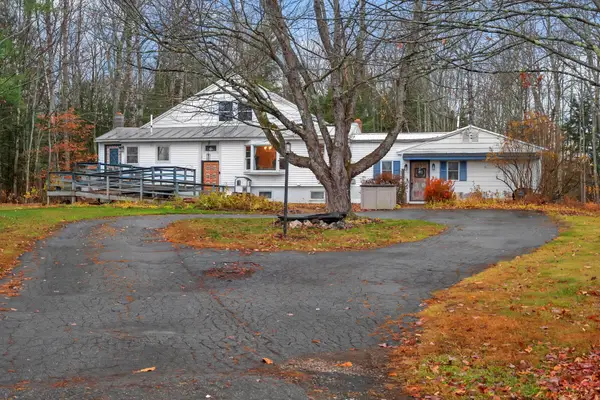 $249,000Active3 beds 2 baths2,233 sq. ft.
491 Norridgewock Road, Fairfield, ME 04937
MLS# 1687224Listed by: PORTSIDE REAL ESTATE GROUP 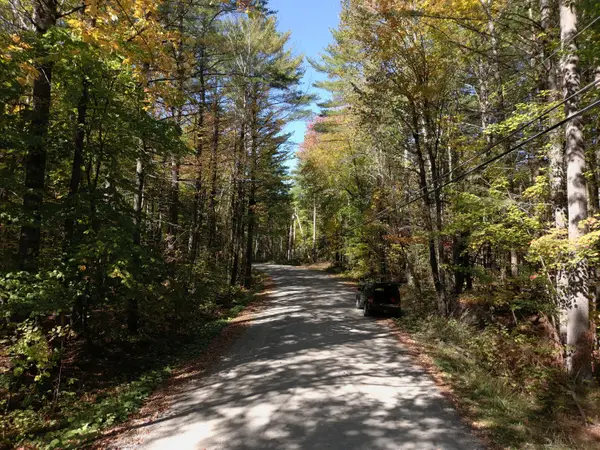 $58,000Active10 Acres
Map5 Lot39 Hardwood Lane, Fairfield, ME 04937
MLS# 1687172Listed by: OWN REAL ESTATE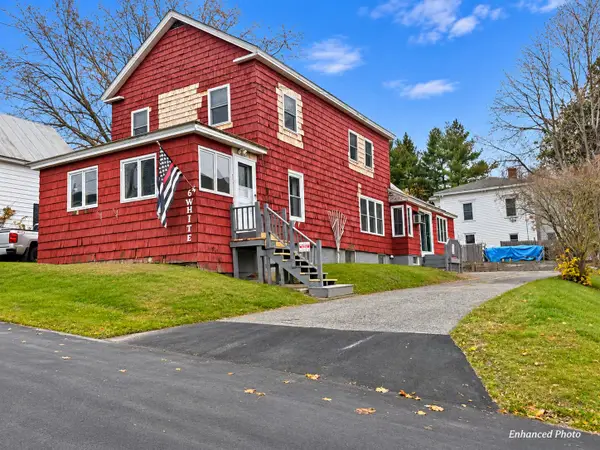 $240,000Active5 beds 2 baths1,967 sq. ft.
6 King Street, Fairfield, ME 04937
MLS# 1687144Listed by: OWN REAL ESTATE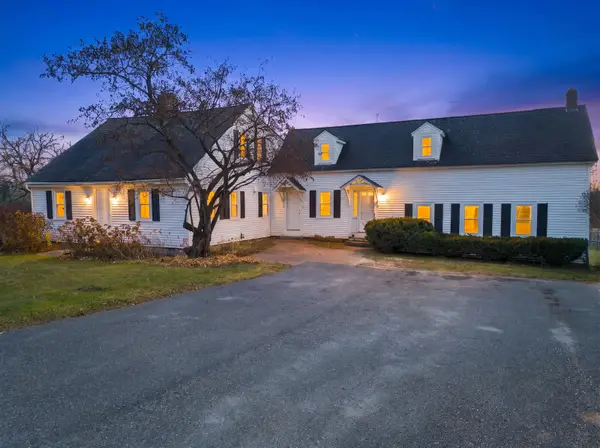 $295,000Pending-- beds 3 baths3,487 sq. ft.
179 Covell Road, Fairfield, ME 04937
MLS# 1687091Listed by: REAL BROKER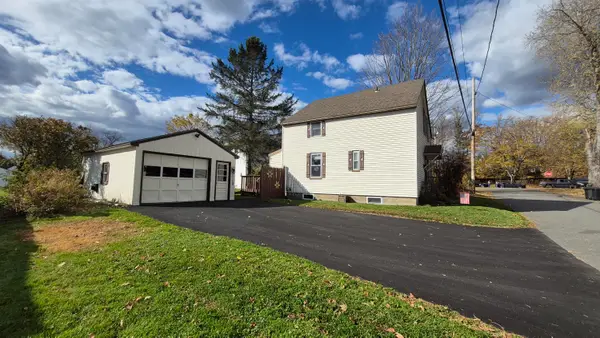 $229,900Active Under Contract3 beds 1 baths1,375 sq. ft.
24 Winter Street, Fairfield, ME 04937
MLS# 1686717Listed by: INTEGRITY HOMES REAL ESTATE GROUP, PC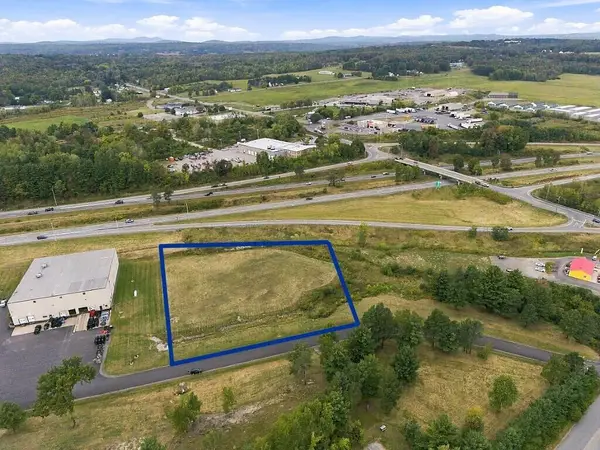 $249,000Active2.25 Acres
3 Evergreen Drive, Fairfield, ME 04937
MLS# 1686516Listed by: COLDWELL BANKER PLOURDE REAL ESTATE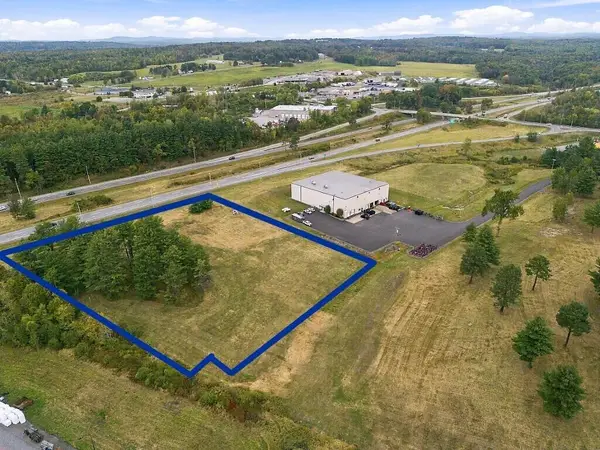 $299,000Active2.25 Acres
5 Evergreen Drive, Fairfield, ME 04937
MLS# 1686517Listed by: COLDWELL BANKER PLOURDE REAL ESTATE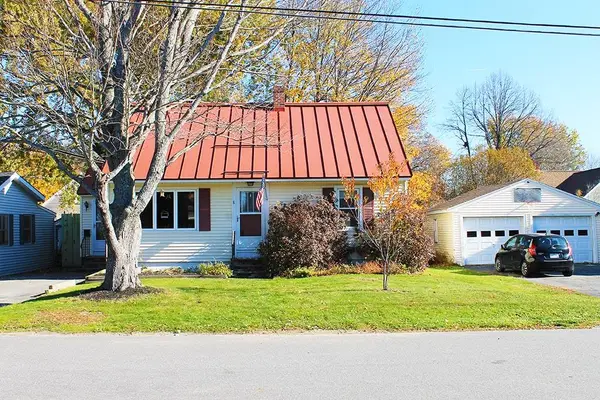 $315,000Active3 beds 2 baths1,564 sq. ft.
8 Liberty Street, Fairfield, ME 04937
MLS# 1686343Listed by: CORNERSTONE YOUR REALTY $299,900Active3 beds 2 baths1,450 sq. ft.
10 Silver Street, Fairfield, ME 04937
MLS# 1685106Listed by: KELLER WILLIAMS REALTY


Protect your home and budget from life's surprises with an Assurant Home Warranty, backed by a partner that supports you through every step of homeownership. Explore Plans.
© 2023 - 2026 ERA Franchise Systems LLC. All rights reserved. ERA Franchise Systems LLC fully supports the principles of the Fair Housing Act and the Equal Opportunity Act. ERA, ERA Real Estate powered, and their respective logos are registered service marks of ERA Franchise Systems LLC. Each office is independently owned and operated.