
3 Valley Farms Road, Fairfield, ME 04937
Local realty services provided by:ERA Dawson-Bradford Co., REALTORS
3 Valley Farms Road,Fairfield, ME 04937
$359,900
- 4 Beds
- 2 Baths
- 2,882 sq. ft.
- Single family
- Active
Upcoming open houses
- Sat, Sep 1910:00 am - 11:00 am
Office: your home sold guaranteed realty
MLS#:1680894
Source:ME_MREIS
Price summary
- Price:$359,900
- Price per sq. ft.:$124.88
About this home
**OPEN HOUSE ** Saturday, September 19th from 10a-11a A Little More Room. A Lot More Fun! Looking for a home that feels bright, comfortable and genuinely happy to come home to? This spacious 4-bedroom, 2-bath Cape has room for everyone—and plenty of spaces to make your own. Inside, you'll find a large, open family room that gives you room to gather, relax or entertain, while the bar/den downstairs offers another great space for fun! And then there's the backyard! Grab the floaties and head for the pool, fire up the grill, and enjoy summer days from the deck. The yard is easy to maintain, so you can spend more time enjoying it and less time working on it. Best of all, you're close to schools and all the shopping, dining and everyday amenities you need. Spacious. Cheerful. Convenient. And ready for someone new to make it their own. Come take a look—you may just feel right at home.
Contact an agent
Home facts
- Year built:1994
- Listing ID #:1680894
- Updated:September 17, 2026 at 09:49 PM
Rooms and interior
- Bedrooms:4
- Total bathrooms:2
- Full bathrooms:2
- Rooms Total:7
- Flooring:Laminate, Tile, Wood
- Bathrooms Description:Bathtub, Shower
- Kitchen Description:Dishwasher, Electric Range, Refrigerator
- Bedroom Description:1st Floor Bedroom, 1st Floor Primary Bedroom w/Bath
- Basement Description:Bulkhead, Finished, Full, Interior Entry, Sump Pump, Unfinished
- Living area:2,882 sq. ft.
Heating and cooling
- Heating:Baseboard, Heating, Hot Water, Oil
Structure and exterior
- Roof:Shingle
- Year built:1994
- Building area:2,882 sq. ft.
- Lot area:0.31 Acres
- Lot Features:Level, Neighborhood
- Architectural Style:Cape Cod
- Construction Materials:Vinyl Siding, Wood Frame
- Exterior Features:Deck
- Foundation Description:Poured Concrete
- Levels:Multi Level
Utilities
- Water:Public
- Sewer:Public Sewer
Finances and disclosures
- Price:$359,900
- Price per sq. ft.:$124.88
- Tax amount:$3,599 (2026)
Features and amenities
- Appliances:Dishwasher, Dryer, Electric Range, Refrigerator, Washer
- Laundry features:Dryer, Washer, Washer Hookup
- Pool features:Above Ground
Parking
- Parking description:1 - 4 Spaces, Attached Garage, Garage Door Opener, Inside Entrance, On Site, Paved
- Garage:Yes
- Garage spaces:2
 MREIS Multiple Listing Service™ systemListing data is derived in whole or in part from the Maine IDX & is for consumers' personal, noncommercial use only. Dimensions are approximate and not guaranteed. All data should be independently verified. © 2026 Maine Real Estate Information System, Inc. All Rights Reserved
New listings near 3 Valley Farms Road
- New
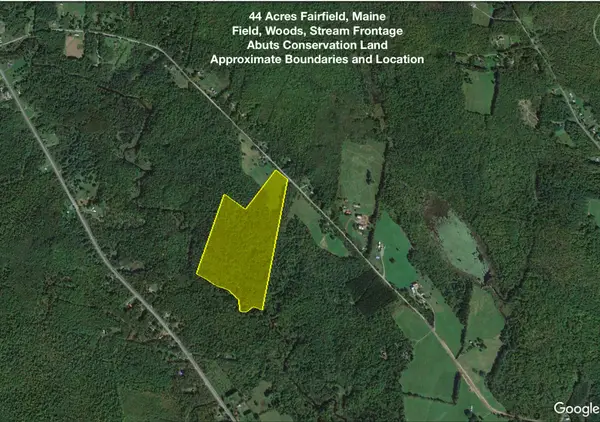 $155,000Active43.6 Acres
P/O m15L35 Covell Road, Fairfield, ME 04937
MLS# 1680916Listed by: SWIFT RIVER PROPERTIES 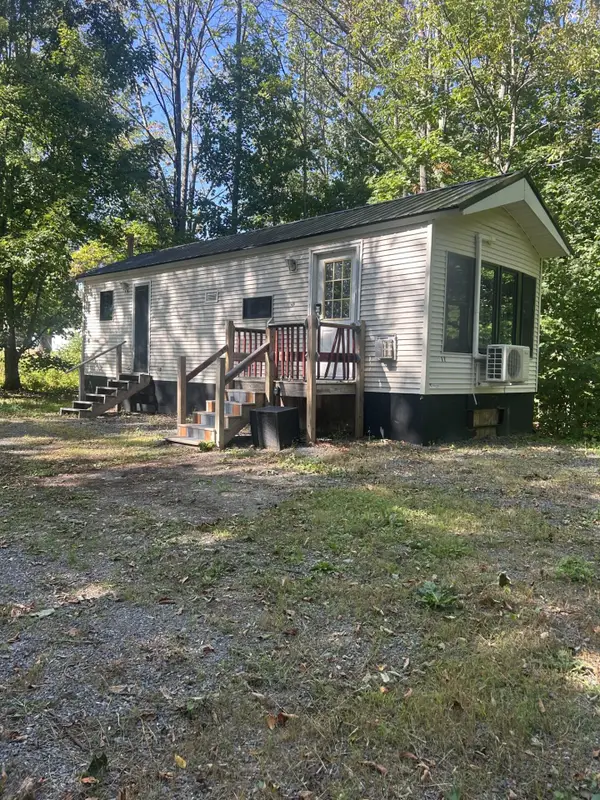 $110,000Pending2 beds 1 baths408 sq. ft.
108 Green Road, Fairfield, ME 04937
MLS# 1680303Listed by: THE WHITTEMORE REALTY GROUP- New
 $279,000Active1 beds 1 baths784 sq. ft.
22 Bear Mountain Road, Fairfield, ME 04937
MLS# 1680250Listed by: COLDWELL BANKER PLOURDE REAL ESTATE - New
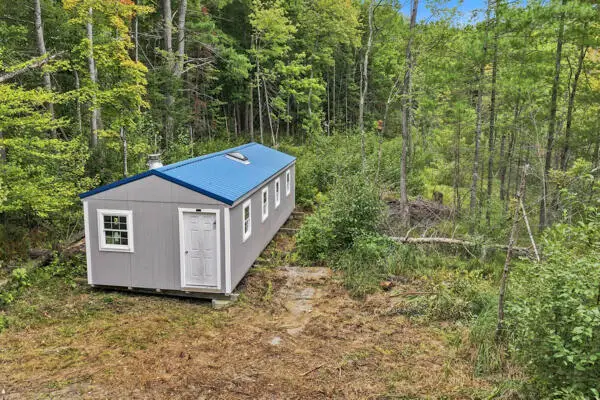 $59,000Active4.89 Acres
577 Norridgewock Road, Fairfield, ME 04937
MLS# 1680219Listed by: POULIOT REAL ESTATE 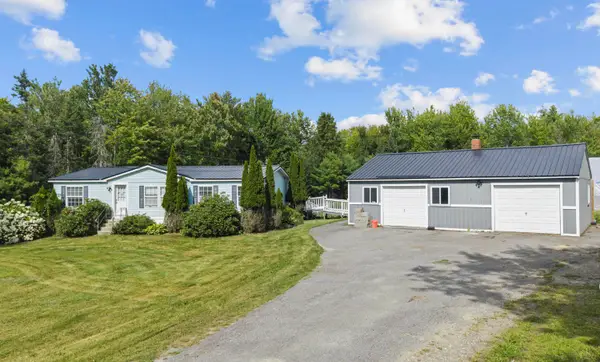 $328,888Active3 beds 2 baths1,188 sq. ft.
306 Martin Stream Road, Fairfield, ME 04937
MLS# 1678996Listed by: YOUR HOME SOLD GUARANTEED REALTY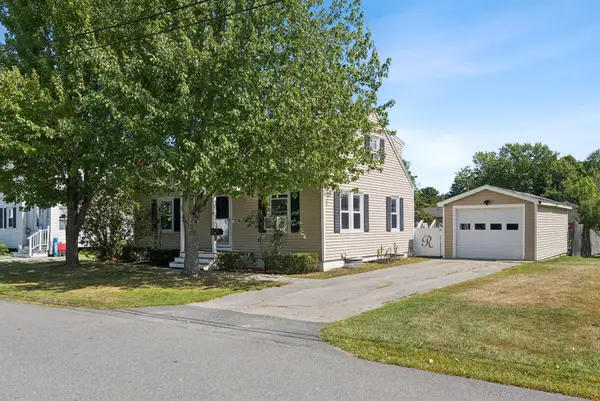 $269,900Active Under Contract3 beds 2 baths1,569 sq. ft.
4 Crosby Street, Fairfield, ME 04937
MLS# 1678954Listed by: SUMMIT REAL ESTATE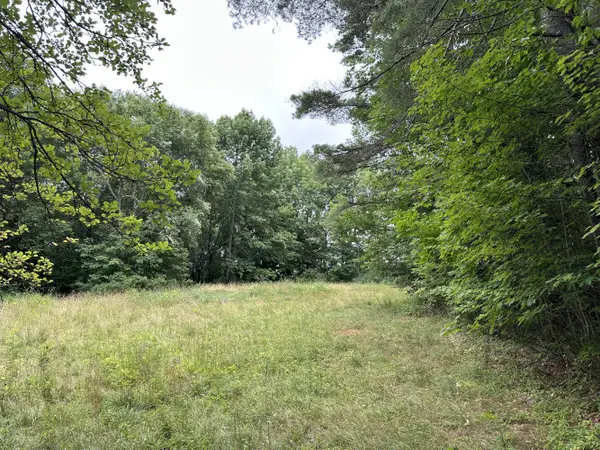 $82,500Active20.1 Acres
Middle Rd M14 L25-1a, Fairfield, ME 04937
MLS# 1678454Listed by: ALLIED REALTY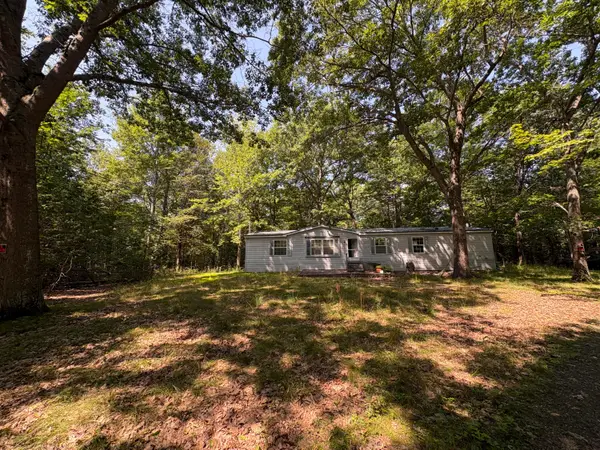 $125,000Active3 beds 2 baths1,782 sq. ft.
32 Faiths Way, Fairfield, ME 04937
MLS# 1677596Listed by: HOANG REALTY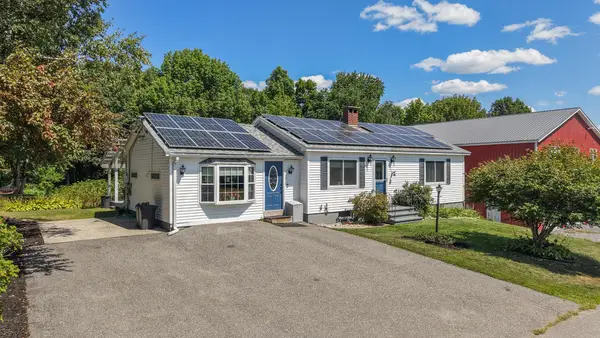 $815,000Active-- beds 5 baths5,560 sq. ft.
4 Lunar Bee Way, Fairfield, ME 04937
MLS# 1677494Listed by: BERKSHIRE HATHAWAY HOMESERVICES NORTHEAST REAL ESTATE


Protect your home and budget from life's surprises with an Assurant Home Warranty, backed by a partner that supports you through every step of homeownership. Explore Plans.
© 2023 - 2026 ERA Franchise Systems LLC. All rights reserved. ERA Franchise Systems LLC fully supports the principles of the Fair Housing Act and the Equal Opportunity Act. ERA, ERA Real Estate powered, and their respective logos are registered service marks of ERA Franchise Systems LLC. Each office is independently owned and operated.