
306 Martin Stream Road, Fairfield, ME 04937
Local realty services provided by:ERA Dawson-Bradford Co., REALTORS
306 Martin Stream Road,Fairfield, ME 04937
$328,888
- 3 Beds
- 2 Baths
- 1,188 sq. ft.
- Single family
- Active
Upcoming open houses
- Sat, Sep 0511:00 am - 12:00 pm
Office: your home sold guaranteed realty
MLS#:1678996
Source:ME_MREIS
Price summary
- Price:$328,888
- Price per sq. ft.:$276.84
About this home
**OPEN HOUSE ** Saturday 9/5 11a-12pm - Escape to the quiet countryside with this updated 3-bedroom, 2-bath double wide home, perfectly set up for homesteading and self-sufficient living. The interior has been recently painted and features new appliances and new flooring throughout - move-in ready with a fresh, modern feel while still offering that classic country charm. The standout feature on this 3.9-acre parcel is the 30x60 greenhouse, complete with raised beds, fans, enclosures, watering system, and electricity. Ready for year-round growing - whether you're starting seedlings in early spring or extending your harvest well into fall. Whether you're an experienced homesteader or just starting your journey toward a more self-sufficient lifestyle, this property gives you the tools to get growing right away. A spacious 2-car detached garage offers excellent storage for equipment, vehicles, or a workshop setup, while the updated 3-bedroom, 2-bath layout provides plenty of comfortable room for family living. And as an added bonus, Just minutes from the property there is direct access to over 14 miles of maintained ATV trails through Central Maine ATV Club. The trails are great for local riding as well as day rides to further destinations throughout Maine. Surrounded by the tranquility of country life yet still convenient to Fairfield amenities, this is a rare opportunity for buyers seeking land, privacy, and a true move-in-ready homestead lifestyle. Don't miss your chance to own a slice of peaceful country living with everything already in place!...
Contact an agent
Home facts
- Year built:1999
- Listing ID #:1678996
- Updated:September 04, 2026 at 03:51 AM
Rooms and interior
- Bedrooms:3
- Total bathrooms:2
- Full bathrooms:2
- Rooms Total:5
- Flooring:Laminate
- Bathrooms Description:Bathtub
- Kitchen Description:Dishwasher, Gas Range, Refrigerator
- Bedroom Description:1st Floor Bedroom, 1st Floor Primary Bedroom w/Bath
- Basement Description:Slab
- Living area:1,188 sq. ft.
Heating and cooling
- Heating:Forced Air, Heating, Oil
Structure and exterior
- Roof:Metal
- Year built:1999
- Building area:1,188 sq. ft.
- Lot area:3.9 Acres
- Lot Features:Landscaped, Level, Near Town, Near Turnpike/Interstate, Open Lot, Rural, Wooded
- Architectural Style:Ranch
- Construction Materials:Mobile, Vinyl Siding
- Exterior Features:Deck
Utilities
- Water:Private, Well
- Sewer:Private Sewer, Septic Design Available, Septic Tank
Finances and disclosures
- Price:$328,888
- Price per sq. ft.:$276.84
- Tax amount:$2,766 (2026)
Features and amenities
- Appliances:Dishwasher, Dryer, Gas Range, Refrigerator, Washer
- Laundry features:Dryer, Main Level, Washer, Washer Hookup
- Amenities:Walk-In Closet(s)
Parking
- Parking description:1 - 4 Spaces, Detached, Paved
- Garage:Yes
- Garage spaces:2
 MREIS Multiple Listing Service™ systemListing data is derived in whole or in part from the Maine IDX & is for consumers' personal, noncommercial use only. Dimensions are approximate and not guaranteed. All data should be independently verified. © 2026 Maine Real Estate Information System, Inc. All Rights Reserved
New listings near 306 Martin Stream Road
- New
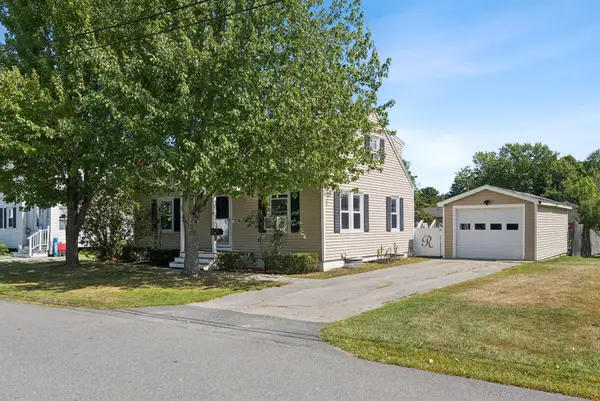 $269,900Active3 beds 2 baths1,569 sq. ft.
4 Crosby Street, Fairfield, ME 04937
MLS# 1678954Listed by: SUMMIT REAL ESTATE - New
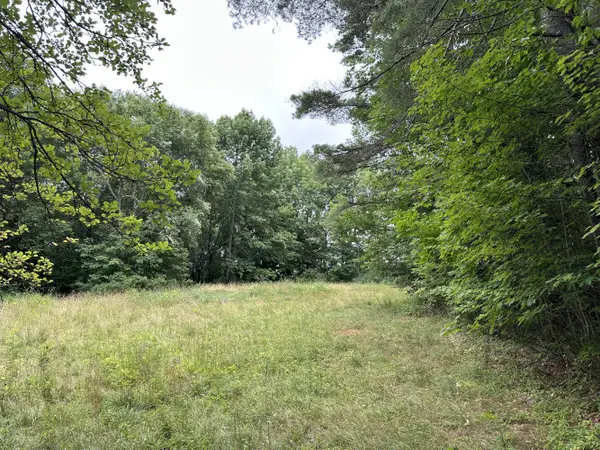 $82,500Active20.1 Acres
Middle Rd M14 L25-1a, Fairfield, ME 04937
MLS# 1678454Listed by: ALLIED REALTY - New
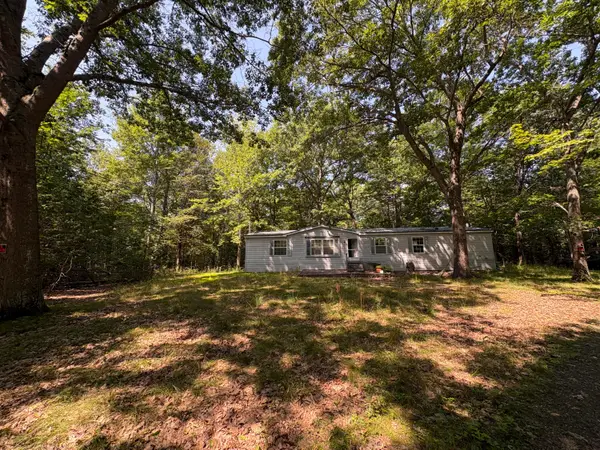 $125,000Active3 beds 2 baths1,782 sq. ft.
32 Faiths Way, Fairfield, ME 04937
MLS# 1677596Listed by: HOANG REALTY - New
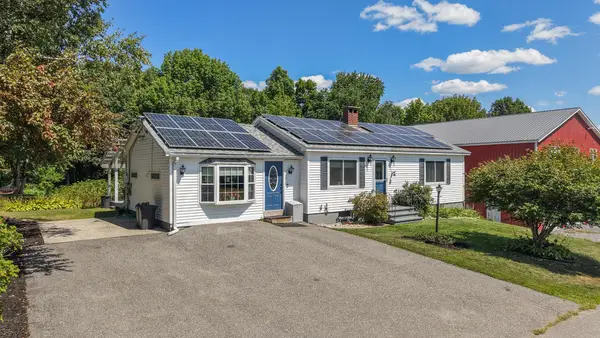 $825,000Active-- beds 5 baths5,560 sq. ft.
4 Lunar Bee Way, Fairfield, ME 04937
MLS# 1677494Listed by: BERKSHIRE HATHAWAY HOMESERVICES NORTHEAST REAL ESTATE 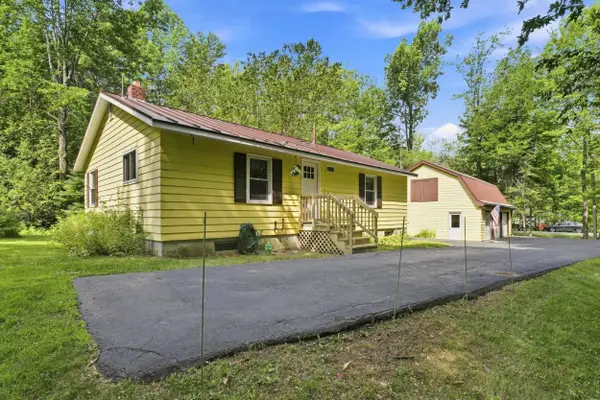 $265,000Active Under Contract2 beds 1 baths988 sq. ft.
174 Davis Road, Fairfield, ME 04937
MLS# 1676334Listed by: SPRAGUE & CURTIS REAL ESTATE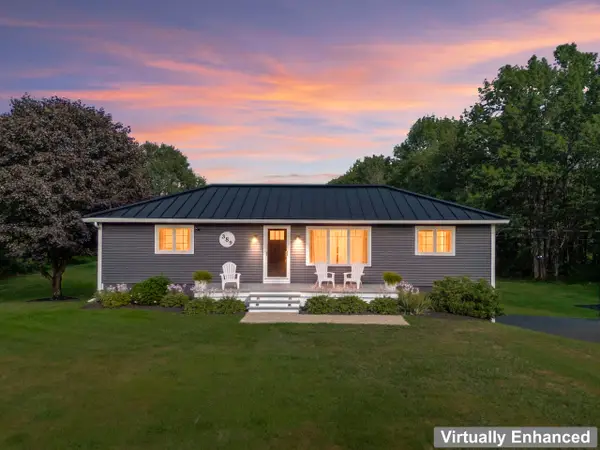 $459,000Active3 beds 2 baths1,872 sq. ft.
389 Ridge Road, Fairfield, ME 04937
MLS# 1675803Listed by: OWN REAL ESTATE $58,000Active10 Acres
Map5 Lot39 Hardwood Lane, Fairfield, ME 04937
MLS# 1675188Listed by: OWN REAL ESTATE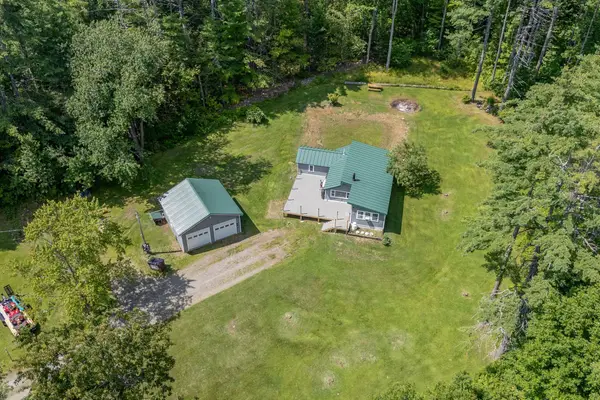 $235,000Active Under Contract2 beds 1 baths1,213 sq. ft.
12 Hutchins Road, Fairfield, ME 04937
MLS# 1675116Listed by: PORTSIDE REAL ESTATE GROUP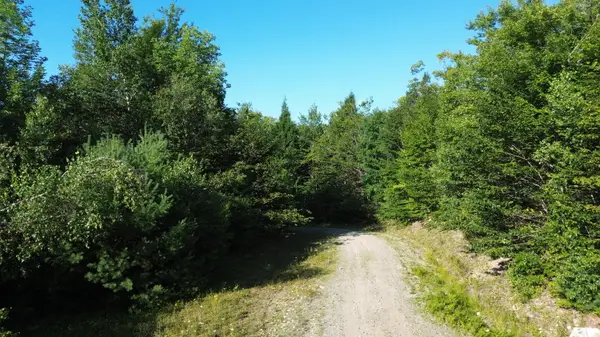 $149,900Active64.3 Acres
M13L7 Bear Mountain Road, Fairfield, ME 04937
MLS# 1674542Listed by: WHITETAIL PROPERTY REAL ESTATE, LLC


Protect your home and budget from life's surprises with an Assurant Home Warranty, backed by a partner that supports you through every step of homeownership. Explore Plans.
© 2023 - 2026 ERA Franchise Systems LLC. All rights reserved. ERA Franchise Systems LLC fully supports the principles of the Fair Housing Act and the Equal Opportunity Act. ERA, ERA Real Estate powered, and their respective logos are registered service marks of ERA Franchise Systems LLC. Each office is independently owned and operated.