
4 Crosby Street, Fairfield, ME 04937
Local realty services provided by:ERA Dawson-Bradford Co., REALTORS
Office: summit real estate
MLS#:1678954
Source:ME_MREIS
Price summary
- Price:$269,900
- Price per sq. ft.:$172.02
About this home
Welcome to 4 Crosby Street,. This adorable Cape offers classic charm and modern updates. Featuring 3 bedrooms with potential for a 4th bedroom or home office. Second floor Primary suite with half bath. This home offers flexibility for today's lifestyle, and space for comfortable living. Inside, you'll find original hardwood floors, adding warmth and character to the home. The recently updated kitchen offers a fresh, inviting space for cooking, entertaining, and gathering with family and friends. New butcher block counter tops and stylish appliances. Step outside and enjoy the spacious in-town lot complete with a fenced-in backyard, perfect for pets, gardening, play, or relaxing. The Radiant above-ground pool provides a great spot to cool off and enjoy those warm summer days and transforms the backyard into your favorite spot to spend time. With its inviting charm, original details, modern kitchen, and convenient in-town location, this home is full of possibilities and ready for its next chapter. Come see all this charming property has to offer!...
Contact an agent
Home facts
- Year built:1948
- Listing ID #:1678954
- Updated:September 03, 2026 at 10:49 AM
Rooms and interior
- Bedrooms:3
- Total bathrooms:2
- Full bathrooms:1
- Half bathrooms:1
- Rooms Total:6
- Flooring:Laminate, Tile, Wood
- Bathrooms Description:Bathtub, Shower
- Kitchen Description:Dishwasher, Electric Range, Microwave, Refrigerator
- Bedroom Description:1st Floor Bedroom, Primary Bedroom w/Bath
- Basement Description:Full, Interior Entry, Sump Pump, Unfinished
- Living area:1,569 sq. ft.
Heating and cooling
- Cooling:Window Unit (s)
- Heating:Baseboard, Heating, Hot Water, Oil, Zoned
Structure and exterior
- Roof:Shingle
- Year built:1948
- Building area:1,569 sq. ft.
- Lot area:0.2 Acres
- Lot Features:Intown, Level, Neighborhood, Open Lot
- Architectural Style:Cape Cod
- Construction Materials:Aluminum Siding, Wood Frame
- Foundation Description:Poured Concrete
Utilities
- Water:Public
- Sewer:Public Sewer
Finances and disclosures
- Price:$269,900
- Price per sq. ft.:$172.02
- Tax amount:$2,659 (2026)
Features and amenities
- Appliances:Dishwasher, Dryer, Electric Range, Microwave, Refrigerator, Washer
- Laundry features:Dryer, Washer, Washer Hookup
- Amenities:Storage, Walk-In Closet(s)
Parking
- Parking description:1 - 4 Spaces, Detached, Paved
- Garage:Yes
- Garage spaces:1
 MREIS Multiple Listing Service™ systemListing data is derived in whole or in part from the Maine IDX & is for consumers' personal, noncommercial use only. Dimensions are approximate and not guaranteed. All data should be independently verified. © 2026 Maine Real Estate Information System, Inc. All Rights Reserved
New listings near 4 Crosby Street
- Open Sat, 11am to 12pmNew
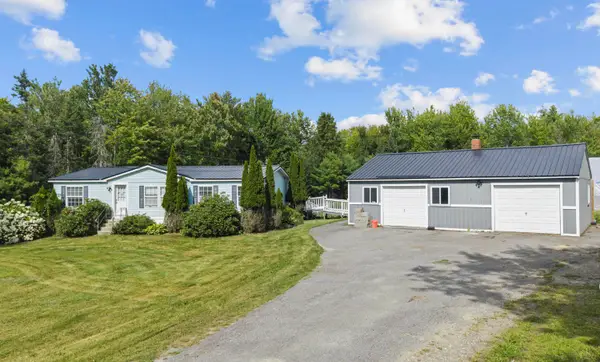 $328,888Active3 beds 2 baths1,188 sq. ft.
306 Martin Stream Road, Fairfield, ME 04937
MLS# 1678996Listed by: YOUR HOME SOLD GUARANTEED REALTY - New
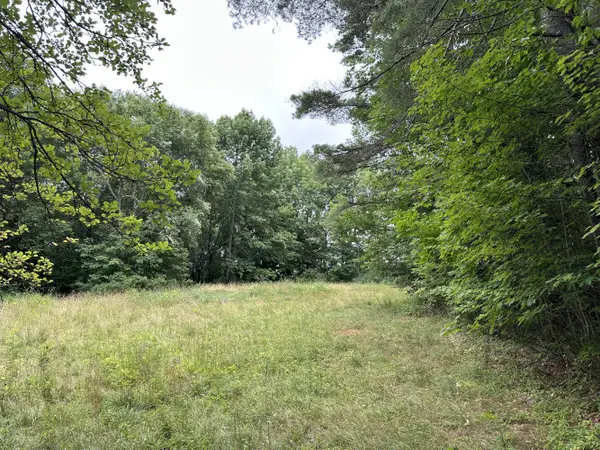 $82,500Active20.1 Acres
Middle Rd M14 L25-1a, Fairfield, ME 04937
MLS# 1678454Listed by: ALLIED REALTY - New
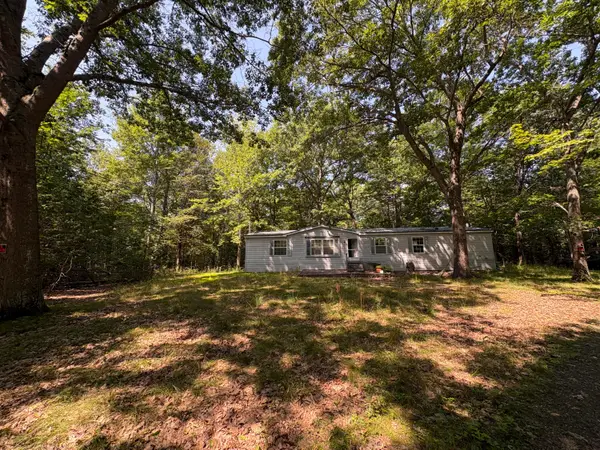 $125,000Active3 beds 2 baths1,782 sq. ft.
32 Faiths Way, Fairfield, ME 04937
MLS# 1677596Listed by: HOANG REALTY - New
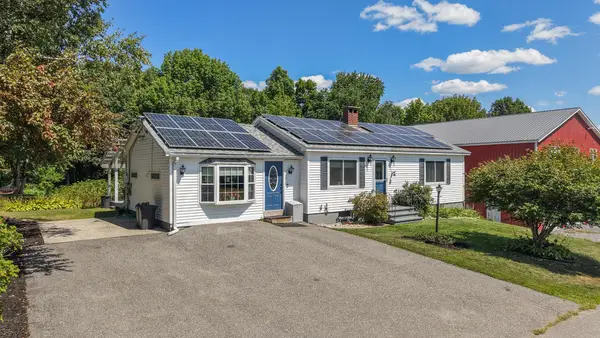 $825,000Active-- beds 5 baths5,560 sq. ft.
4 Lunar Bee Way, Fairfield, ME 04937
MLS# 1677494Listed by: BERKSHIRE HATHAWAY HOMESERVICES NORTHEAST REAL ESTATE 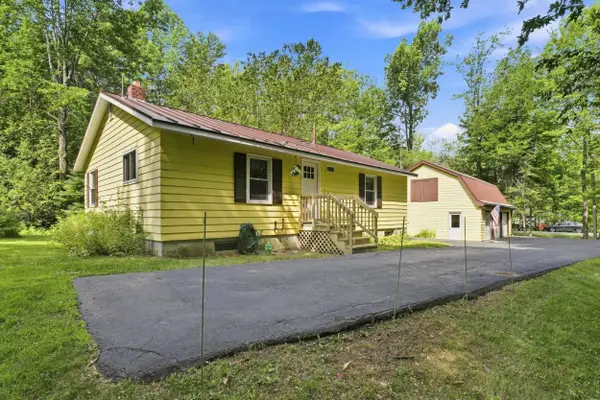 $265,000Active Under Contract2 beds 1 baths988 sq. ft.
174 Davis Road, Fairfield, ME 04937
MLS# 1676334Listed by: SPRAGUE & CURTIS REAL ESTATE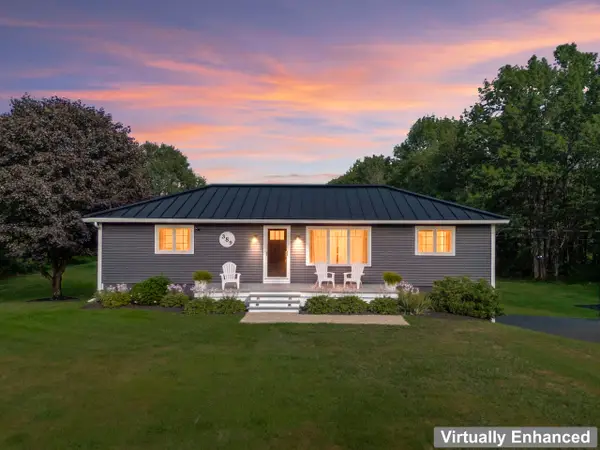 $459,000Active3 beds 2 baths1,872 sq. ft.
389 Ridge Road, Fairfield, ME 04937
MLS# 1675803Listed by: OWN REAL ESTATE $58,000Active10 Acres
Map5 Lot39 Hardwood Lane, Fairfield, ME 04937
MLS# 1675188Listed by: OWN REAL ESTATE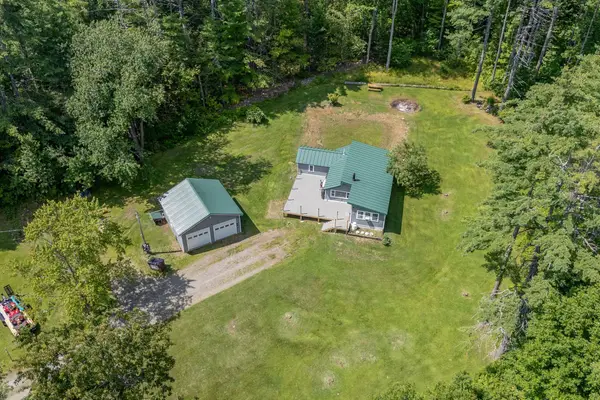 $235,000Active Under Contract2 beds 1 baths1,213 sq. ft.
12 Hutchins Road, Fairfield, ME 04937
MLS# 1675116Listed by: PORTSIDE REAL ESTATE GROUP $149,900Active64.3 Acres
M13L7 Bear Mountain Road, Fairfield, ME 04937
MLS# 1674542Listed by: WHITETAIL PROPERTY REAL ESTATE, LLC


Protect your home and budget from life's surprises with an Assurant Home Warranty, backed by a partner that supports you through every step of homeownership. Explore Plans.
© 2023 - 2026 ERA Franchise Systems LLC. All rights reserved. ERA Franchise Systems LLC fully supports the principles of the Fair Housing Act and the Equal Opportunity Act. ERA, ERA Real Estate powered, and their respective logos are registered service marks of ERA Franchise Systems LLC. Each office is independently owned and operated.