
6 Devon Pasture Lane, Fairfield, ME 04937
Local realty services provided by:ERA Dawson-Bradford Co., REALTORS
6 Devon Pasture Lane,Fairfield, ME 04937
$515,000
- 3 Beds
- 3 Baths
- 2,804 sq. ft.
- Single family
- Coming Soon
Upcoming open houses
- Sun, Oct 0402:00 pm - 04:00 pm
Office: taylor realty, inc.
MLS#:1682726
Source:ME_MREIS
Price summary
- Price:$515,000
- Price per sq. ft.:$183.67
About this home
OPEN HOUSE 10/4/2026 from 2-4pm, builder will be on site for future build info, lender on site, door prize and more! Welcome to Long Acres Estates where beautiful homes are spread through rolling fields. The first home in this new community is complete and ready for someone to call it home. The builder designed the home thoughtfully to utilize natural light, preserve the views and give a warmth to farmhouse style. This spacious colonial home offers 3 bedrooms including a primary bedroom suite with walk in closet and bathroom with large tile shower. The main floor has an open kitchen with island and separate walk in pantry with prep area, dining area and living room space giving you room to grow and entertain. The living room has tons of light and opens to the farmer's porch out front. There is a mudroom, half bath and direct entry to the attached 2 car garage. The upper level has the primary suite, two additional bedrooms, a full bathroom and separate laundry room. You can sit on the open porch and look out over your 3.15 acres. There is an additional 12x25 partially finished space in the attic that can be finished into additional living space or rec room as needed. The basement has a 676 SQ foot room with walkout to the backyard and a separate utility room for storage. Where else can you have a view, open space and still be near the Interstate and a short drive to the eclectic community of Waterville. There are hospitals, shopping, dining, colleges, an Opera House and many opportunities to explore. Builder is offering up to a $2,000 allowance for customizing shelving in the closets, laundry room and pantry. This is the home you have been waiting for!...
Contact an agent
Home facts
- Year built:2026
- Listing ID #:1682726
- Updated:October 01, 2026 at 11:04 PM
Rooms and interior
- Bedrooms:3
- Total bathrooms:3
- Full bathrooms:2
- Half bathrooms:1
- Rooms Total:10
- Flooring:Tile, Vinyl
- Kitchen Description:Dishwasher, Gas Range, Pantry, Refrigerator
- Bedroom Description:Primary Bedroom w/Bath
- Basement Description:Daylight, Finished, Full, Interior Entry
- Living area:2,804 sq. ft.
Heating and cooling
- Heating:Baseboard, Electric, Heat Pump, Heating, Propane
Structure and exterior
- Roof:Shingle
- Year built:2026
- Building area:2,804 sq. ft.
- Lot area:3.15 Acres
- Lot Features:Open Lot, Pasture, Rolling Slope, Rural, Subdivided
- Architectural Style:Colonial
- Construction Materials:Vinyl Siding, Wood Frame
- Exterior Features:Deck, Porch
- Foundation Description:Poured Concrete
Utilities
- Water:Private
- Sewer:Private Sewer
Finances and disclosures
- Price:$515,000
- Price per sq. ft.:$183.67
- Tax amount:$1 (2026)
Features and amenities
- Appliances:Dishwasher, Dryer, Gas Range, Refrigerator, Washer
- Laundry features:Dryer, Upper Level, Washer
- Amenities:Storage, Walk-In Closet(s)
Parking
- Parking description:Attached Garage, Gravel, Inside Entrance, On Site
- Garage:Yes
- Garage spaces:2
 MREIS Multiple Listing Service™ systemListing data is derived in whole or in part from the Maine IDX & is for consumers' personal, noncommercial use only. Dimensions are approximate and not guaranteed. All data should be independently verified. © 2026 Maine Real Estate Information System, Inc. All Rights Reserved
New listings near 6 Devon Pasture Lane
- New
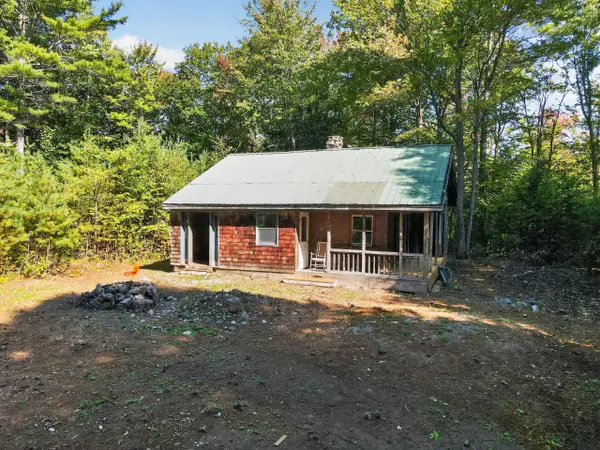 $60,000Active1 beds -- baths616 sq. ft.
200 Horn Hill Road, Fairfield, ME 04937
MLS# 1682216Listed by: NEXTHOME EXPERIENCE - New
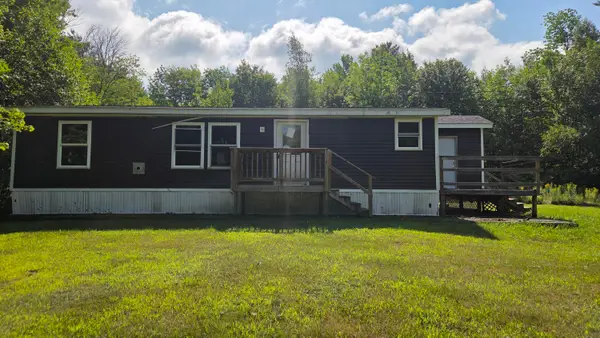 $110,000Active3 beds 2 baths920 sq. ft.
162 Davis Road, Fairfield, ME 04937
MLS# 1681581Listed by: ADAMS REAL ESTATE - New
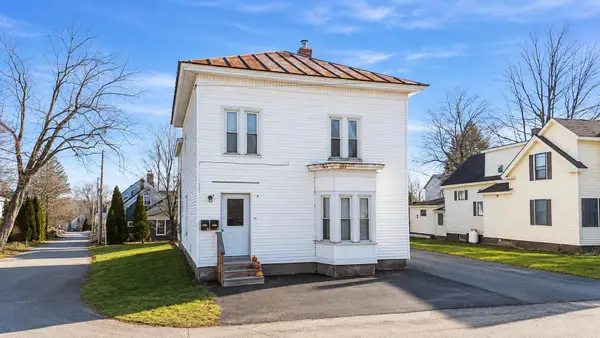 $265,000Active-- beds 2 baths1,925 sq. ft.
70 High Street, Fairfield, ME 04937
MLS# 1681559Listed by: NEXTHOME NORTHERN LIGHTS REALTY 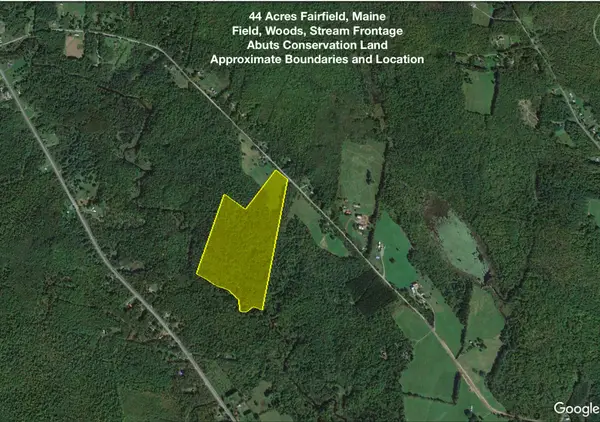 $155,000Pending43.6 Acres
P/O m15L35 Covell Road, Fairfield, ME 04937
MLS# 1680916Listed by: SWIFT RIVER PROPERTIES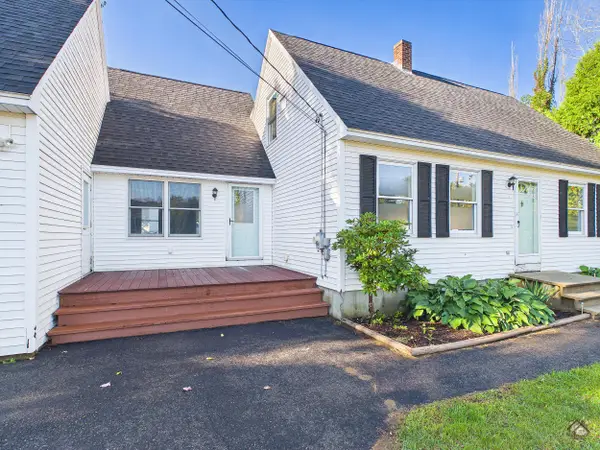 $354,900Active4 beds 2 baths2,882 sq. ft.
3 Valley Farms Road, Fairfield, ME 04937
MLS# 1680894Listed by: YOUR HOME SOLD GUARANTEED REALTY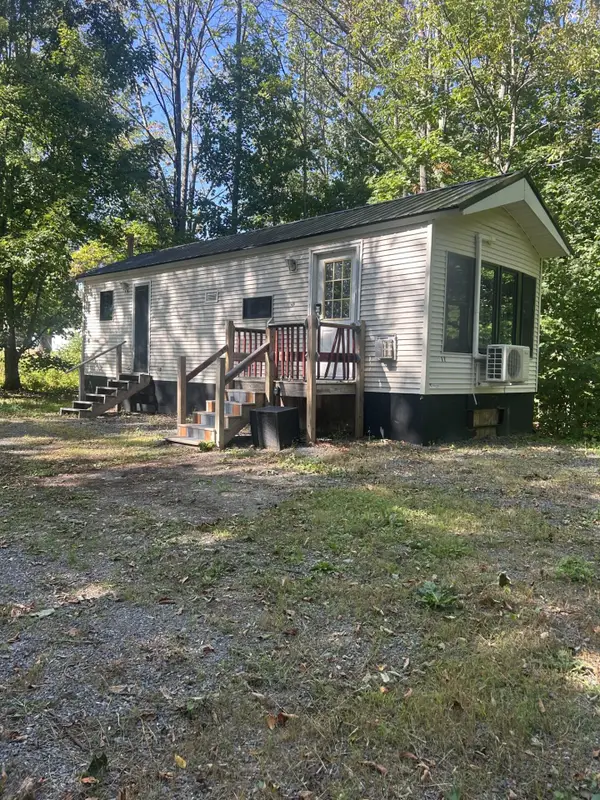 $110,000Active2 beds 1 baths408 sq. ft.
108 Green Road, Fairfield, ME 04937
MLS# 1680303Listed by: THE WHITTEMORE REALTY GROUP $279,000Active1 beds 1 baths784 sq. ft.
22 Bear Mountain Road, Fairfield, ME 04937
MLS# 1680250Listed by: COLDWELL BANKER PLOURDE REAL ESTATE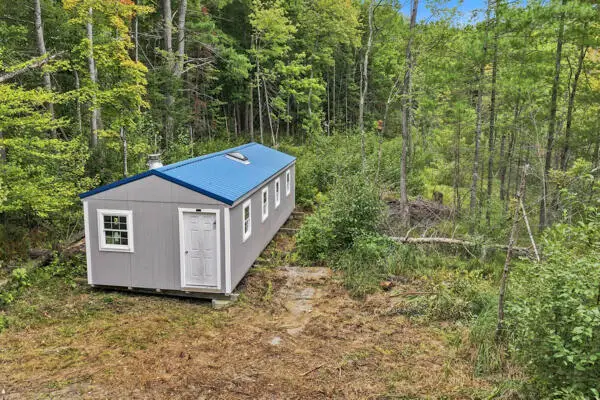 $59,000Active4.89 Acres
577 Norridgewock Road, Fairfield, ME 04937
MLS# 1680219Listed by: POULIOT REAL ESTATE- Open Sat, 2 to 3pm
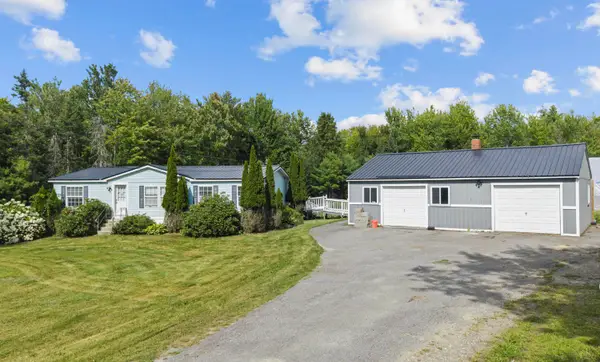 $328,888Active3 beds 2 baths1,188 sq. ft.
306 Martin Stream Road, Fairfield, ME 04937
MLS# 1678996Listed by: YOUR HOME SOLD GUARANTEED REALTY


Protect your home and budget from life's surprises with an Assurant Home Warranty, backed by a partner that supports you through every step of homeownership. Explore Plans.
© 2023 - 2026 ERA Franchise Systems LLC. All rights reserved. ERA Franchise Systems LLC fully supports the principles of the Fair Housing Act and the Equal Opportunity Act. ERA, ERA Real Estate powered, and their respective logos are registered service marks of ERA Franchise Systems LLC. Each office is independently owned and operated.