
10 Grist Mill Road, Falmouth, ME 04105
Local realty services provided by:ERA Dawson-Bradford Co., REALTORS
10 Grist Mill Road,Falmouth, ME 04105
$899,000
- 4 Beds
- 3 Baths
- 3,208 sq. ft.
- Single family
- Active
Upcoming open houses
- Fri, Sep 1804:30 pm - 06:00 pm
- Sun, Sep 2011:00 am - 01:00 pm
Office: real broker207-756-2442
MLS#:1680844
Source:ME_MREIS
Price summary
- Price:$899,000
- Price per sq. ft.:$280.24
About this home
A four-bedroom colonial on 2.46 acres, set on a south-facing hill in West Falmouth and designed passive solar and super-insulated in 1987. Two sunrooms, a porch along the southern face, and open first-floor living keep the house bright from morning through late afternoon. Three finished levels total 3,208 square feet: a first floor with a bedroom and full bath with laundry; three bedrooms up, including a primary with a walk-in closet and private bath, plus a dedicated office; and a finished daylight lower level that walks out at grade to a family room, second sunroom, and wood stove. The house comes with a Generac whole-house generator, a heat pump water heater, mini splits on every level, two wood stoves, and Level 2 EV charging in the oversized two-car garage. A pond sits at the property line, with boat storage on site and trail access from the neighborhood. Falmouth schools, and the 520-acre Blackstrap Hill Community Forest minutes away. Get ready to move right in!
Contact an agent
Home facts
- Year built:1987
- Listing ID #:1680844
- Updated:September 17, 2026 at 10:45 AM
Rooms and interior
- Bedrooms:4
- Total bathrooms:3
- Full bathrooms:3
- Rooms Total:11
- Flooring:Carpet, Tile, Wood
- Kitchen Description:Dishwasher, Gas Range, Microwave, Refrigerator
- Bedroom Description:1st Floor Bedroom, 1st Floor Primary Bedroom w/Bath, Primary Bedroom w/Bath
- Basement Description:Daylight, Finished, Full, Interior Entry, Walk-Out Access
- Living area:3,208 sq. ft.
Heating and cooling
- Heating:Baseboard, Electric, Gas Bottled, Heat Pump, Heating, Wood, Wood Stove
Structure and exterior
- Roof:Shingle
- Year built:1987
- Building area:3,208 sq. ft.
- Lot area:2.46 Acres
- Lot Features:Abuts Conservation, Landscaped, Near Town, Near Turnpike/Interstate, Neighborhood, Rural, Wooded
- Architectural Style:Colonial
- Construction Materials:Clapboard, Wood Frame
- Exterior Features:Deck, Porch
- Foundation Description:Poured Concrete
Utilities
- Water:Private, Well
- Sewer:Private Sewer, Septic Tank
Finances and disclosures
- Price:$899,000
- Price per sq. ft.:$280.24
- Tax amount:$9,595 (2025)
Features and amenities
- Appliances:Dishwasher, Dryer, Gas Range, Microwave, Refrigerator, Washer
- Laundry features:Dryer, Main Level, Washer
Parking
- Parking description:1 - 4 Spaces, Electric Vehicle Charging Station(s), Garage Door Opener, Inside Entrance, Paved, Storage
- Garage:Yes
- Garage spaces:2
 MREIS Multiple Listing Service™ systemListing data is derived in whole or in part from the Maine IDX & is for consumers' personal, noncommercial use only. Dimensions are approximate and not guaranteed. All data should be independently verified. © 2026 Maine Real Estate Information System, Inc. All Rights Reserved
New listings near 10 Grist Mill Road
- New
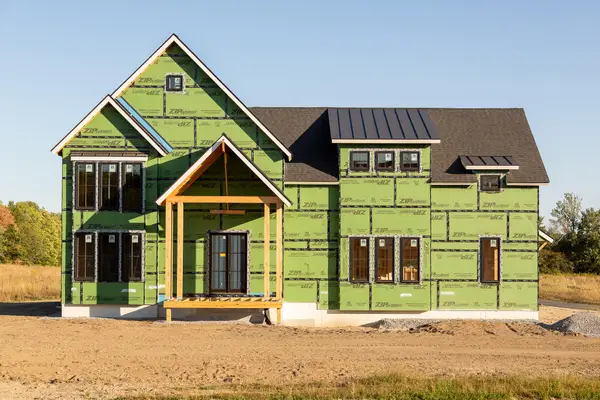 $2,200,000Active4 beds 4 baths4,138 sq. ft.
14 Casparius Farm Lane, Falmouth, ME 04105
MLS# 1680883Listed by: LEGACY PROPERTIES SOTHEBY'S INTERNATIONAL REALTY - New
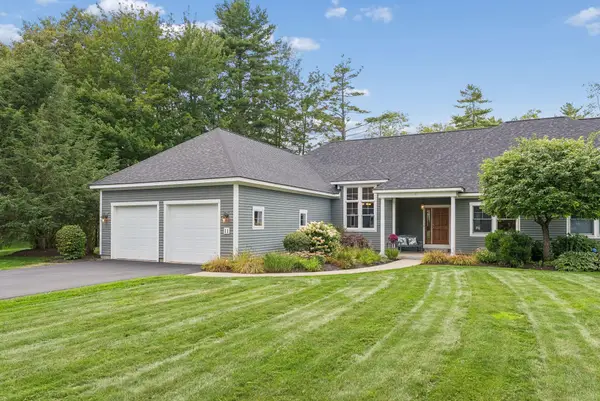 $1,249,000Active3 beds 3 baths3,709 sq. ft.
11 Ashwood Lane #11, Falmouth, ME 04105
MLS# 1680832Listed by: REAL BROKER - New
 $378,000Active2 beds 2 baths
7 Marshall Drive #2, Falmouth, ME 04105
MLS# 1680516Listed by: PORTSIDE REAL ESTATE GROUP - New
 $779,900Active2 beds 2 baths1,240 sq. ft.
267 U.s. Route 1 #304, Falmouth, ME 04105
MLS# 1680492Listed by: VITALIUS REAL ESTATE GROUP, LLC - New
 $378,000Active2 beds 6 baths1,050 sq. ft.
5 Marshall Drive #2, Falmouth, ME 04105
MLS# 1680499Listed by: PORTSIDE REAL ESTATE GROUP - New
 $378,000Active2 beds 2 baths1,050 sq. ft.
7 Marshall Drive #3, Falmouth, ME 04105
MLS# 1680509Listed by: PORTSIDE REAL ESTATE GROUP - New
 $425,000Active2 beds 2 baths1,050 sq. ft.
7 Marshall Drive #1, Falmouth, ME 04105
MLS# 1680274Listed by: PORTSIDE REAL ESTATE GROUP - New
 $425,000Active2 beds 2 baths1,050 sq. ft.
7 Marshall Drive #4, Falmouth, ME 04105
MLS# 1680282Listed by: PORTSIDE REAL ESTATE GROUP 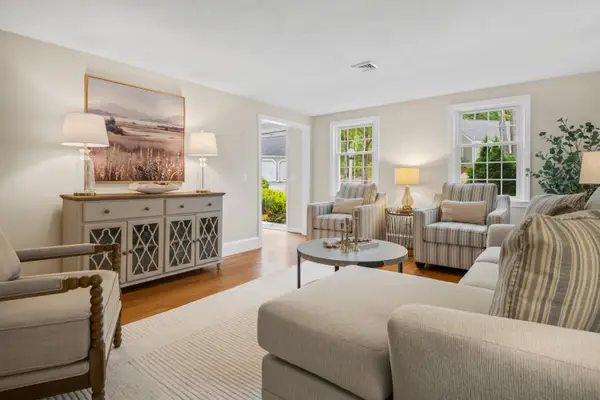 $495,000Pending2 beds 2 baths1,162 sq. ft.
46 Colonial Village #46, Falmouth, ME 04105
MLS# 1680273Listed by: LEGACY PROPERTIES SOTHEBY'S INTERNATIONAL REALTY


Protect your home and budget from life's surprises with an Assurant Home Warranty, backed by a partner that supports you through every step of homeownership. Explore Plans.
© 2023 - 2026 ERA Franchise Systems LLC. All rights reserved. ERA Franchise Systems LLC fully supports the principles of the Fair Housing Act and the Equal Opportunity Act. ERA, ERA Real Estate powered, and their respective logos are registered service marks of ERA Franchise Systems LLC. Each office is independently owned and operated.