
148 Hunter Way, Falmouth, ME 04105
Local realty services provided by:ERA Dawson-Bradford Co., REALTORS
148 Hunter Way,Falmouth, ME 04105
$1,179,000
- 4 Beds
- 3 Baths
- 5,068 sq. ft.
- Single family
- Active
Office: town & shore real estate
MLS#:1676140
Source:ME_MREIS
Price summary
- Price:$1,179,000
- Price per sq. ft.:$232.64
About this home
Set on 2.49 private acres in one of Falmouths most desirable neightborhoods, this meticulously maintained home pairs classic design w/ the space and flexibility buyers are looking for. Grand nine-foot ceilings and gleaming oak floors run through a 1st floor that opens with a home office behind French doors - a quiet spot for work or study. The living room, warmed by a wood-burning fireplace flows into the formal dining room and sits just off the eat-in kitchen with granite counters, a large island, a pantry, and direct access to the rear deck. Beyond it, the vaulted great room centers on a stone fireplace with wood stove insert, with glass doors framing lovely views. First-floor laundry, a full guest bath, a back staircase, and direct entry from the attached three-car garage round out the main level.
Upstairs, the substantial primary suite is a retreat of its own: gas fireplace, vaulted ceilings, two walk in closets, and an en suite with soaking tub, double vanities, and separate shower. Three additional bedrooms, a second full bath, and a generous bonus room with its own closet --- a 2nd office, playroom, or exercise space -- complete the floor.
The walk-out daylight basement adds over 1,100 sqft of finished space with a wood stove and direct access to the back yard, plus ample unfinished storage/work out space....
Contact an agent
Home facts
- Year built:1996
- Listing ID #:1676140
- Updated:August 20, 2026 at 03:56 AM
Rooms and interior
- Bedrooms:4
- Total bathrooms:3
- Full bathrooms:3
- Rooms Total:12
- Flooring:Carpet, Tile, Wood
- Kitchen Description:Cooktop, Dishwasher, Microwave, Pantry, Refrigerator, Wall Oven
- Bedroom Description:Primary Bedroom w/Bath
- Basement Description:Daylight, Finished, Full, Interior Entry, Walk-Out Access
- Living area:5,068 sq. ft.
Heating and cooling
- Heating:Baseboard, Gas Bottled, Heating, Hot Water, Oil, Wood, Wood Stove, Zoned
Structure and exterior
- Roof:Composition, Metal, Shingle
- Year built:1996
- Building area:5,068 sq. ft.
- Lot area:2.49 Acres
- Lot Features:Abuts Conservation, Level, Neighborhood, Subdivided, Wooded
- Architectural Style:Colonial
- Construction Materials:Clapboard, Wood Frame
- Exterior Features:Deck
- Levels:Multi Level
Utilities
- Water:Private
- Sewer:Septic Design Available, Septic Tank
Finances and disclosures
- Price:$1,179,000
- Price per sq. ft.:$232.64
- Tax amount:$12,626 (2025)
Features and amenities
- Appliances:Cooktop, Dishwasher, Dryer, Microwave, Refrigerator, Wall Oven, Washer
- Laundry features:Dryer, Main Level, Utility Sink, Washer
- Amenities:Storage, Walk-In Closet(s)
Parking
- Parking description:1 - 4 Spaces, Attached Garage, Garage Door Opener, Inside Entrance, Paved
- Garage:Yes
- Garage spaces:3
 MREIS Multiple Listing Service™ systemListing data is derived in whole or in part from the Maine IDX & is for consumers' personal, noncommercial use only. Dimensions are approximate and not guaranteed. All data should be independently verified. © 2026 Maine Real Estate Information System, Inc. All Rights Reserved
New listings near 148 Hunter Way
- New
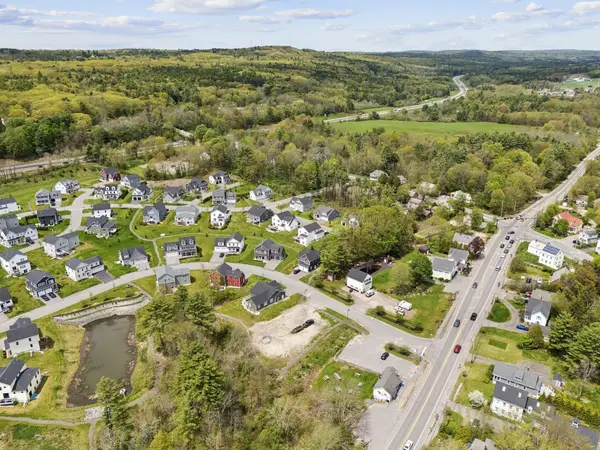 $325,000Active0.46 Acres
6-8 Bluebird Trail, Falmouth, ME 04105
MLS# 1676763Listed by: TOWN & SHORE REAL ESTATE - New
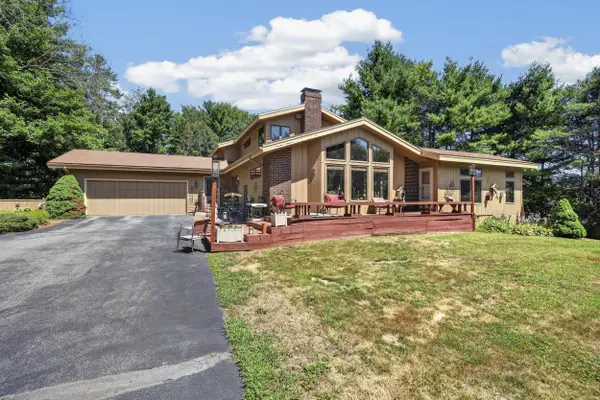 $899,000Active4 beds 2 baths3,812 sq. ft.
2 Brookfield Road, Falmouth, ME 04105
MLS# 1676755Listed by: THE FLAHERTY GROUP - New
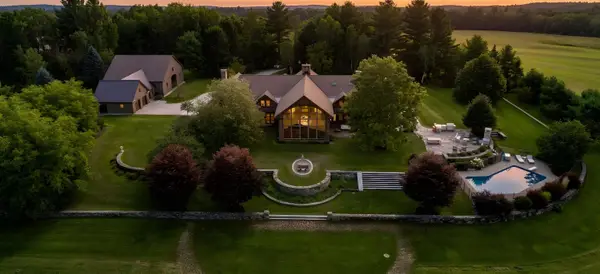 $5,995,000Active6 beds 9 baths9,269 sq. ft.
200 Woodville Road, Falmouth, ME 04105
MLS# 1676757Listed by: CENTURY 21 NORTH EAST - New
 $849,900Active3 beds 3 baths1,892 sq. ft.
5 Cornerstone Drive, Falmouth, ME 04105
MLS# 1676511Listed by: LOCATIONS REAL ESTATE GROUP LLC - Open Sat, 11am to 1pmNew
 $875,000Active2 beds 3 baths1,255 sq. ft.
267 Us Route 1 #310, Falmouth, ME 04105
MLS# 1676341Listed by: LEGACY PROPERTIES SOTHEBY'S INTERNATIONAL REALTY - Open Sat, 11am to 1pmNew
 $900,000Active2 beds 3 baths1,255 sq. ft.
267 Us Route 1 #401, Falmouth, ME 04105
MLS# 1676078Listed by: LEGACY PROPERTIES SOTHEBY'S INTERNATIONAL REALTY - Open Sat, 11am to 1pmNew
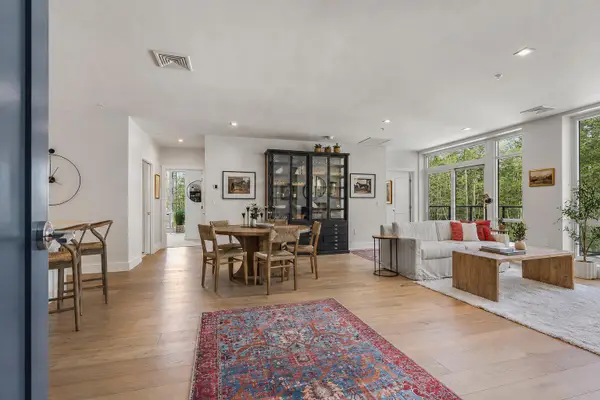 $849,000Active2 beds 2 baths1,270 sq. ft.
267 Us Route 1 #305, Falmouth, ME 04105
MLS# 1676062Listed by: LEGACY PROPERTIES SOTHEBY'S INTERNATIONAL REALTY - New
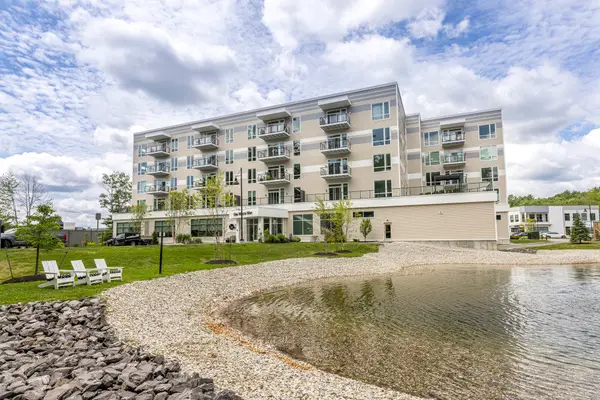 $1,125,000Active3 beds 2 baths1,588 sq. ft.
267 Us Route 1 #PH 509, Falmouth, ME 04105
MLS# 1675761Listed by: KELLER WILLIAMS REALTY - New
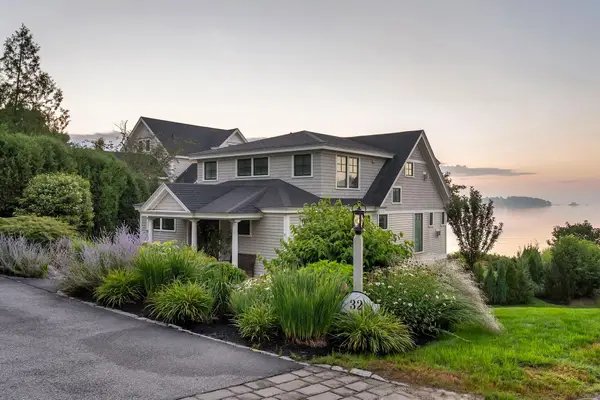 $3,500,000Active3 beds 5 baths3,668 sq. ft.
32 Edgewater Road, Falmouth, ME 04105
MLS# 1675707Listed by: RE/MAX BY THE BAY


Protect your home and budget from life's surprises with an Assurant Home Warranty, backed by a partner that supports you through every step of homeownership. Explore Plans.
© 2023 - 2026 ERA Franchise Systems LLC. All rights reserved. ERA Franchise Systems LLC fully supports the principles of the Fair Housing Act and the Equal Opportunity Act. ERA, ERA Real Estate powered, and their respective logos are registered service marks of ERA Franchise Systems LLC. Each office is independently owned and operated.