
78 Applegate Lane #78, Falmouth, ME 04105
Local realty services provided by:ERA Dawson-Bradford Co., REALTORS
78 Applegate Lane #78,Falmouth, ME 04105
$719,000
- 3 Beds
- 2 Baths
- 1,737 sq. ft.
- Condominium
- Active
Office: re/max by the bay
MLS#:1681005
Source:ME_MREIS
Price summary
- Price:$719,000
- Price per sq. ft.:$413.93
About this home
Tall pines and a quiet Falmouth Foreside lane surround this Dutch Colonial condominium, where classic New England character meets an easy, comfortable floor plan. Hardwood floors lead to a bright kitchen with white cabinetry, stainless appliances, a farmhouse sink, gas range, and peninsula seating. The dining area is filled with natural light, while a brick wood-burning fireplace, broad bay window, and built-ins bring warmth and character to the living room. The first-floor primary bedroom includes custom shelving and a walk-in closet. A second bedroom, full bath, and laundry are also on the main level, with a third bedroom and second full bath upstairs. Heat pumps provide year round comfort. Enjoy coffee or dinner on the private deck beneath the pines. An attached garage, direct entry, and two reserved parking spaces add even more convenience. Town Landing, the harbor, marinas, beaches, Falmouth Country Club, local shops, and Portland are all close at hand.
Contact an agent
Home facts
- Year built:1978
- Subdivision & Development:Applegate II Condominium Association
- Listing ID #:1681005
- Updated:September 18, 2026 at 12:57 AM
Rooms and interior
- Bedrooms:3
- Total bathrooms:2
- Full bathrooms:2
- Rooms Total:6
- Flooring:Carpet, Tile, Wood
- Bathrooms Description:Bathtub
- Kitchen Description:Dishwasher, Gas Range, Refrigerator
- Bedroom Description:1st Floor Bedroom
- Basement Description:Bulkhead, Crawl Space, Unfinished
- Living area:1,737 sq. ft.
Heating and cooling
- Heating:Baseboard, Direct Vent Furnace, Electric, Gas Natural, Heat Pump, Heating, Radiant, Wood
Structure and exterior
- Roof:Shingle
- Year built:1978
- Building area:1,737 sq. ft.
- Lot Features:Landscaped, Near Country Club, Near Golf Course, Near Public Beach, Near Shopping, Near Town, Neighborhood, Open Lot, Wooded
- Architectural Style:Dutch Colonial
- Construction Materials:Fiber Cement, Wood Frame
- Exterior Features:Deck
- Foundation Description:Poured Concrete
- Levels:Multi Level
Utilities
- Water:Public
- Sewer:Public Sewer
Finances and disclosures
- Price:$719,000
- Price per sq. ft.:$413.93
- Tax amount:$6,679 (2025)
Features and amenities
- Appliances:Dishwasher, Dryer, Gas Range, Refrigerator, Washer
- Laundry features:Dryer, Main Level, Washer
- Amenities:Storage, Walk-In Closet(s)
Parking
- Parking description:1 - 4 Spaces, Attached Garage, Common, Garage Door Opener, Inside Entrance, On Site, Paved
- Garage:Yes
- Garage spaces:1
 MREIS Multiple Listing Service™ systemListing data is derived in whole or in part from the Maine IDX & is for consumers' personal, noncommercial use only. Dimensions are approximate and not guaranteed. All data should be independently verified. © 2026 Maine Real Estate Information System, Inc. All Rights Reserved
New listings near 78 Applegate Lane #78
- Open Sat, 1 to 3pmNew
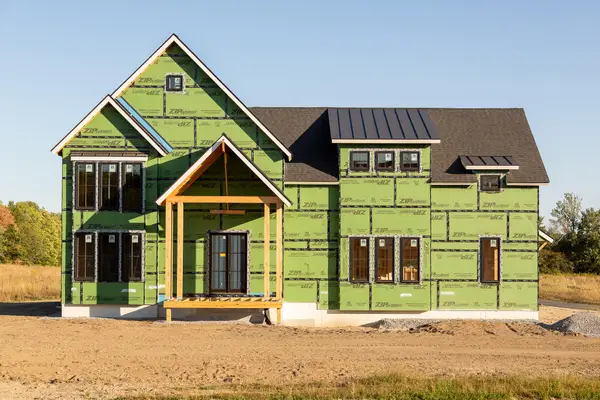 $2,200,000Active4 beds 4 baths4,138 sq. ft.
14 Casparius Farm Lane, Falmouth, ME 04105
MLS# 1680883Listed by: LEGACY PROPERTIES SOTHEBY'S INTERNATIONAL REALTY - New
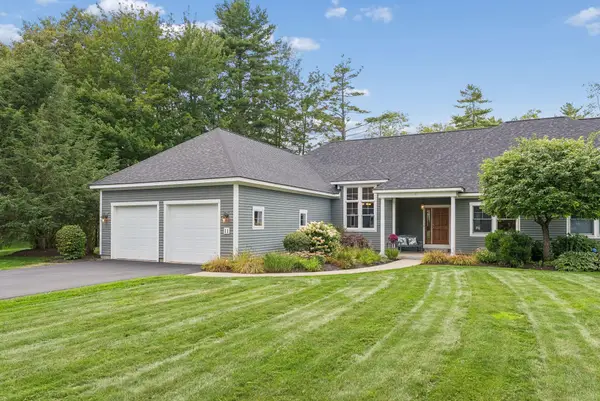 $1,249,000Active3 beds 3 baths3,709 sq. ft.
11 Ashwood Lane #11, Falmouth, ME 04105
MLS# 1680832Listed by: REAL BROKER - Open Fri, 4:30 to 6pmNew
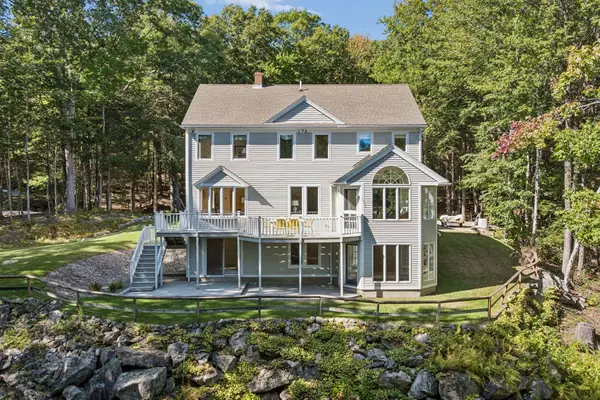 $899,000Active4 beds 3 baths3,208 sq. ft.
10 Grist Mill Road, Falmouth, ME 04105
MLS# 1680844Listed by: REAL BROKER - New
 $378,000Active2 beds 2 baths
7 Marshall Drive #2, Falmouth, ME 04105
MLS# 1680516Listed by: PORTSIDE REAL ESTATE GROUP - New
 $779,900Active2 beds 2 baths1,240 sq. ft.
267 U.s. Route 1 #304, Falmouth, ME 04105
MLS# 1680492Listed by: VITALIUS REAL ESTATE GROUP, LLC - New
 $378,000Active2 beds 6 baths1,050 sq. ft.
5 Marshall Drive #2, Falmouth, ME 04105
MLS# 1680499Listed by: PORTSIDE REAL ESTATE GROUP - New
 $378,000Active2 beds 2 baths1,050 sq. ft.
7 Marshall Drive #3, Falmouth, ME 04105
MLS# 1680509Listed by: PORTSIDE REAL ESTATE GROUP - New
 $425,000Active2 beds 2 baths1,050 sq. ft.
7 Marshall Drive #1, Falmouth, ME 04105
MLS# 1680274Listed by: PORTSIDE REAL ESTATE GROUP - New
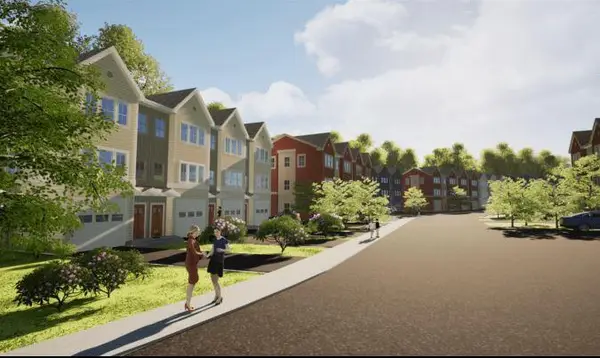 $425,000Active2 beds 2 baths1,050 sq. ft.
7 Marshall Drive #4, Falmouth, ME 04105
MLS# 1680282Listed by: PORTSIDE REAL ESTATE GROUP


Protect your home and budget from life's surprises with an Assurant Home Warranty, backed by a partner that supports you through every step of homeownership. Explore Plans.
© 2023 - 2026 ERA Franchise Systems LLC. All rights reserved. ERA Franchise Systems LLC fully supports the principles of the Fair Housing Act and the Equal Opportunity Act. ERA, ERA Real Estate powered, and their respective logos are registered service marks of ERA Franchise Systems LLC. Each office is independently owned and operated.