
9 Tuscan Way #1 #4, Falmouth, ME 04105
Local realty services provided by:ERA Dawson-Bradford Co., REALTORS
9 Tuscan Way #1 #4,Falmouth, ME 04105
$899,000
- 3 Beds
- 3 Baths
- 2,336 sq. ft.
- Condominium
- Active
Upcoming open houses
- Sun, Nov 1512:00 pm - 01:30 pm
Office: the flaherty group
MLS#:1687532
Source:ME_MREIS
Price summary
- Price:$899,000
- Price per sq. ft.:$384.85
About this home
Welcome home to 9-1 Tuscan Way, built in 2021 and thoughtfully upgraded with style, comfort and peace of mind in every detail. This stunning 3 bedroom, 2.5 bath townhome is nestled in a welcoming, walkable and beautifully maintained neighborhood that simply feels like home the moment you arrive. Gorgeous wide plank brushed white oak hardwood floors flow gracefully throughout, while soaring 9-foot ceilings and sloped ceilings on the first and second floors fill every room with an airy, sun-kissed glow. The kitchen is truly a chef's dream, and the dedicated pantry room takes it to new heights with its own sink, charming coffee center, custom cabinetry, floating shelves and space for a second refrigerator. The inviting open layout makes every moment feel special, whether gathering around the island, lingering over dinner in the dining area or relaxing in the living room. Stunning four-panel sliding doors open wide to the deck, the perfect spot for summer gatherings, or morning coffee. The main floor bedroom offers flexibility as a primary suite, guest retreat or home office. Upstairs, you'll love the laundry room and two additional bedrooms, each with its own walk-in closet and connected by a lovely Jack & Jill bath featuring a tiled shower and dual vanities, with one bedroom currently styled as a dreamy dressing room. The lower level adds even more versatility with a handy workshop area and an abundance of storage space. Enjoy truly carefree living as the Tuscan Way Condominium Association takes care of shoveling, mowing and common area landscaping, while an irrigation system keeps the community lush and picture-perfect all season long. Falmouth offers the very best of Maine living. Gas, groceries, dining, and highway access are just a quick five-minute drive away, with Portland's eclectic shopping, dining, and vibrant energy close by. Time to begin your next chapter!...
Contact an agent
Home facts
- Year built:2021
- Subdivision & Development:Tuscan Way Condominiums
- Listing ID #:1687532
- Updated:November 13, 2026 at 01:16 PM
Rooms and interior
- Bedrooms:3
- Total bathrooms:3
- Full bathrooms:2
- Half bathrooms:1
- Rooms Total:7
- Flooring:Tile, Wood
- Bathrooms Description:Shower
- Kitchen Description:Dishwasher, Gas Range, Microwave, Pantry, Refrigerator, Trash Compactor
- Bedroom Description:1st Floor Bedroom, 1st Floor Primary Bedroom w/Bath, Primary Bedroom w/Bath
- Basement Description:Bulkhead, Full, Interior Entry, Unfinished
- Living area:2,336 sq. ft.
Heating and cooling
- Cooling:Central Air
- Heating:Direct Vent Furnace, Forced Air, Heating, Propane, Zoned
- Central air:Yes
Structure and exterior
- Roof:Fiberglass, Pitched, Shingle
- Year built:2021
- Building area:2,336 sq. ft.
- Lot area:18.44 Acres
- Lot Features:Irrigation System, Landscaped, Level, Near Country Club, Near Golf Course, Near Town, Near Turnpike/Interstate, Neighborhood, Rolling Slope, Sidewalks, Suburban, Wooded
- Architectural Style:Cottage
- Construction Materials:Vinyl Siding, Wood Frame
- Exterior Features:Deck, Porch
- Foundation Description:Poured Concrete
Utilities
- Water:Public
- Sewer:Private Sewer, Septic Design Available, Septic Tank
Finances and disclosures
- Price:$899,000
- Price per sq. ft.:$384.85
- Tax amount:$7,895 (26)
Features and amenities
- Appliances:Dishwasher, Dryer, Gas Range, Microwave, Refrigerator, Trash Compactor, Washer
- Laundry features:Dryer, Upper Level, Washer, Washer Hookup
- Amenities:Storage
Parking
- Parking description:1 - 4 Spaces, Attached Garage, Garage Door Opener, Inside Entrance, On Site, Paved
- Garage:Yes
- Garage spaces:2
 MREIS Multiple Listing Service™ systemListing data is derived in whole or in part from the Maine IDX & is for consumers' personal, noncommercial use only. Dimensions are approximate and not guaranteed. All data should be independently verified. © 2026 Maine Real Estate Information System, Inc. All Rights Reserved
New listings near 9 Tuscan Way #1 #4
- New
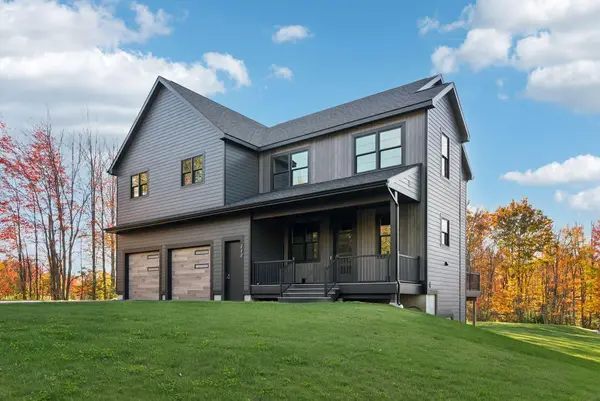 $1,470,000Active5 beds 4 baths4,096 sq. ft.
448 Blackstrap Road, Falmouth, ME 04105
MLS# 1687577Listed by: RE/MAX BY THE BAY - Open Sun, 11am to 12:30pmNew
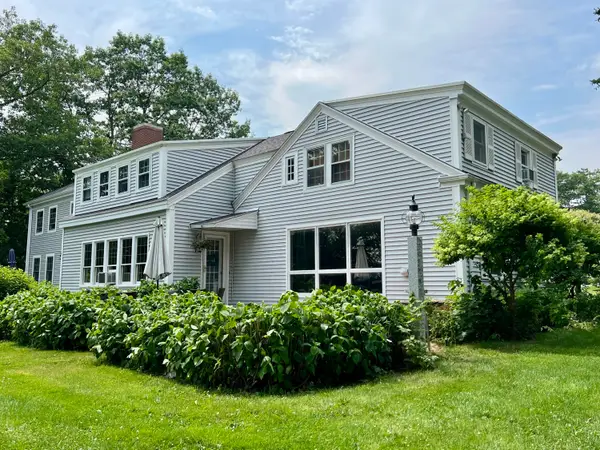 $1,200,000Active3 beds 4 baths2,207 sq. ft.
5 Baysite Lane #B1, Falmouth, ME 04105
MLS# 1687529Listed by: KELLER WILLIAMS REALTY - New
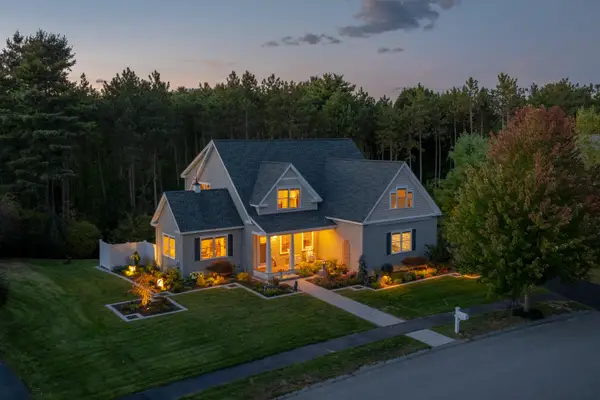 $1,490,000Active3 beds 3 baths2,906 sq. ft.
7 Mussel Cove Lane, Falmouth, ME 04105
MLS# 1687261Listed by: LEGACY PROPERTIES SOTHEBY'S INTERNATIONAL REALTY - New
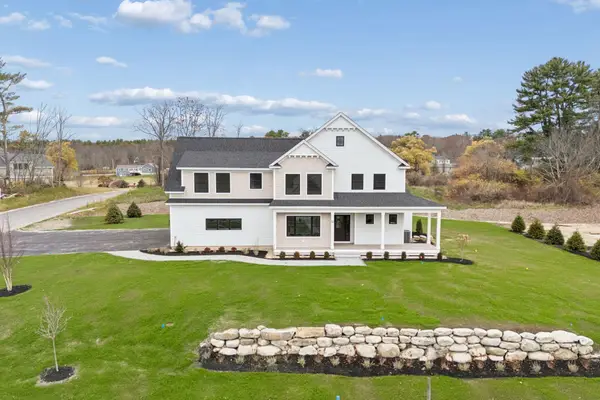 $1,950,000Active4 beds 4 baths3,900 sq. ft.
12 Casparius Farm Lane, Falmouth, ME 04105
MLS# 1687122Listed by: PORTSIDE REAL ESTATE GROUP 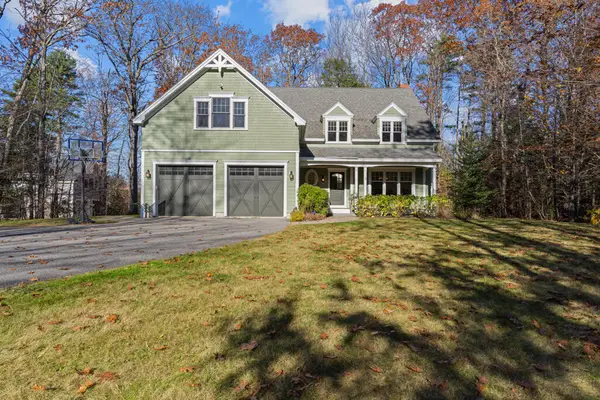 $1,100,000Pending4 beds 3 baths3,458 sq. ft.
15 Stone Ridge Road, Falmouth, ME 04105
MLS# 1687032Listed by: ELEVATE MAINE REALTY- New
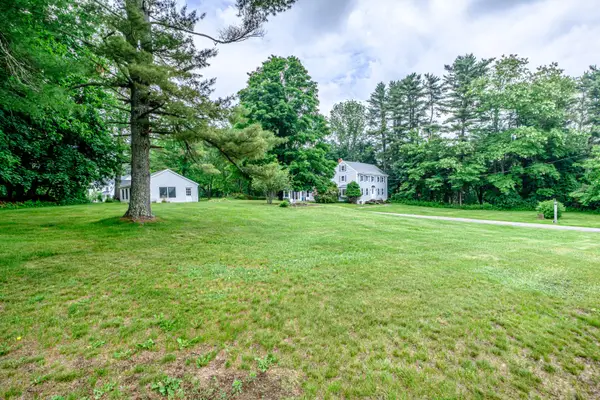 $699,900Active4 beds 3 baths2,544 sq. ft.
58 Allen Avenue Extension, Falmouth, ME 04105
MLS# 1686729Listed by: LANDMARK REALTY - New
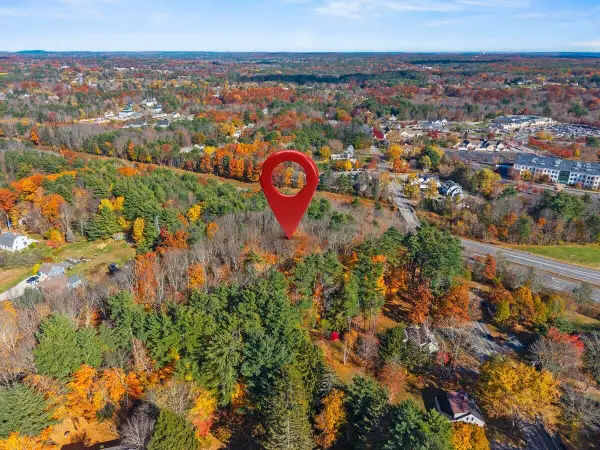 $205,000Active1.68 Acres
0 Leighton Road, Falmouth, ME 04105
MLS# 1686604Listed by: KELLER WILLIAMS REALTY - Open Sat, 11am to 2pm
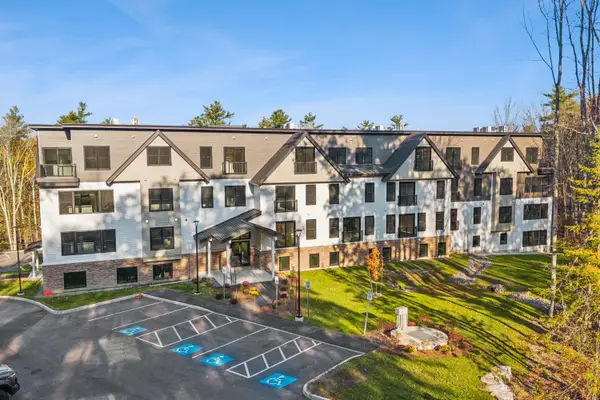 $379,000Active1 beds 1 baths734 sq. ft.
102 Us-1 #103, Cumberland, ME 04110
MLS# 1686236Listed by: WAYPOINT BROKERS COLLECTIVE 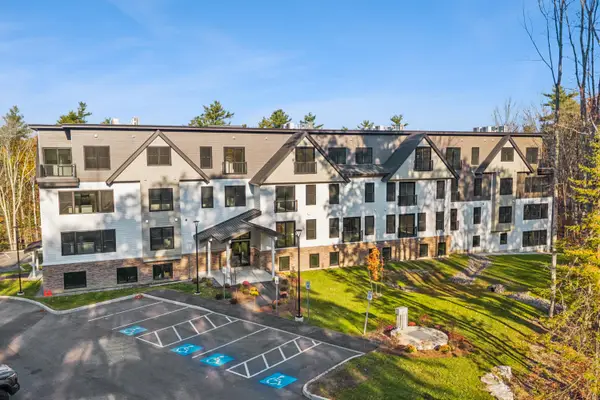 $539,000Active2 beds 2 baths1,099 sq. ft.
102 Us-1 #301, Cumberland, ME 04110
MLS# 1686237Listed by: WAYPOINT BROKERS COLLECTIVE


Protect your home and budget from life's surprises with an Assurant Home Warranty, backed by a partner that supports you through every step of homeownership. Explore Plans.
© 2023 - 2026 ERA Franchise Systems LLC. All rights reserved. ERA Franchise Systems LLC fully supports the principles of the Fair Housing Act and the Equal Opportunity Act. ERA, ERA Real Estate powered, and their respective logos are registered service marks of ERA Franchise Systems LLC. Each office is independently owned and operated.