
9 Waxwing Lane #48, Falmouth, ME 04105
Local realty services provided by:ERA Dawson-Bradford Co., REALTORS
9 Waxwing Lane #48,Falmouth, ME 04105
$899,000
- 3 Beds
- 4 Baths
- 2,263 sq. ft.
- Single family
- Active
Office: keller williams realty
MLS#:1672715
Source:ME_MREIS
Price summary
- Price:$899,000
- Price per sq. ft.:$397.26
About this home
This home features a spacious first-floor primary suite with a walk-in closet and a spa-inspired bathroom complete with a walk-in shower. The open-concept first floor boasts beautiful white oak hardwood floors, soaring nine-foot ceilings, and a bright, inviting kitchen and living area. Step outside to enjoy two separate patios, offering ideal spaces for relaxing or entertaining.
Upstairs, you'll find two generously sized bedrooms and a full bathroom featuring a custom shower. Additional highlights include an epoxy-coated garage floor and a convenient utility sink in the garage, adding both durability and functionality.
Contact an agent
Home facts
- Year built:2022
- Subdivision & Development:Homestead Farms
- Listing ID #:1672715
- Updated:August 31, 2026 at 10:43 AM
Rooms and interior
- Bedrooms:3
- Total bathrooms:4
- Full bathrooms:3
- Half bathrooms:1
- Rooms Total:6
- Flooring:Tile, Wood
- Kitchen Description:Dishwasher, Gas Range, Microwave, Refrigerator
- Bedroom Description:1st Floor Primary Bedroom w/Bath
- Basement Description:Full, Interior Entry, Unfinished
- Living area:2,263 sq. ft.
Heating and cooling
- Cooling:Central Air
- Heating:Forced Air, Gas Natural, Heating
- Central air:Yes
Structure and exterior
- Roof:Shingle
- Year built:2022
- Building area:2,263 sq. ft.
- Lot area:0.13 Acres
- Lot Features:Irrigation System, Landscaped, Level, Near Country Club, Near Golf Course, Near Shopping, Near Town, Near Turnpike/Interstate, Neighborhood, Open Lot, Sidewalks, Subdivided
- Architectural Style:Cottage
- Construction Materials:Vinyl Siding, Wood Frame
- Exterior Features:Patio
- Foundation Description:Poured Concrete
Utilities
- Water:Public
- Sewer:Public Sewer
Finances and disclosures
- Price:$899,000
- Price per sq. ft.:$397.26
- Tax amount:$8,340 (2025)
Features and amenities
- Appliances:Dishwasher, Gas Range, Microwave, Refrigerator, Washer
- Laundry features:Main Level, Washer
- Amenities:Storage, Walk-In Closet(s)
Parking
- Parking description:1 - 4 Spaces, Attached Garage, Inside Entrance, Paved
- Garage:Yes
- Garage spaces:2
 MREIS Multiple Listing Service™ systemListing data is derived in whole or in part from the Maine IDX & is for consumers' personal, noncommercial use only. Dimensions are approximate and not guaranteed. All data should be independently verified. © 2026 Maine Real Estate Information System, Inc. All Rights Reserved
New listings near 9 Waxwing Lane #48
- New
 $1,450,000Active5 beds 3 baths3,831 sq. ft.
4 Muirfield Road, Falmouth, ME 04105
MLS# 1678319Listed by: LIST WITH FREEDOM.COM  $2,492,000Pending5 beds 6 baths4,557 sq. ft.
Lot #6 Winnwood Farm Way, Falmouth, ME 04105
MLS# 1678221Listed by: LANDMARK REALTY- New
 $650,000Active2 beds 3 baths1,632 sq. ft.
56 Foreside Common Drive #56A, Falmouth, ME 04105
MLS# 1678190Listed by: RE/MAX BY THE BAY - New
 $876,000Active4 beds 3 baths2,088 sq. ft.
9 Lakeside Drive, Falmouth, ME 04105
MLS# 1677885Listed by: HOMECOIN.COM  $882,000Active Under Contract2 beds 2 baths1,260 sq. ft.
267 Us Route 1 #303, Falmouth, ME 04105
MLS# 1677649Listed by: LEGACY PROPERTIES SOTHEBY'S INTERNATIONAL REALTY- New
 $799,000Active8.29 Acres
Estate #1 Hidden Hills Drive, Falmouth, ME 04105
MLS# 1677563Listed by: F.O. BAILEY REAL ESTATE  $825,000Pending4 beds 3 baths2,164 sq. ft.
23 Bluebird Trail #6, Falmouth, ME 04105
MLS# 1677420Listed by: WAYPOINT BROKERS COLLECTIVE- New
 $1,112,000Active3 beds 2 baths1,588 sq. ft.
267 Us Route 1 #409, Falmouth, ME 04105
MLS# 1677243Listed by: LEGACY PROPERTIES SOTHEBY'S INTERNATIONAL REALTY 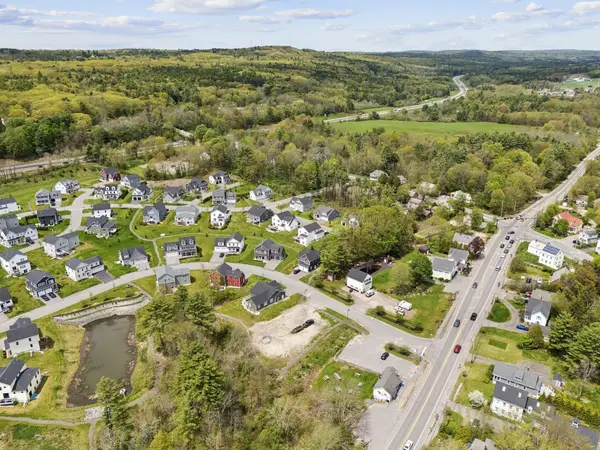 $325,000Active0.46 Acres
6-8 Bluebird Trail, Falmouth, ME 04105
MLS# 1676763Listed by: TOWN & SHORE REAL ESTATE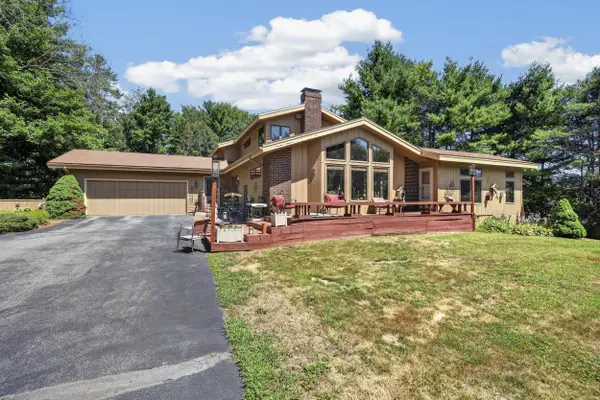 $899,000Active4 beds 2 baths3,812 sq. ft.
2 Brookfield Road, Falmouth, ME 04105
MLS# 1676755Listed by: THE FLAHERTY GROUP


Protect your home and budget from life's surprises with an Assurant Home Warranty, backed by a partner that supports you through every step of homeownership. Explore Plans.
© 2023 - 2026 ERA Franchise Systems LLC. All rights reserved. ERA Franchise Systems LLC fully supports the principles of the Fair Housing Act and the Equal Opportunity Act. ERA, ERA Real Estate powered, and their respective logos are registered service marks of ERA Franchise Systems LLC. Each office is independently owned and operated.