
117 Park Street, Farmingdale, ME 04344
Local realty services provided by:ERA Dawson-Bradford Co., REALTORS
Office: laer
MLS#:1682884
Source:ME_MREIS
Price summary
- Price:$315,000
- Price per sq. ft.:$245.52
About this home
Location Location Location. This popular Hayford Heights ranch home has had just one owner. Quality built 2 bedroom ranch home with open concept living. Spacious living room, dining area, galley kitchen, full bath, 2 bedrooms and a southern exposure glassed in sunroom. The basement is full walkout and currently has a laundry room/pantry, office, full workshop that could be a 3rd garage. There is a detached 2 car garage, two new paved driveways, landscaped yard and nice curb appeal. Bedrooms, living and dining all have hardwood floors under the carpet.
Contact an agent
Home facts
- Year built:1961
- Listing ID #:1682884
- Updated:October 05, 2026 at 10:22 AM
Rooms and interior
- Bedrooms:2
- Total bathrooms:1
- Full bathrooms:1
- Rooms Total:6
- Flooring:Carpet, Hardwood, Linoleum, Vinyl
- Kitchen Description:Cooktop, Dishwasher, Refrigerator, Wall Oven
- Bedroom Description:1st Floor Bedroom
- Basement Description:Daylight, Full, Interior Entry, Walk-Out Access
- Living area:1,283 sq. ft.
Heating and cooling
- Heating:Baseboard, Electric, Heat Pump, Heating, Hot Water, Oil
Structure and exterior
- Roof:Shingle
- Year built:1961
- Building area:1,283 sq. ft.
- Lot area:0.46 Acres
- Lot Features:Landscaped, Level, Neighborhood, Open Lot, Subdivided
- Architectural Style:Ranch
- Construction Materials:Shingle Siding, Wood Frame
- Exterior Features:Deck
- Foundation Description:Poured Concrete
Utilities
- Water:Public
- Sewer:Public Sewer
Finances and disclosures
- Price:$315,000
- Price per sq. ft.:$245.52
- Tax amount:$2,869 (2025)
Features and amenities
- Appliances:Cooktop, Dishwasher, Dryer, Refrigerator, Wall Oven, Washer
- Laundry features:Dryer, Washer
Parking
- Parking description:Detached, Garage Door Opener, On Site, Paved
- Garage:Yes
- Garage spaces:2
 MREIS Multiple Listing Service™ systemListing data is derived in whole or in part from the Maine IDX & is for consumers' personal, noncommercial use only. Dimensions are approximate and not guaranteed. All data should be independently verified. © 2026 Maine Real Estate Information System, Inc. All Rights Reserved
New listings near 117 Park Street
- New
 $299,000Active2 beds 2 baths1,731 sq. ft.
14 Windsor Terrace, Farmingdale, ME 04344
MLS# 1682812Listed by: POULIOT REAL ESTATE 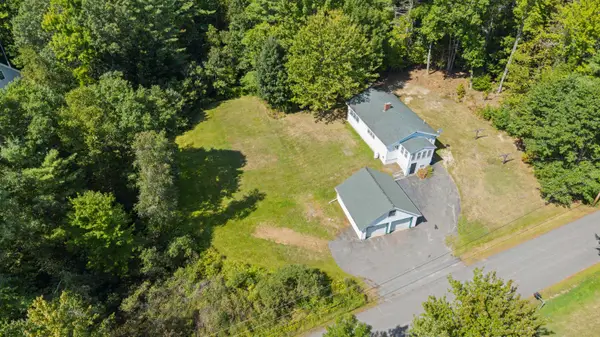 $299,900Active3 beds 1 baths1,136 sq. ft.
10 Littlefield Lane, Farmingdale, ME 04344
MLS# 1680863Listed by: YOUR HOME SOLD GUARANTEED REALTY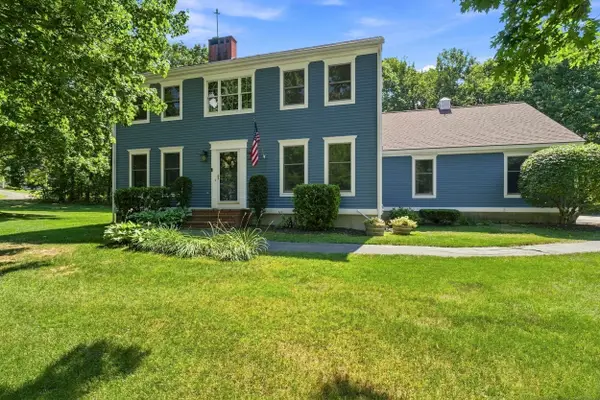 $559,900Pending3 beds 3 baths2,366 sq. ft.
4 Hemlock Lane, Farmingdale, ME 04344
MLS# 1675501Listed by: SPRAGUE & CURTIS REAL ESTATE $309,900Active Under Contract3 beds 1 baths1,526 sq. ft.
206 Outlet Road, Farmingdale, ME 04344
MLS# 1674365Listed by: REAL BROKER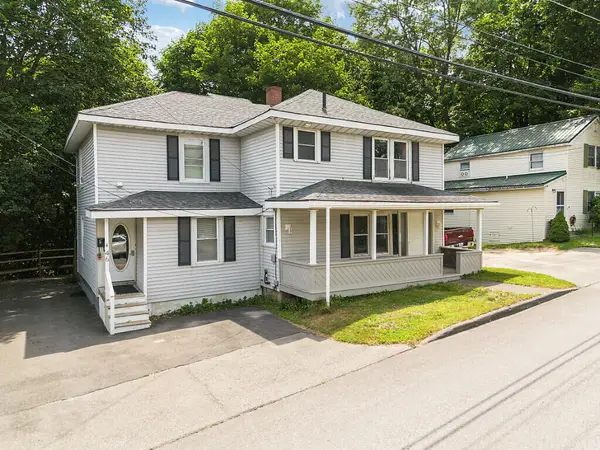 $274,900Active4 beds 2 baths2,100 sq. ft.
46 Northern Avenue, Farmingdale, ME 04344
MLS# 1673603Listed by: COLDWELL BANKER PLOURDE REAL ESTATE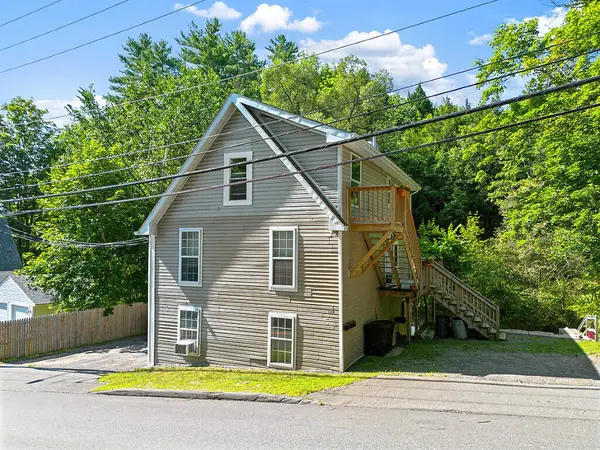 $289,000Pending-- beds 3 baths1,697 sq. ft.
16 Northern Avenue, Farmingdale, ME 04344
MLS# 1672159Listed by: POULIOT REAL ESTATE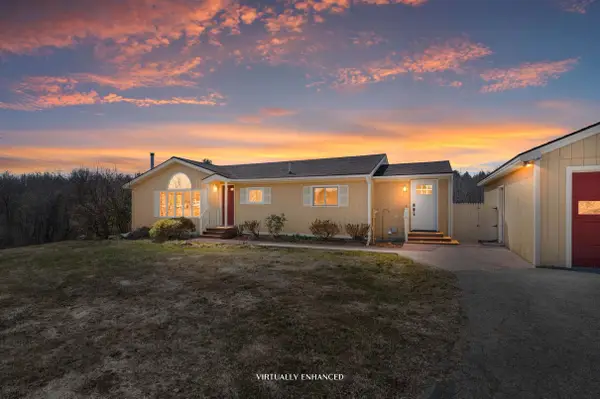 $549,900Active4 beds 2 baths1,896 sq. ft.
18 Walker Lane, Farmingdale, ME 04344
MLS# 1658516Listed by: INTEGRITY HOMES REAL ESTATE GROUP, PC $299,900Active Under Contract3 beds 3 baths1,668 sq. ft.
18 Violet Drive #18, Farmingdale, ME 04344
MLS# 1646163Listed by: BETTER HOMES & GARDENS REAL ESTATE/THE MASIELLO GROUP $35,000Pending1.15 Acres
Map7Lot2A Caldwell Drive, Farmingdale, ME 04344
MLS# 1638645Listed by: YOUR HOME SOLD GUARANTEED REALTY


Protect your home and budget from life's surprises with an Assurant Home Warranty, backed by a partner that supports you through every step of homeownership. Explore Plans.
© 2023 - 2026 ERA Franchise Systems LLC. All rights reserved. ERA Franchise Systems LLC fully supports the principles of the Fair Housing Act and the Equal Opportunity Act. ERA, ERA Real Estate powered, and their respective logos are registered service marks of ERA Franchise Systems LLC. Each office is independently owned and operated.