
127 Anson Street, Farmington, ME 04938
Local realty services provided by:ERA Dawson-Bradford Co., REALTORS
127 Anson Street,Farmington, ME 04938
$299,900
- 8 Beds
- 4 Baths
- 3,050 sq. ft.
- Single family
- Active
Office: allied realty
MLS#:1671949
Source:ME_MREIS
Price summary
- Price:$299,900
- Price per sq. ft.:$98.33
About this home
Spacious in-town New Englander offering 8 bedrooms, 3.5 baths, and two full kitchens on a rare 0.95-acre in-town lot. Has been used as a rental, this versatile property provides ample living space for a variety of uses. Relax on the covered farmer's porch and enjoy numerous updates, including a new roof (2020), all new windows, updated electrical, fresh interior and exterior paint, new kitchens, new bathrooms, new flooring, new plumbing, and new drywall - all since 2022. Conveniently located within walking distance of downtown restaurants, shops, Bonnie Woods, and Flint Woods, this property offers the perfect blend of space, character, modern updates, and an unbeatable in-town location.
Contact an agent
Home facts
- Year built:1900
- Listing ID #:1671949
- Updated:September 07, 2026 at 10:26 AM
Rooms and interior
- Bedrooms:8
- Total bathrooms:4
- Full bathrooms:3
- Half bathrooms:1
- Rooms Total:12
- Flooring:Hardwood, Laminate, Wood
- Bathrooms Description:Shower
- Kitchen Description:Electric Range, Refrigerator
- Bedroom Description:1st Floor Bedroom
- Basement Description:Bulkhead, Dirt Floor, Full, Unfinished
- Living area:3,050 sq. ft.
Heating and cooling
- Heating:Baseboard, Electric, Heating
Structure and exterior
- Roof:Shingle
- Year built:1900
- Building area:3,050 sq. ft.
- Lot area:0.95 Acres
- Lot Features:Intown, Level, Near Shopping, Open Lot, Rolling Slope, Wooded
- Architectural Style:New Englander
- Construction Materials:Clapboard, Wood Frame, Wood Siding
- Exterior Features:Porch
- Foundation Description:Stone
- Levels:Multi Level
Utilities
- Water:Public
- Sewer:Public Sewer
Finances and disclosures
- Price:$299,900
- Price per sq. ft.:$98.33
- Tax amount:$3,531 (2025)
Features and amenities
- Appliances:Dryer, Electric Range, Refrigerator, Washer
- Laundry features:Dryer, Main Level, Washer
Parking
- Parking description:5 - 10 Spaces, Gravel
 MREIS Multiple Listing Service™ systemListing data is derived in whole or in part from the Maine IDX & is for consumers' personal, noncommercial use only. Dimensions are approximate and not guaranteed. All data should be independently verified. © 2026 Maine Real Estate Information System, Inc. All Rights Reserved
New listings near 127 Anson Street
- New
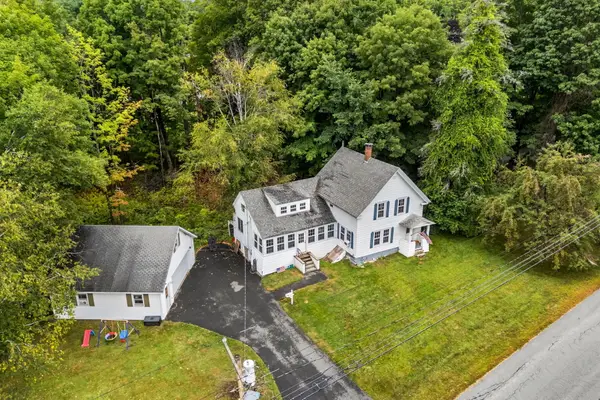 $249,900Active3 beds 1 baths1,392 sq. ft.
210 Middle Street, Farmington, ME 04938
MLS# 1679483Listed by: ALLIED REALTY - New
 $89,900Active3 beds 1 baths1,600 sq. ft.
349 Bailey Hill Road, Farmington, ME 04938
MLS# 1678897Listed by: BROOKEWOOD REALTY - New
 $129,900Active3 beds 1 baths850 sq. ft.
463 Clover Mill Road, Farmington, ME 04938
MLS# 1678665Listed by: COLDWELL BANKER SANDY RIVER REALTY - New
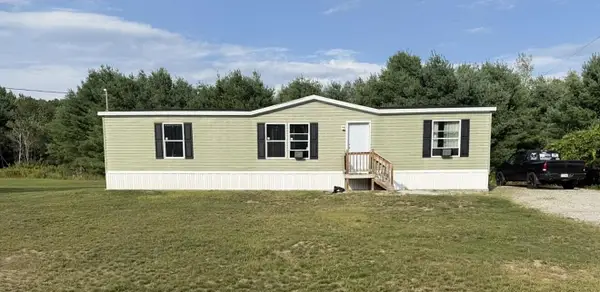 $155,000Active3 beds 2 baths1,500 sq. ft.
111 Rosewood Drive, Farmington, ME 04938
MLS# 1678501Listed by: COLDWELL BANKER SANDY RIVER REALTY - New
 $369,000Active3 beds 2 baths1,400 sq. ft.
241 New Vineyard Road, Farmington, ME 04938
MLS# 1678338Listed by: PALMER REALTY GROUP - New
 $94,900Active3 beds 2 baths
115 Dutch Drive, Farmington, ME 04938
MLS# 1678147Listed by: CENTURY 21 NASON REALTY  $250,000Active46 Acres
R10-067 Town Farm Road, Farmington, ME 04938
MLS# 1677911Listed by: ALLIED REALTY $59,900Active0.68 Acres
Lot 29 C Middle Street, Farmington, ME 04938
MLS# 1677546Listed by: COLDWELL BANKER SANDY RIVER REALTY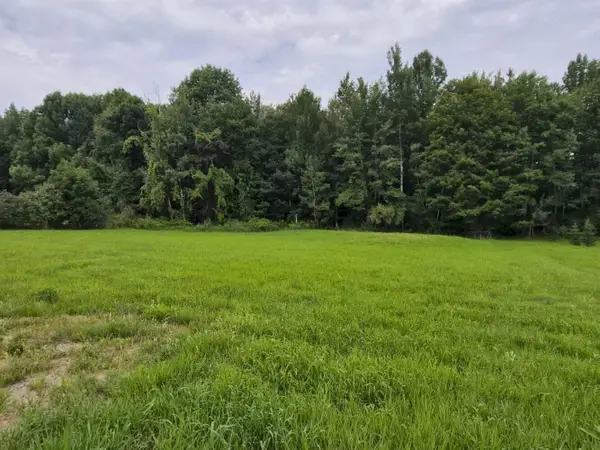 $56,000Active1 Acres
112 Seminole Drive, Farmington, ME 04938
MLS# 1677257Listed by: ALLIED REALTY $64,900Active0.6 Acres
MR11 L29-C Middle Street, Farmington, ME 04938
MLS# 1677288Listed by: KELLER WILLIAMS REALTY


Protect your home and budget from life's surprises with an Assurant Home Warranty, backed by a partner that supports you through every step of homeownership. Explore Plans.
© 2023 - 2026 ERA Franchise Systems LLC. All rights reserved. ERA Franchise Systems LLC fully supports the principles of the Fair Housing Act and the Equal Opportunity Act. ERA, ERA Real Estate powered, and their respective logos are registered service marks of ERA Franchise Systems LLC. Each office is independently owned and operated.