
160 Perham Street, Farmington, ME 04938
Local realty services provided by:ERA Dawson-Bradford Co., REALTORS
160 Perham Street,Farmington, ME 04938
$299,900
- 3 Beds
- 1 Baths
- 1,248 sq. ft.
- Single family
- Active
Office: coldwell banker sandy river realty207-778-6333
MLS#:1676536
Source:ME_MREIS
Price summary
- Price:$299,900
- Price per sq. ft.:$240.3
About this home
Charming 3-bedroom, 1-bathroom Cape Cod home offering the perfect blend of character, comfort, and everyday convenience. Ideally situated within easy walking distance to downtown Farmington and the local university campus, this property places local shops, dining, and community amenities right at your doorstep.
Features a bright, enclosed sunroom with generous natural light, perfect for morning coffee, a home office, or a cozy reading nook. Includes a main-level primary bedroom option, living room, formal dining room with built in, generous size kitchen. Low-maintenance vinyl siding, and beautiful wood flooring throughout. Situated on a level, nicely landscaped open 0.16-acre intown lot with sidewalks, a paved driveway, and a detached 1-car garage and fenced garden area with raised beds. Has a full basement with washer and dryer.
Outdoor enthusiasts will appreciate being less than a mile from the Powder House Hill Trails, a popular 180+ acre community trail system offering miles of year-round walking, hiking, snowshoeing, and cross-country skiing....
Contact an agent
Home facts
- Year built:1930
- Listing ID #:1676536
- Updated:October 01, 2026 at 10:13 AM
Rooms and interior
- Bedrooms:3
- Total bathrooms:1
- Full bathrooms:1
- Rooms Total:7
- Flooring:Vinyl, Wood
- Kitchen Description:Dishwasher, Electric Range, Refrigerator
- Bedroom Description:1st Floor Bedroom
- Basement Description:Full, Interior Entry
- Living area:1,248 sq. ft.
Heating and cooling
- Heating:Forced Air, Heating, Oil
Structure and exterior
- Roof:Shingle
- Year built:1930
- Building area:1,248 sq. ft.
- Lot area:0.16 Acres
- Lot Features:Landscaped, Level, Near Town, Neighborhood, Open Lot, Rural, Sidewalks
- Architectural Style:Cape Cod
- Construction Materials:Vinyl Siding, Wood Frame
- Exterior Features:Glassed-in Porch
- Foundation Description:Poured Concrete
- Levels:Multi Level
Utilities
- Water:Public
- Sewer:Public Sewer
Finances and disclosures
- Price:$299,900
- Price per sq. ft.:$240.3
- Tax amount:$2,540 (2025)
Features and amenities
- Appliances:Dishwasher, Dryer, Electric Range, Refrigerator, Washer
- Laundry features:Dryer, Washer, Washer Hookup
Parking
- Parking description:1 - 4 Spaces, Detached, Paved
- Garage:Yes
- Garage spaces:1
 MREIS Multiple Listing Service™ systemListing data is derived in whole or in part from the Maine IDX & is for consumers' personal, noncommercial use only. Dimensions are approximate and not guaranteed. All data should be independently verified. © 2026 Maine Real Estate Information System, Inc. All Rights Reserved
New listings near 160 Perham Street
- New
 $39,900Active2.75 Acres
L4-01 Staples Road, Farmington, ME 04938
MLS# 1682174Listed by: ALLIED REALTY - New
 $345,000Active3 beds 2 baths2,063 sq. ft.
512 Mosher Hill Road, Farmington, ME 04938
MLS# 1681609Listed by: ALLIED REALTY  $75,000Pending1 beds 1 baths1,219 sq. ft.
188 Clover Mill Road, Farmington, ME 04938
MLS# 1681382Listed by: CENTURY 21 ADVANTAGE- New
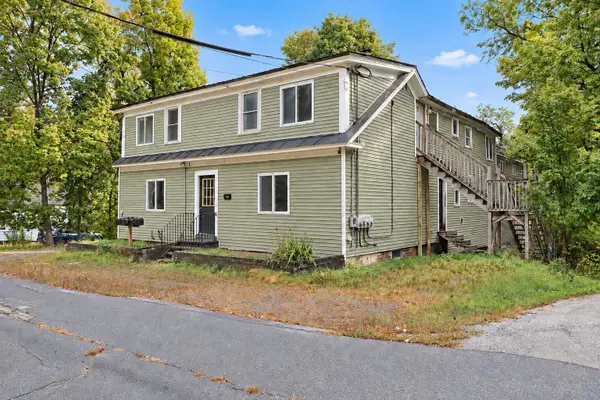 $295,000Active-- beds 5 baths3,493 sq. ft.
165 Middle Street, Farmington, ME 04938
MLS# 1681362Listed by: KELLER WILLIAMS REALTY - New
 $435,000Active2 beds 3 baths2,506 sq. ft.
125 Weeks Mills Road, Farmington, ME 04938
MLS# 1681354Listed by: THE MAINE REAL ESTATE EXPERIENCE 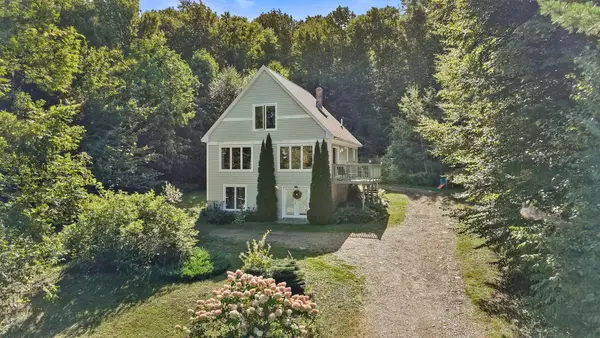 $359,000Active3 beds 3 baths1,660 sq. ft.
214 Seminole Drive, Farmington, ME 04938
MLS# 1680415Listed by: BERKSHIRE HATHAWAY HOMESERVICES NORTHEAST REAL ESTATE- Open Sat, 11am to 12:30pm
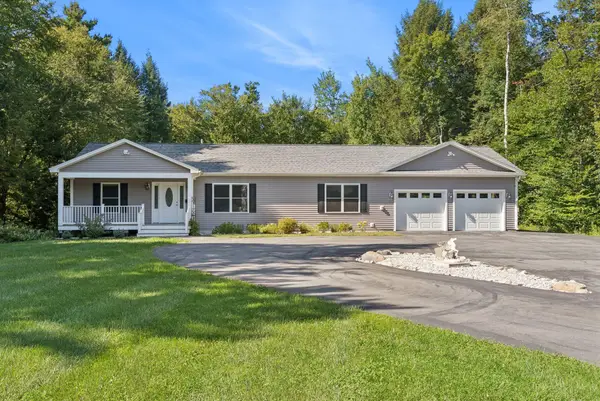 $440,000Active3 beds 2 baths1,400 sq. ft.
140 Stone Hill Road, Farmington, ME 04938
MLS# 1680404Listed by: PORTSIDE REAL ESTATE GROUP 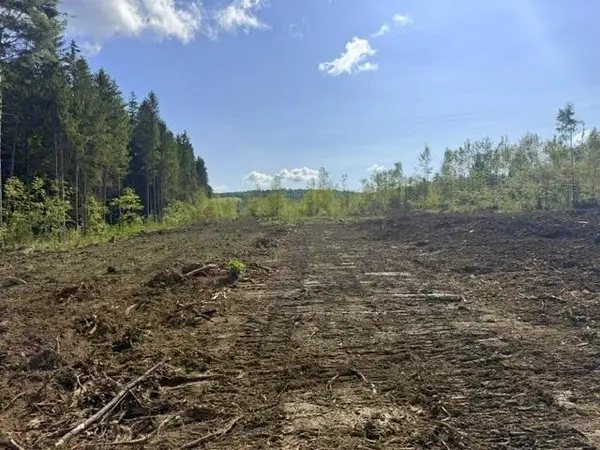 $260,000Active135 Acres
Lot 23 Holley Road, Farmington, ME 04938
MLS# 1680229Listed by: COLDWELL BANKER SANDY RIVER REALTY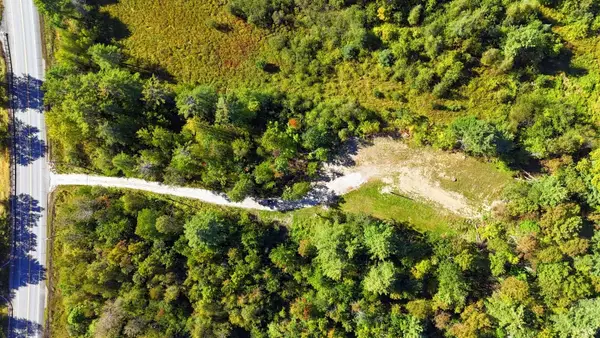 $65,000Active0.46 Acres
836 Farmington Falls Road, Farmington, ME 04938
MLS# 1679966Listed by: COLDWELL BANKER SANDY RIVER REALTY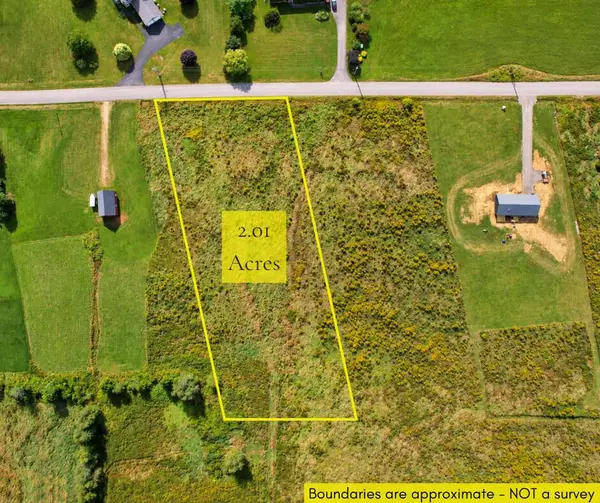 $29,999Active2.03 Acres
MR7 L10-7 Osborne Road, Farmington, ME 04938
MLS# 1679991Listed by: KELLER WILLIAMS REALTY


Protect your home and budget from life's surprises with an Assurant Home Warranty, backed by a partner that supports you through every step of homeownership. Explore Plans.
© 2023 - 2026 ERA Franchise Systems LLC. All rights reserved. ERA Franchise Systems LLC fully supports the principles of the Fair Housing Act and the Equal Opportunity Act. ERA, ERA Real Estate powered, and their respective logos are registered service marks of ERA Franchise Systems LLC. Each office is independently owned and operated.