
206 Livermore Falls Road, Farmington, ME 04938
Local realty services provided by:ERA Dawson-Bradford Co., REALTORS
206 Livermore Falls Road,Farmington, ME 04938
$382,500
- 4 Beds
- 2 Baths
- - sq. ft.
- Single family
- Closed
Office: laer
MLS#:1660911
Source:ME_MREIS
Price summary
- Price:$382,500
About this home
*Since being listed, this home has received numerous updates, including a new dishwasher, radon water mitigation system, water conditioning system, fresh landscaping, fire pit to enjoy outdoor BBQ and so much more. These improvements make this home truly move-in ready and prepared for its next owner.*
Welcome home to this beautiful 2000+ sq ft, 2024 ranch-style home offering 4-bedrooms, 2 full bathrooms, and a thoughtfully designed layout with more space and functionality than a traditional ranch.
The open-concept living, dining, and kitchen area creates an inviting space perfect for everyday living and entertaining. The kitchen features modern finishes, soft-close cabinetry, a lazy susan, and ample storage. A versatile bonus room just off the kitchen provides options for a home office or walk-in pantry.
Step into your private sanctuary where you'll find the primary bedroom with its own ensuite bathroom and walk-in closet.
On the opposite end of the home, a dedicated family wing, you'll find 3 additional bedrooms, laundry nook and additional full bathroom nearby for separation and privacy.
Expand your living options in the finished lower level. Featuring a large family room, utility room, and a storage area that could also be converted into a third bathroom. The basement provides the perfect footprint for a casual den, game room, or home gym.
Additional features include an attached two-car garage, propane fireplace, energy-efficient construction, and a private setting up off the road while still being just minutes from town amenities....
Contact an agent
Home facts
- Year built:2024
- Listing ID #:1660911
- Updated:October 01, 2026 at 07:15 AM
Rooms and interior
- Bedrooms:4
- Total bathrooms:2
- Full bathrooms:2
- Rooms Total:12
- Flooring:Vinyl
- Bedroom Description:1st Floor Primary Bedroom w/Bath
- Basement Description:Finished, Interior Entry
Heating and cooling
- Heating:Baseboard, Direct Vent Furnace, Heating, Hot Water, Propane
Structure and exterior
- Roof:Shingle
- Year built:2024
- Lot Features:Near Shopping, Near Town, Open Lot, Rolling Slope, Wooded
- Architectural Style:Ranch
- Construction Materials:Vinyl Siding, Wood Frame
- Exterior Features:Deck
- Foundation Description:Poured Concrete
Utilities
- Water:Private, Well
- Sewer:Private Sewer, Septic Design Available
Finances and disclosures
- Price:$382,500
- Tax amount:$2,628 (2025)
Features and amenities
- Laundry features:Main Level, Washer Hookup
- Amenities:Walk-In Closet(s)
Parking
- Parking description:1 - 4 Spaces, Attached Garage, Garage Door Opener, Inside Entrance, Paved
- Garage:Yes
- Garage spaces:2
 MREIS Multiple Listing Service™ systemListing data is derived in whole or in part from the Maine IDX & is for consumers' personal, noncommercial use only. Dimensions are approximate and not guaranteed. All data should be independently verified. © 2026 Maine Real Estate Information System, Inc. All Rights Reserved
New listings near 206 Livermore Falls Road
- New
 $39,900Active2.75 Acres
L4-01 Staples Road, Farmington, ME 04938
MLS# 1682174Listed by: ALLIED REALTY - New
 $345,000Active3 beds 2 baths2,063 sq. ft.
512 Mosher Hill Road, Farmington, ME 04938
MLS# 1681609Listed by: ALLIED REALTY  $75,000Pending1 beds 1 baths1,219 sq. ft.
188 Clover Mill Road, Farmington, ME 04938
MLS# 1681382Listed by: CENTURY 21 ADVANTAGE- New
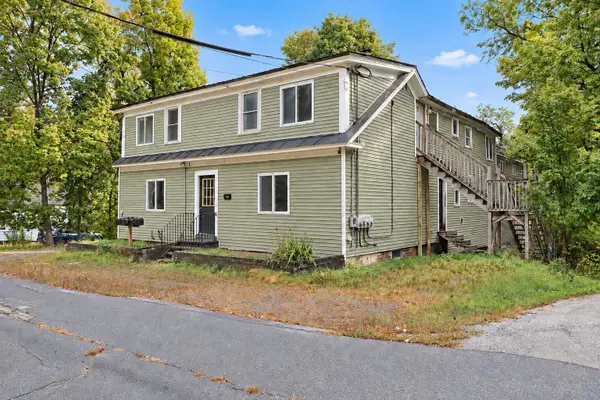 $295,000Active-- beds 5 baths3,493 sq. ft.
165 Middle Street, Farmington, ME 04938
MLS# 1681362Listed by: KELLER WILLIAMS REALTY - New
 $435,000Active2 beds 3 baths2,506 sq. ft.
125 Weeks Mills Road, Farmington, ME 04938
MLS# 1681354Listed by: THE MAINE REAL ESTATE EXPERIENCE 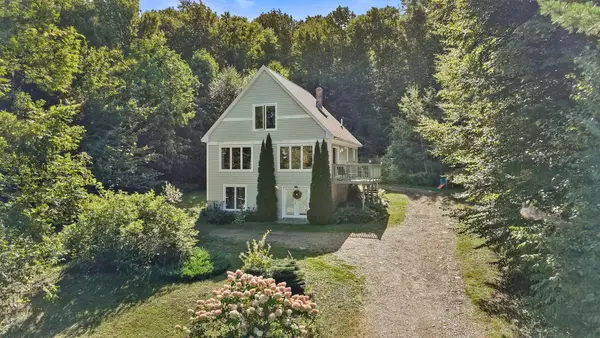 $359,000Active3 beds 3 baths1,660 sq. ft.
214 Seminole Drive, Farmington, ME 04938
MLS# 1680415Listed by: BERKSHIRE HATHAWAY HOMESERVICES NORTHEAST REAL ESTATE- Open Sat, 11am to 12:30pm
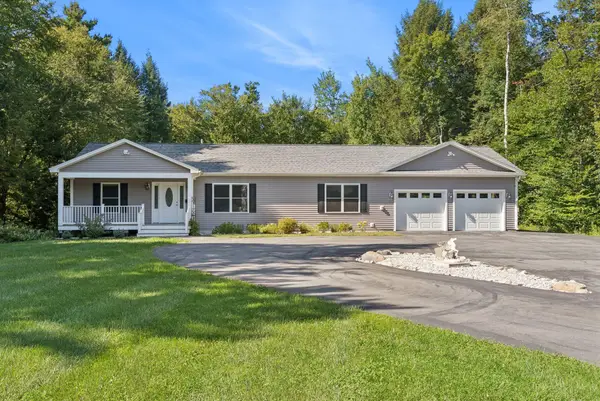 $440,000Active3 beds 2 baths1,400 sq. ft.
140 Stone Hill Road, Farmington, ME 04938
MLS# 1680404Listed by: PORTSIDE REAL ESTATE GROUP 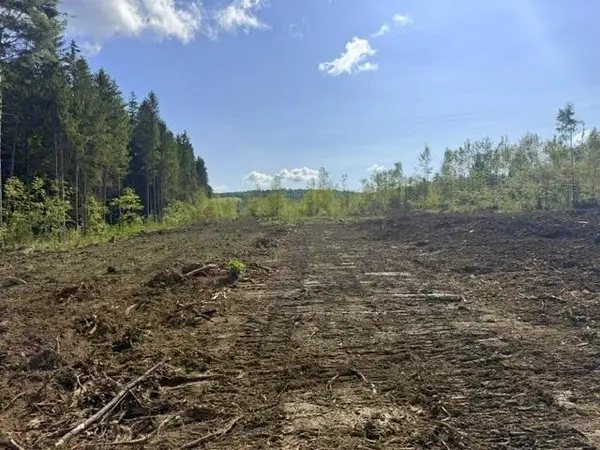 $260,000Active135 Acres
Lot 23 Holley Road, Farmington, ME 04938
MLS# 1680229Listed by: COLDWELL BANKER SANDY RIVER REALTY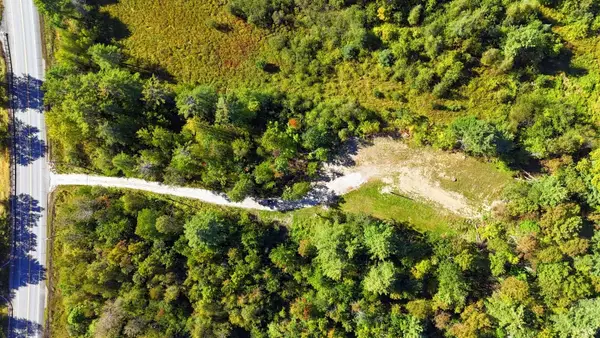 $65,000Active0.46 Acres
836 Farmington Falls Road, Farmington, ME 04938
MLS# 1679966Listed by: COLDWELL BANKER SANDY RIVER REALTY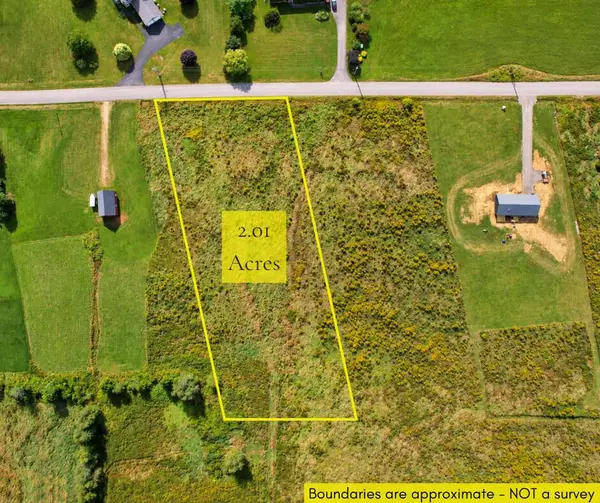 $29,999Active2.03 Acres
MR7 L10-7 Osborne Road, Farmington, ME 04938
MLS# 1679991Listed by: KELLER WILLIAMS REALTY


Protect your home and budget from life's surprises with an Assurant Home Warranty, backed by a partner that supports you through every step of homeownership. Explore Plans.
© 2023 - 2026 ERA Franchise Systems LLC. All rights reserved. ERA Franchise Systems LLC fully supports the principles of the Fair Housing Act and the Equal Opportunity Act. ERA, ERA Real Estate powered, and their respective logos are registered service marks of ERA Franchise Systems LLC. Each office is independently owned and operated.