
241 New Vineyard Road, Farmington, ME 04938
Local realty services provided by:ERA Dawson-Bradford Co., REALTORS
241 New Vineyard Road,Farmington, ME 04938
$369,000
- 3 Beds
- 2 Baths
- 1,400 sq. ft.
- Single family
- Active
Office: palmer realty group800-988-3055
MLS#:1678338
Source:ME_MREIS
Price summary
- Price:$369,000
- Price per sq. ft.:$263.57
About this home
BEYOND MOVE-IN READY! THIS HOME JUST MIGHT EXCEED YOUR EXPECTATIONS! IT IS TIME FOR YOU TO JUST MOVE-IN AND RELAX AROUND THE WET BAR AS YOU ENTERTAIN FRIENDS AND FAMILY IN THE HUGE LIVING ROOM WITH CATHEDRAL CEILING OR STEP THROUGH THE SLIDER WHERE YOU WILL BE GRILLING,WITH FRIENDS RELAXING ON THE PATIO AND AS THE EVENING DRAWS TO A CLOSE, GATHER AROUND THE FIREPIT AND UNWIND AT DAY'S END! You might just say ''WOW'' when you see this home and read the EXTENSIVE LIST OF UPDATES WHICH HAVE JUST BEEN COMPLETED!! (see attached list as it is a LONG one!) Spacious Maple kitchen, 4 appliances, center island w/4 barstools, quartz counters and tile floor flows to dining area with attractive coffee station. Ensuite Primary bedroom has private bath and walk-in closet, 2 more bedrooms and full bath. Oversized attached 2 car garage that has finished interior. What else could you do with that?...big office?...daycare center?.....fantastic workshop? OR? ZONED RADIANT HEAT through out home and garage. Nice patio, raised bed gardens, storage building. Beautiful open lawns for pets and family to enjoy. ANOTHER PERK: Propane tanks are owned by seller so you can choose any supplier and get up to $0.30 price reduction per gallon! 5 MINUTES TO UMF AND DOWNTOWN FARMINGTON. UNDER AN HOUR TO SUGARLOAF USA.5 MINUTES TO THE BEAUTIFUL SANDY RIVER WHERE YOU CAN LAUNCH A KAYAK OR CANOE. SO IF YOU WANT TO COME HOME AND JUST UNWIND OR ENTERTAIN WITH NO ''Honey do lists!'', THIS IS YOUR HOUSE!! COME AND SEE SOON!...
Contact an agent
Home facts
- Year built:2012
- Listing ID #:1678338
- Updated:September 06, 2026 at 11:53 AM
Rooms and interior
- Bedrooms:3
- Total bathrooms:2
- Full bathrooms:2
- Rooms Total:6
- Flooring:Luxury Vinyl, Tile
- Bathrooms Description:Bathtub, Shower
- Kitchen Description:Dishwasher, Electric Range, Pantry, Refrigerator
- Bedroom Description:1st Floor Bedroom, Primary Bedroom w/Bath
- Basement Description:Slab
- Living area:1,400 sq. ft.
Heating and cooling
- Heating:Gas Bottled, Heating, Hot Water, Radiant, Zoned
Structure and exterior
- Roof:Shingle
- Year built:2012
- Building area:1,400 sq. ft.
- Lot area:1.44 Acres
- Lot Features:Level, Near Public Beach, Near Shopping, Near Town, Open Lot, Rural
- Architectural Style:Ranch
- Construction Materials:Vinyl Siding, Wood Frame
- Exterior Features:Patio
- Foundation Description:Slab
Utilities
- Water:Private, Well
- Sewer:Private Sewer, Septic Tank
Finances and disclosures
- Price:$369,000
- Price per sq. ft.:$263.57
- Tax amount:$3,113 (2025)
Features and amenities
- Appliances:Dishwasher, Dryer, Electric Range, Refrigerator, Washer
- Laundry features:Dryer, Main Level, Washer, Washer Hookup
- Amenities:Walk-In Closet(s)
Parking
- Parking description:1 - 4 Spaces, Attached Garage, Gravel, Inside Entrance, On Site
- Garage:Yes
- Garage spaces:2
 MREIS Multiple Listing Service™ systemListing data is derived in whole or in part from the Maine IDX & is for consumers' personal, noncommercial use only. Dimensions are approximate and not guaranteed. All data should be independently verified. © 2026 Maine Real Estate Information System, Inc. All Rights Reserved
New listings near 241 New Vineyard Road
- New
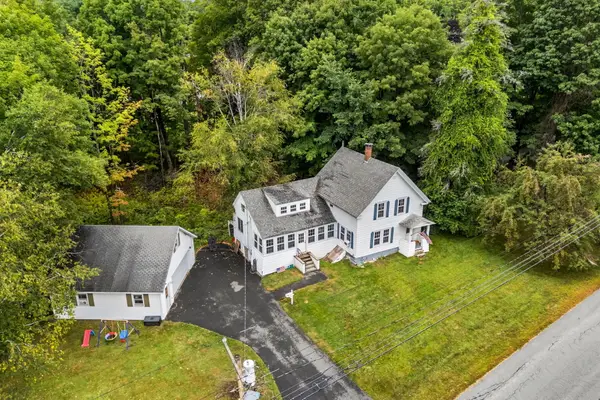 $249,900Active3 beds 1 baths1,392 sq. ft.
210 Middle Street, Farmington, ME 04938
MLS# 1679483Listed by: ALLIED REALTY - New
 $89,900Active3 beds 1 baths1,600 sq. ft.
349 Bailey Hill Road, Farmington, ME 04938
MLS# 1678897Listed by: BROOKEWOOD REALTY - New
 $129,900Active3 beds 1 baths850 sq. ft.
463 Clover Mill Road, Farmington, ME 04938
MLS# 1678665Listed by: COLDWELL BANKER SANDY RIVER REALTY - New
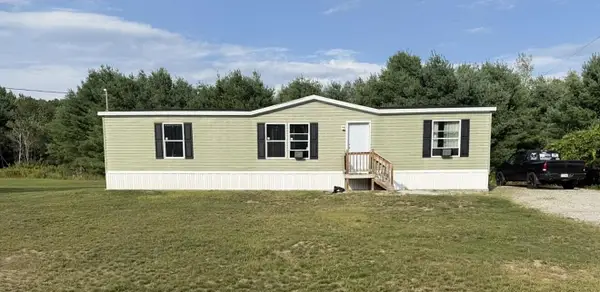 $155,000Active3 beds 2 baths1,500 sq. ft.
111 Rosewood Drive, Farmington, ME 04938
MLS# 1678501Listed by: COLDWELL BANKER SANDY RIVER REALTY - New
 $94,900Active3 beds 2 baths
115 Dutch Drive, Farmington, ME 04938
MLS# 1678147Listed by: CENTURY 21 NASON REALTY - New
 $250,000Active46 Acres
R10-067 Town Farm Road, Farmington, ME 04938
MLS# 1677911Listed by: ALLIED REALTY  $59,900Active0.68 Acres
Lot 29 C Middle Street, Farmington, ME 04938
MLS# 1677546Listed by: COLDWELL BANKER SANDY RIVER REALTY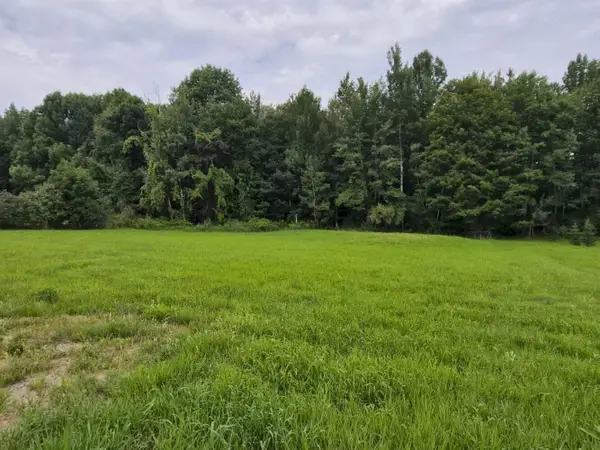 $56,000Active1 Acres
112 Seminole Drive, Farmington, ME 04938
MLS# 1677257Listed by: ALLIED REALTY $64,900Active0.6 Acres
MR11 L29-C Middle Street, Farmington, ME 04938
MLS# 1677288Listed by: KELLER WILLIAMS REALTY


Protect your home and budget from life's surprises with an Assurant Home Warranty, backed by a partner that supports you through every step of homeownership. Explore Plans.
© 2023 - 2026 ERA Franchise Systems LLC. All rights reserved. ERA Franchise Systems LLC fully supports the principles of the Fair Housing Act and the Equal Opportunity Act. ERA, ERA Real Estate powered, and their respective logos are registered service marks of ERA Franchise Systems LLC. Each office is independently owned and operated.