
54 Rocky Lane, Fayette, ME 04349
Local realty services provided by:ERA Dawson-Bradford Co., REALTORS
54 Rocky Lane,Fayette, ME 04349
$499,000
- 3 Beds
- 2 Baths
- 1,428 sq. ft.
- Single family
- Pending
Office: portside real estate group
MLS#:1676198
Source:ME_MREIS
Price summary
- Price:$499,000
- Price per sq. ft.:$349.44
About this home
Enjoy the quintessential Maine lake lifestyle at 54 Rocky Lane, a waterfront retreat offering approximately 100 feet of frontage on beautiful David Pond in Fayette. This 3-bedroom, 2-bath property provides the perfect setting to enjoy year round, weekend escapes, and memorable summers on the water. Spend your days swimming, boating, fishing, or simply relaxing along the shoreline, then gather with family and friends to enjoy peaceful evenings surrounded by nature. This property has many conveniences including private well and septic, 2 heat pumps, a wood stove, and stand by generator. This is a rare opportunity to own direct waterfront in a picturesque Maine setting, with the privacy and recreation that make lakefront living so desirable.
Updates since 2023: new well pump, new refrigerator, electric range, washer/dryer, new water saving toilets, 2nd floor bathroom has new sink and applicable plumbing supplies; new kitchen sink faucet and plumbing lines; new sheeps wool insulation under structure; 2 new heat pumps; whole house generator, dock extension, starlink internet equipment, new propane tanks....
Contact an agent
Home facts
- Year built:1988
- Listing ID #:1676198
- Updated:October 05, 2026 at 08:13 AM
Rooms and interior
- Bedrooms:3
- Total bathrooms:2
- Full bathrooms:2
- Rooms Total:6
- Flooring:Carpet, Laminate, Vinyl
- Bathrooms Description:Bathtub, Shower
- Kitchen Description:Dishwasher, Electric Range, Microwave, Refrigerator
- Living area:1,428 sq. ft.
Heating and cooling
- Heating:Baseboard, Direct Vent Heater, Electric, Gas Bottled, Heating, Wood
Structure and exterior
- Roof:Metal
- Year built:1988
- Building area:1,428 sq. ft.
- Lot area:1.24 Acres
- Lot Features:Level, Rural, Wooded
- Architectural Style:Dutch Colonial
- Construction Materials:Wood Frame, Wood Siding
- Exterior Features:Deck
- Foundation Description:Gravel/Pad, Pillar/Post/Pier
Utilities
- Water:Private, Well
- Sewer:Private Sewer, Septic Design Available, Septic Tank
Finances and disclosures
- Price:$499,000
- Price per sq. ft.:$349.44
- Tax amount:$3,142 (2024)
Features and amenities
- Appliances:Dishwasher, Dryer, Electric Range, Microwave, Refrigerator, Washer
- Laundry features:Dryer, Main Level, Washer
- Amenities:Storage
Parking
- Parking description:1 - 4 Spaces, Gravel, On Site
 MREIS Multiple Listing Service™ systemListing data is derived in whole or in part from the Maine IDX & is for consumers' personal, noncommercial use only. Dimensions are approximate and not guaranteed. All data should be independently verified. © 2026 Maine Real Estate Information System, Inc. All Rights Reserved
New listings near 54 Rocky Lane
 $475,000Active4 beds 2 baths1,900 sq. ft.
39 Russell Road, Fayette, ME 04349
MLS# 1681272Listed by: EXP REALTY $299,000Active3 beds 1 baths1,008 sq. ft.
327 Sandy River Road, Fayette, ME 04349
MLS# 1680277Listed by: CENTURY 21 NASON REALTY $550,000Active4 beds 3 baths1,716 sq. ft.
3381 Main Street, Fayette, ME 04349
MLS# 1676525Listed by: COLDWELL BANKER REALTY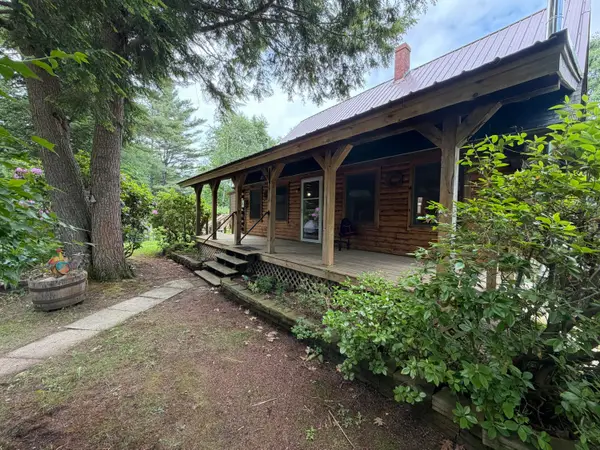 $325,900Active3 beds 1 baths1,503 sq. ft.
111 Gile Road, Fayette, ME 04349
MLS# 1668588Listed by: BETTER HOMES & GARDENS REAL ESTATE/THE MASIELLO GROUP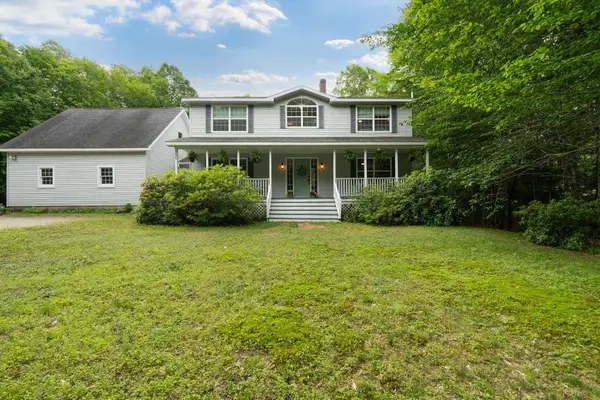 $595,000Active3 beds 3 baths2,552 sq. ft.
280 Lovejoy Shores Drive, Fayette, ME 04349
MLS# 1668243Listed by: PORTSIDE REAL ESTATE GROUP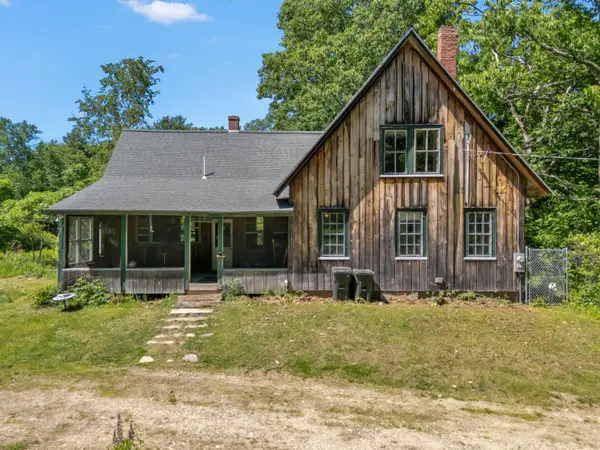 $475,000Active3 beds 2 baths1,152 sq. ft.
150 Knox Hill Road, Fayette, ME 04349
MLS# 1667347Listed by: HOANG REALTY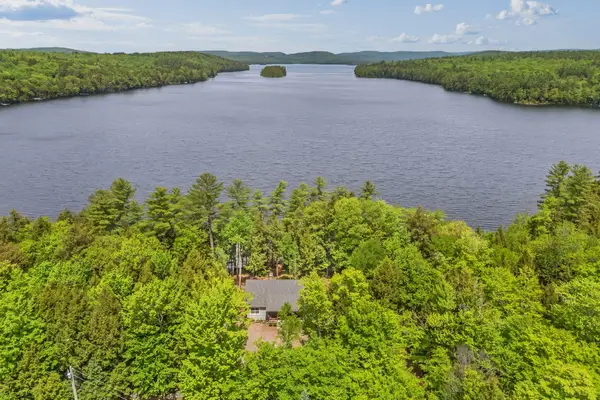 $1,495,000Active4 beds 3 baths1,960 sq. ft.
147 Dolloff Woods Road, Fayette, ME 04349
MLS# 1664680Listed by: PORTSIDE REAL ESTATE GROUP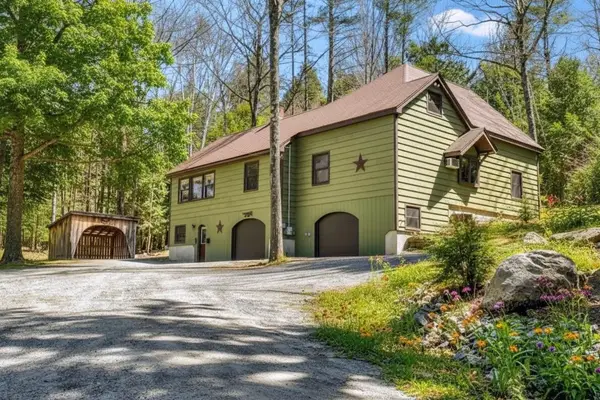 $499,000Active5 beds 3 baths3,300 sq. ft.
59 Fellows Cove Road, Fayette, ME 04349
MLS# 1664124Listed by: ALLIED REALTY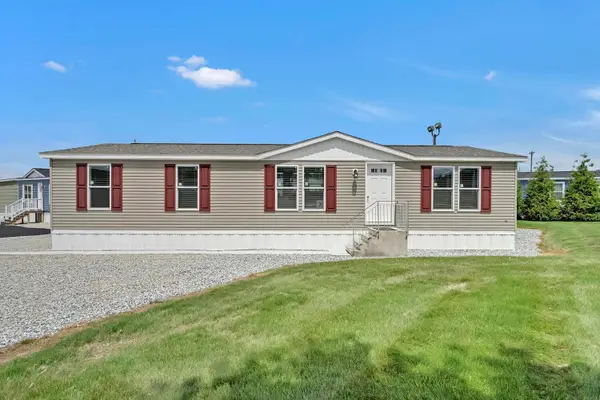 $349,793Pending3 beds 2 baths1,386 sq. ft.
Lot 4 Baldwin Hill Road, Fayette, ME 04349
MLS# 1655561Listed by: SUMMIT REAL ESTATE


Protect your home and budget from life's surprises with an Assurant Home Warranty, backed by a partner that supports you through every step of homeownership. Explore Plans.
© 2023 - 2026 ERA Franchise Systems LLC. All rights reserved. ERA Franchise Systems LLC fully supports the principles of the Fair Housing Act and the Equal Opportunity Act. ERA, ERA Real Estate powered, and their respective logos are registered service marks of ERA Franchise Systems LLC. Each office is independently owned and operated.