
286 Violette Settlement Road, Fort Kent, ME 04743
Local realty services provided by:ERA Dawson-Bradford Co., REALTORS
286 Violette Settlement Road,Fort Kent, ME 04743
$79,000
- 3 Beds
- 1 Baths
- 800 sq. ft.
- Single family
- Active
Office: aroostook real estate
MLS#:1678020
Source:ME_MREIS
Price summary
- Price:$79,000
- Price per sq. ft.:$98.75
About this home
Welcome to a home full of possibilities! This 3-bedroom, 1-bath property offers the perfect opportunity to create a space that truly feels like your own. A one-car garage offers convenient parking and added space for your belongings, while the backyard shed provides even more room to keep everything organized. This home sits on a beautiful lot in a sought-after location. While this older home has plenty of character, it also has tons of potential for those ready to bring their vision to life!
Contact an agent
Home facts
- Year built:9999
- Listing ID #:1678020
- Updated:October 20, 2026 at 10:48 AM
Rooms and interior
- Bedrooms:3
- Total bathrooms:1
- Full bathrooms:1
- Rooms Total:5
- Flooring:Vinyl
- Kitchen Description:Dishwasher, Electric Range, Microwave, Refrigerator
- Bedroom Description:1st Floor Bedroom
- Basement Description:Bulkhead, Interior Entry, Partial, Unfinished
- Living area:800 sq. ft.
Heating and cooling
- Heating:Electric, Forced Air, Heat Pump, Heating, Oil, Wood, Wood Stove
Structure and exterior
- Roof:Shingle
- Year built:9999
- Building area:800 sq. ft.
- Lot area:0.36 Acres
- Lot Features:Near Town, Open Lot, Rural
- Architectural Style:Cape Cod
- Construction Materials:Vinyl Siding, Wood Frame
- Exterior Features:Porch
- Foundation Description:Poured Concrete
Utilities
- Water:Private, Well
- Sewer:Holding Tank
Finances and disclosures
- Price:$79,000
- Price per sq. ft.:$98.75
- Tax amount:$1,127 (2024)
Features and amenities
- Appliances:Dishwasher, Electric Range, Microwave, Refrigerator
- Laundry features:Main Level
Parking
- Parking description:1 - 4 Spaces, Detached, Gravel, On Site
- Garage:Yes
- Garage spaces:1
 MREIS Multiple Listing Service™ systemListing data is derived in whole or in part from the Maine IDX & is for consumers' personal, noncommercial use only. Dimensions are approximate and not guaranteed. All data should be independently verified. © 2026 Maine Real Estate Information System, Inc. All Rights Reserved
New listings near 286 Violette Settlement Road
- New
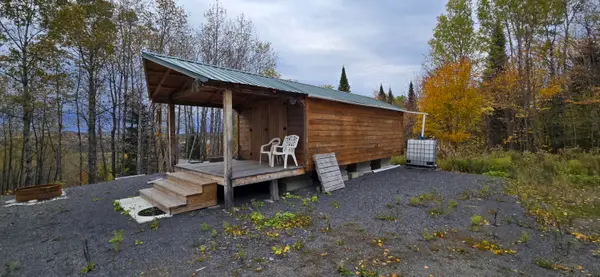 $115,000Active34 Acres
1137 Caribou Road, Fort Kent, ME 04743
MLS# 1684167Listed by: CROWN LAKES REALTY 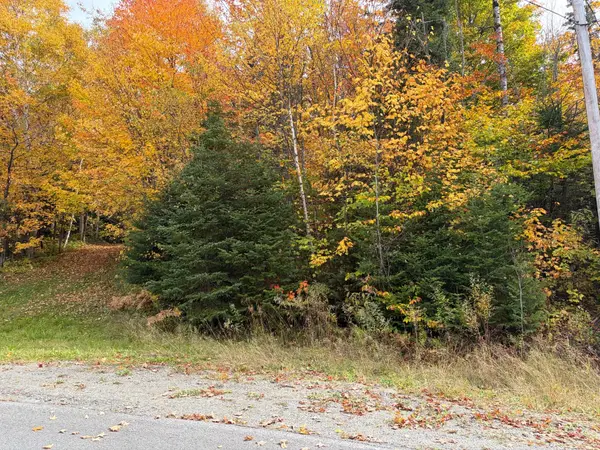 $45,000Active2.31 Acres
161 3rd Avenue, Fort Kent, ME 04743
MLS# 1683327Listed by: AROOSTOOK REAL ESTATE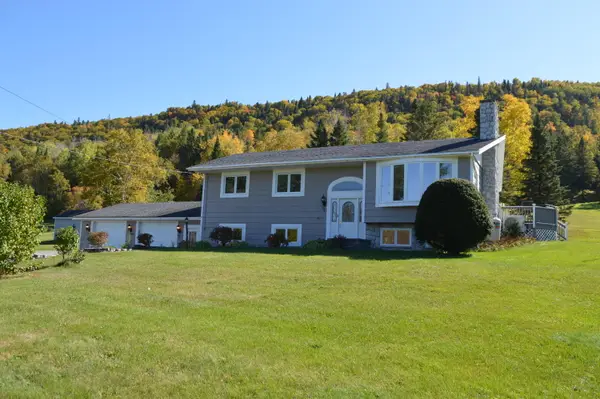 $389,000Active3 beds 2 baths2,376 sq. ft.
1147 Frenchville Road, Fort Kent, ME 04743
MLS# 1682166Listed by: KELLER WILLIAMS REALTY $240,000Active2 beds 1 baths1,040 sq. ft.
373 Frenchville Road, Fort Kent, ME 04743
MLS# 1681786Listed by: AROOSTOOK REAL ESTATE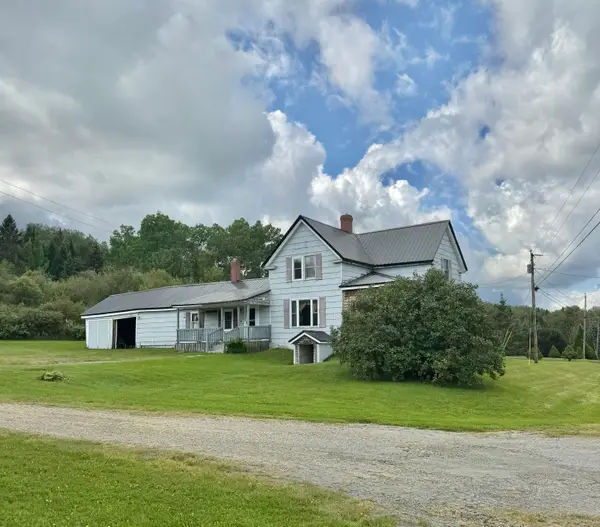 $119,000Pending4 beds 1 baths1,522 sq. ft.
75 Jacob Road, Fort Kent, ME 04743
MLS# 1681171Listed by: KELLER WILLIAMS REALTY $165,000Active Under Contract3 beds 2 baths1,278 sq. ft.
13 Dempsey Curve, Fort Kent, ME 04743
MLS# 1681122Listed by: RE/MAX COUNTY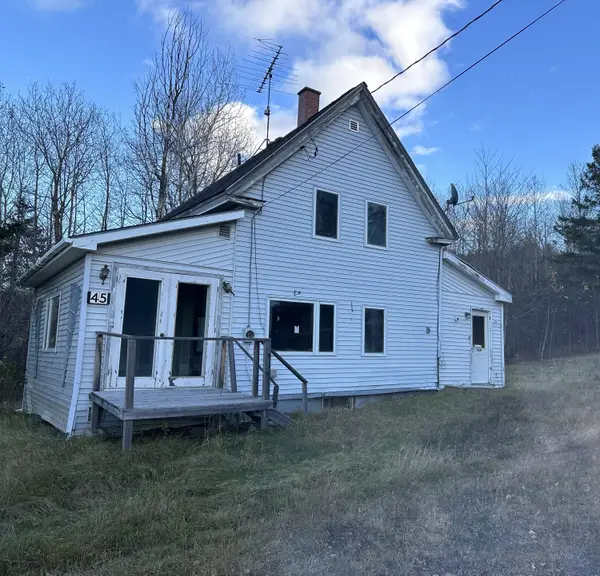 $35,900Active2 beds 1 baths862 sq. ft.
45 Jacob Road, Fort Kent, ME 04743
MLS# 1680356Listed by: LPT REALTY $119,900Active3 beds 1 baths1,256 sq. ft.
257 Pleasant Street, Fort Kent, ME 04743
MLS# 1680189Listed by: KELLER WILLIAMS REALTY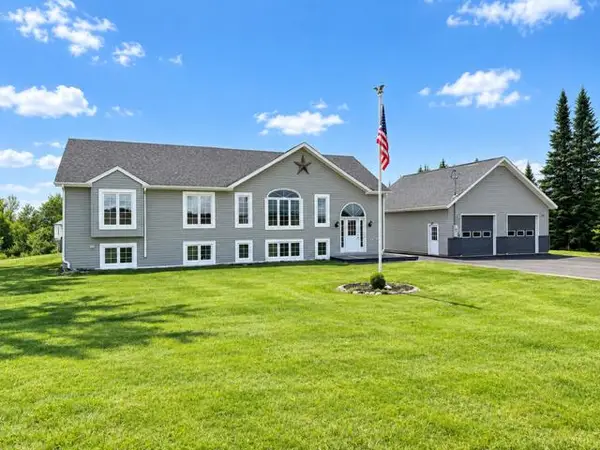 $559,000Active Under Contract5 beds 3 baths3,480 sq. ft.
845 N Perley Brook Road, Fort Kent, ME 04743
MLS# 1679763Listed by: CENTURY 21 QUEEN CITY REAL ESTATE $173,500Active80.5 Acres
2 Charette Hill Road, Fort Kent, ME 04743
MLS# 1679577Listed by: NEXTHOME DISCOVER


Protect your home and budget from life's surprises with an Assurant Home Warranty, backed by a partner that supports you through every step of homeownership. Explore Plans.
© 2023 - 2026 ERA Franchise Systems LLC. All rights reserved. ERA Franchise Systems LLC fully supports the principles of the Fair Housing Act and the Equal Opportunity Act. ERA, ERA Real Estate powered, and their respective logos are registered service marks of ERA Franchise Systems LLC. Each office is independently owned and operated.